
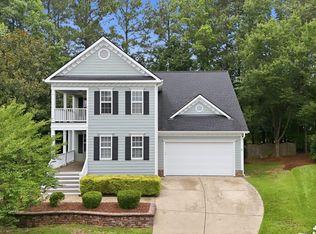
Amazing home in a prime Apex location! Situated on nearly 0.25 acres on a quiet cul-de-sac lot, this 4 bedroom, 2.5 bathroom brick-front home has so much to offer. Mature trees, a fenced backyard, and a large garden bed create your own private outdoor oasis just minutes from downtown Apex & shopping, 5min to Costco and other grocery stores, schools minutes away, and convenient to major roadways for easy access to RTP, RDU, and more! Step inside to a spacious formal living room or office space, with hardwood floors flowing throughout the dining room and living room. The cozy living area features a gas fireplace and is wired for surround sound. The newly refreshed kitchen offers bright cabinets, updated lighting, a gas stove, stainless steel appliances, tile backsplash, and a spacious eat-in area that leads directly to the back deck. Upstairs, you'll find large bedrooms, including a spacious primary suite with dual vanities, a large soaking tub that is Jacuzzi-ready, separate shower, and walk-in closet. A charming reading nook at the second-floor front window leads to the walk-up attic with an additional 500 square feet of unfinished space -- perfect for storage or future expansion possibilities. Major updates include a 2020 roof, upgraded carpet and pad in 2023, new second-floor HVAC in 2025, and a new water heater. Ready for its new owners!
For sale
$630,000
1003 Inglenook Pl, Apex, NC 27502
4beds
2,355sqft
Single Family Residence
Built in 1993
10,018 Square Feet Lot
$619,100 Zestimate®
$268/sqft
$62/mo HOA
What's special
Gas fireplaceBack deckUpdated lightingSeparate showerFenced backyardMature treesLarge bedrooms
- 11 days
- 685
- 45
Zillow last checked:
Listing updated:
Listed by:
Emma Greijn 919-830-8399,
Carolina Real Estate Associate
Source: Doorify MLS,MLS#: 10170306
Facts & features
Interior
Bedrooms & bathrooms
- Bedrooms: 4
- Bathrooms: 3
- Full bathrooms: 2
- 1/2 bathrooms: 1
Primary bedroom
- Level: Second
- Area: 208 Square Feet
- Dimensions: 13.0 x 16.0
Bedroom 2
- Level: Second
- Area: 136.73 Square Feet
- Dimensions: 11.3 x 12.1
Bedroom 3
- Level: Second
- Area: 132 Square Feet
- Dimensions: 11.0 x 12.0
Bedroom 4
- Level: Second
- Area: 256.2 Square Feet
- Dimensions: 18.3 x 14.0
Breakfast room
- Level: Main
- Area: 130.8 Square Feet
- Dimensions: 10.9 x 12.0
Dining room
- Level: Main
- Area: 146.9 Square Feet
- Dimensions: 11.3 x 13.0
Other
- Level: Main
- Area: 101.7 Square Feet
- Dimensions: 11.3 x 9.0
Family room
- Level: Main
- Area: 148.03 Square Feet
- Dimensions: 13.1 x 11.3
Kitchen
- Level: Main
- Area: 129.6 Square Feet
- Dimensions: 10.8 x 12.0
Laundry
- Level: Main
- Area: 36.58 Square Feet
- Dimensions: 6.2 x 5.9
Living room
- Level: Main
- Area: 267.75 Square Feet
- Dimensions: 17.5 x 15.3
Loft
- Level: Second
- Area: 73.6 Square Feet
- Dimensions: 11.5 x 6.4
Heating
- Forced Air, Natural Gas
Cooling
- Central Air, Ceiling Fan(s)
Appliances
- Included: Disposal, Dishwasher, Exhaust Fan, Free-Standing Gas Range, Free-Standing Range, Gas Range, Microwave, Range, Water Heater
- Laundry: Inside, Laundry Room
Features
- Ceiling Fan(s), Crown Molding, Double Vanity, Recessed Lighting, Stone Counters, Walk-In Closet(s), Separate Shower, Walk-In Shower, Room Over Garage, Smooth Ceilings
- Flooring: Carpet, Hardwood, Tile, Wood
- Number of fireplaces: 1
- Fireplace features: Living Room
- Common walls with other units/homes: No Common Walls
Interior area
- Total structure area: 2,355
- Total interior livable area: 2,355 sqft
- Finished area above ground: 2,355
- Finished area below ground: 0
Video & virtual tour
Property
Parking
- Total spaces: 2
- Parking features: Attached, Concrete, Driveway, Garage
- Garage spaces: 2
- Has uncovered spaces: Yes
Features
- Levels: Bi-Level,Two
- Stories: 2
- Patio & porch: Deck, Front Porch
- Exterior features: Garden, Private Yard, Rain Gutters, Fenced Yard
- Fencing: Back Yard,Fenced,Wood
- Has view: Yes
- View description: Neighborhood, Trees/Woods
Lot
- Size: 10,018 Square Feet
- Features: Back Yard, Garden, Landscaped, Level, Wooded
Details
- Parcel number: 074220919682000 0194792
- Zoning: MD
- Special conditions: Standard
Construction
Type & style
- Home type: SingleFamily
- Architectural style: Colonial,Traditional
- Property subtype: Single Family Residence
Materials
- Brick, Brick Veneer
- Foundation: Crawlspace
- Roof: Shingle,Architectural Shingle
Condition
- New construction: No
- Year built: 1993
Utilities & green energy
- Sewer: Public Sewer
- Water: Public
- Utilities for property: Cable Connected, Electricity Connected, Natural Gas Connected, Sewer Connected, Water Connected
Community & HOA
Community
- Features: Park, Playground, Pool
- Subdivision: Vintage Grove
HOA
- Has HOA: Yes
- Amenities included: Basketball Court, Clubhouse, Park, Playground, Pool, Sport Court
- Services included: None, Unknown
- HOA fee: $185 quarterly
- HOA name: Vintage Grove HOA
- HOA phone: 919-757-1718
Location
- Region: Apex
Financial & listing details
- Price per square foot: $268/sqft
- Tax assessed value: $569,580
- Annual tax amount: $4,993
- Date on market: 9/25/2026
- Listing agreement: Exclusive Right To Sell
- Listing terms: Cash,Conventional,FHA,VA Loan
- Road surface type: Asphalt
Estimated market value
$619,100
$588,000 - $650,000
$2,792/mo
Price history
| Date | Event | Price |
|---|---|---|
| 9/25/2026 | Listed for sale | $630,000$268/sqft |
Source:  Doorify MLS #10170306 Report a problem Doorify MLS #10170306 Report a problem | ||
| 9/1/2026 | Listing removed | $630,000$268/sqft |
Source: Doorify MLS #10170306 Report a problem | ||
| 6/25/2026 | Price change | $630,000-0.8%$268/sqft |
Source: Doorify MLS #10170306 Report a problem | ||
| 5/29/2026 | Price change | $635,000-0.8%$270/sqft |
Source: Doorify MLS #10170306 Report a problem | ||
| 5/28/2026 | Listed for sale | $639,900+9.4%$272/sqft |
Source: Doorify MLS #10170306 Report a problem | ||
| 11/6/2023 | Sold | $585,000+0%$248/sqft |
Source: Doorify MLS #2511728 Report a problem | ||
| 9/22/2023 | Contingent | $584,900$248/sqft |
Source: Doorify MLS #2511728 Report a problem | ||
| 8/17/2023 | Price change | $584,900-2.5%$248/sqft |
Source: Doorify MLS #2511728 Report a problem | ||
| 7/18/2023 | Price change | $600,000-2.4%$255/sqft |
Source: Doorify MLS #2511728 Report a problem | ||
| 6/27/2023 | Listed for sale | $614,900-1.6%$261/sqft |
Source: Doorify MLS #2511728 Report a problem | ||
| 6/3/2023 | Listing removed | -- |
Source: Doorify MLS #2511728 Report a problem | ||
| 5/22/2023 | Contingent | $625,000$265/sqft |
Source: Doorify MLS #2511728 Report a problem | ||
| 5/19/2023 | Listed for sale | $625,000+200.5%$265/sqft |
Source: Doorify MLS #2511728 Report a problem | ||
| 6/30/1999 | Sold | $208,000+8.9%$88/sqft |
Source: Public Record Report a problem | ||
| 3/17/1998 | Sold | $191,000$81/sqft |
Source: Public Record Report a problem | ||
Public tax history
| Year | Property taxes | Tax assessment |
|---|---|---|
| 2025 | $4,993 +2.3% | $569,580 |
| 2024 | $4,881 +30.4% | $569,580 +67.8% |
| 2023 | $3,745 +6.5% | $339,525 |
| 2022 | $3,515 +4% | $339,525 |
| 2021 | $3,381 +1% | $339,525 |
| 2020 | $3,347 +5.8% | $339,525 +22.7% |
| 2019 | $3,164 | $276,817 |
| 2018 | $3,164 +14% | $276,817 |
| 2017 | $2,774 +1.5% | $276,817 |
| 2016 | $2,734 +0.4% | $276,817 +2.9% |
| 2015 | $2,723 +3.7% | $269,045 |
| 2014 | $2,624 | $269,045 |
| 2013 | -- | $269,045 |
| 2012 | -- | $269,045 |
| 2011 | -- | $269,045 |
| 2010 | -- | $269,045 |
| 2009 | -- | $269,045 |
| 2008 | -- | -- |
| 2007 | -- | -- |
| 2006 | -- | -- |
| 2005 | -- | -- |
| 2004 | -- | -- |
| 2003 | -- | -- |
| 2002 | -- | -- |
| 2001 | -- | -- |
Find assessor info on the county website
Monthly payment
Est. payment
Payment breakdown
Explore the cost of this home by adjusting the details. Changes won't be saved.Climate risks
Neighborhood: 27502
Nearby schools
Schools provided by the listing agent
- Elementary: Wake - Apex Elementary
- Middle: Wake - Apex Middle
- High: Wake - Apex High
Source: Doorify MLS. This data may not be complete. We recommend contacting the local school district to confirm school assignments for this home.

Similar homes
- $549,0003 bd3 ba2.1k sqft1001 Lantern Light Ct, Apex, NC 27502For Sale

 MLS ID #10183616, Michelle Gelston. Doorify MLS
 - $570,0004 bd3 ba2.5k sqft515 Gablefield Ln, Apex, NC 27502For Sale
 MLS ID #10159627, Meisha Spang. Doorify MLS
 - $567,0004 bd3 ba1.9k sqft1704 Ashley Downs Dr, Apex, NC 27502For Sale
 MLS ID #10189202, Tina Ley. Doorify MLS
 - $709,0004 bd3 ba2.8k sqft113 Gullane Ct, Apex, NC 27502For Sale
 MLS ID #10180172, Michael Resavy. Doorify MLS
 - $550,0004 bd3 ba2.1k sqft1303 Patterson Grove Rd, Apex, NC 27502For SaleMLS ID #10169062, Heather Gower. Doorify MLS
- $589,9005 bd3 ba2.8k sqft152 Sharp Top Trl, Apex, NC 27502For SaleMLS ID #10185487, Kathy Beacham. Doorify MLS
- $700,0004 bd4 ba3.1k sqft1444 Padstone Dr, Apex, NC 27502For SaleMLS ID #10191828, Deb Lepper. Doorify MLS
- $625,0004 bd3 ba2.7k sqft104 Eagle Ct, Cary, NC 27511For SaleMLS ID #10193129, Giselle Morgan. Doorify MLS
- $550,0004 bd4 ba2.3k sqft470 Magdala Pl, Apex, NC 27502For SaleMLS ID #10187001, Linda Trevor. Doorify MLS
- $725,0004 bd4 ba3.2k sqft1203 Celandine Dr, Apex, NC 27502For SaleMLS ID #10190325, Allison Iudica. Doorify MLS
- $650,0004 bd3 ba2.6k sqft5129 Dove Forest Ln, Apex, NC 27539For SaleMLS ID #10193168, Tina Caul. Doorify MLS
- $590,0004 bd3 ba2.9k sqft104 Wedgemere St, Cary, NC 27519For SaleMLS ID #10187912, Mike Montpetit. Doorify MLS
- $629,0003 bd3 ba2.4k sqft10054 Bost, Chapel Hill, NC 27517For SaleMLS ID #10196426, Marianne Hogg. Doorify MLS
- $528,0003 bd3 ba1.7k sqft105 Mint Hill Dr, Cary, NC 27519For SaleMLS ID #10196474, Hui-mei Lee. Doorify MLS
- $635,0004 bd3 ba2.5k sqft635 Piper Stream Cir, Cary, NC 27519For SaleMLS ID #10190106, Joe Matthews. Doorify MLS
- $649,9006 bd4 ba3.4k sqft715 Straywhite Ave, Apex, NC 27539For SaleMLS ID #10189369, Tina Caul. Doorify MLS
- $695,0003 bd3 ba2.7k sqft108 Marvista Ct, Cary, NC 27518For SaleMLS ID #10192077, Leigh Anne Hammill. Doorify MLS
- $789,0003 bd3 ba2.9k sqft3704 Highland Creek Dr, Apex, NC 27502For SaleMLS ID #10181159, Tian Zheng. Doorify MLS
- $849,0005 bd4 ba3.3k sqft215 Lansbrooke Ln, Apex, NC 27502For SaleMLS ID #10191223, Courtnay Borleske. Doorify MLS
- $615,0005 bd3 ba2.5k sqft1806 Medfield Rd, Raleigh, NC 27607For SaleMLS ID #10173490, Michele Henderson. Doorify MLS
