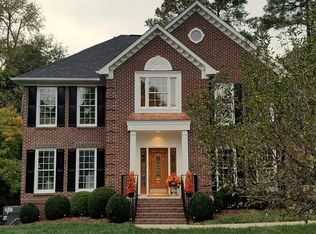
Prestigious, highly sought after MacArthur Park location! Elegant style and a light, open floor plan blend beautifully in this stately home, tucked on a quiet cul-de-sac in a friendly neighborhood. The large kitchen features granite countertops, and abundant wood cabinetry and counter space. Hardwood floors run throughout both levels. The family room boasts a 3 sided gas log fireplace, a wall of windows, and a peaceful wooded buffer view, and opens to a step up office/study, one of two flexible office/flex rooms downstairs, warmed by a three sided fireplace shared with the living room. Upstairs, the cathedral ceiling primary suite welcomes you through a dramatic double door entry, and a large bonus room over the garage adds even more living space. Unwind on the oversized deck or stone patio,with your favorite beverage overlooking the private, shaded backyard that backs to a wooded natural area. Just one block from Cary's White Oak trails and greenway, with access to Bond Park, Davis Drive Park, the Family YMCA, and more. Enjoy easy proximity to grocery stores, restaurants, shopping, RDU International Airport, and Research Triangle Park. Low HOA fees in this beautifully landscaped, well-maintained neighborhood. Do not miss this rare opportunity. Schedule your private showing today!
For sale
Price cut: $15K (10/13)
$735,000
203 Widecombe Ct, Cary, NC 27513
4beds
3,059sqft
Single Family Residence
Built in 1992
0.29 Acres Lot
$717,300 Zestimate®
$240/sqft
$8/mo HOA
What's special
Stone patioOversized deckPeaceful wooded buffer viewBeautifully landscaped well-maintained neighborhoodLarge kitchenElegant styleLight open floor plan
- 63 days
- 1,942
- 103
Zillow last checked:
Listing updated:
Listed by:
Bill Riccadonna Bill@GuidingLightRealty.net,
Guiding Light Realty LLC
Source: Doorify MLS,MLS#: 10185506
Facts & features
Interior
Bedrooms & bathrooms
- Bedrooms: 4
- Bathrooms: 3
- Full bathrooms: 2
- 1/2 bathrooms: 1
Primary bedroom
- Level: Second
Bedroom 2
- Level: Second
Bedroom 3
- Level: Second
Bedroom 4
- Level: Second
Heating
- Forced Air, Gas Pack
Cooling
- Central Air
Appliances
- Laundry: Electric Dryer Hookup, Laundry Room
Features
- Flooring: Carpet, Ceramic Tile, Hardwood
- Number of fireplaces: 1
- Fireplace features: Family Room, Glass Doors, Gas Log, Fireplace Screen
Interior area
- Total structure area: 3,059
- Total interior livable area: 3,059 sqft
- Finished area above ground: 3,059
- Finished area below ground: 0
Property
Parking
- Total spaces: 6
- Parking features: Garage
- Garage spaces: 2
- Uncovered spaces: 4
Features
- Levels: Two
- Stories: 2
- Patio & porch: Deck, Front Porch
- Exterior features: Other
- Fencing: Back Yard
Lot
- Size: 0.29 Acres
Details
- Parcel number: 0743.02765948000
- Zoning: R12P
- Special conditions: Standard
Construction
Type & style
- Home type: SingleFamily
- Architectural style: Traditional,Transitional
- Property subtype: Single Family Residence
Materials
- Brick, Frame, Fiber Cement
- Foundation: Crawlspace
- Roof: Other,Shingle
Condition
- New construction: No
- Year built: 1992
- Major remodel year: 1992
Utilities & green energy
- Sewer: Public Sewer
- Water: Public
Community & HOA
Community
- Subdivision: MacArthur Park
HOA
- Has HOA: Yes
- Amenities included: None
- Services included: None
- HOA fee: $100 annually
- HOA name: Parkway Community/Omega
- HOA phone: 919-461-0102
- Second HOA name: Parkway Unit/Charleston
- Additional fee info: Second HOA Fee $73 Annually
Location
- Region: Cary
Financial & listing details
- Price per square foot: $240/sqft
- Tax assessed value: $670,446
- Annual tax amount: $5,766
- Date on market: 8/11/2026
- Listing agreement: Exclusive Right To Sell
- Listing terms: Cash,Conventional,FHA,VA Loan
- Road surface type: Asphalt
Estimated market value
$717,300
$681,000 - $753,000
$3,116/mo
Price history
| Date | Event | Price |
|---|---|---|
| 10/13/2026 | Price change | $735,000-2%$240/sqft |
Source:  Doorify MLS #10185506 Report a problem Doorify MLS #10185506 Report a problem | ||
| 9/11/2026 | Price change | $750,000-2%$245/sqft |
Source: Doorify MLS #10185506 Report a problem | ||
| 8/11/2026 | Listed for sale | $765,000+109.6%$250/sqft |
Source: Doorify MLS #10185506 Report a problem | ||
| 10/31/2013 | Sold | $365,000-5.2%$119/sqft |
Source: Public Record Report a problem | ||
| 8/31/2013 | Listed for sale | $385,000-3.5%$126/sqft |
Source: Prudential York Simpson Underwood Realty #1908918 Report a problem | ||
| 11/20/2007 | Sold | $399,000$130/sqft |
Source: Public Record Report a problem | ||
Public tax history
| Year | Property taxes | Tax assessment |
|---|---|---|
| 2025 | $5,766 +2.2% | $670,446 |
| 2024 | $5,642 +31.3% | $670,446 +57.1% |
| 2023 | $4,296 +3.9% | $426,751 |
| 2022 | $4,136 +2.1% | $426,751 |
| 2021 | $4,053 -0.5% | $426,751 |
| 2020 | $4,074 +2.7% | $426,751 +15.7% |
| 2019 | $3,969 | $368,790 |
| 2018 | $3,969 +10.9% | $368,790 |
| 2017 | $3,579 +1.5% | $368,790 |
| 2016 | $3,525 +4.7% | $368,790 +8.5% |
| 2015 | $3,367 +6.1% | $339,940 |
| 2014 | $3,175 | $339,940 |
| 2013 | -- | $339,940 |
| 2012 | -- | $339,940 |
| 2011 | -- | $339,940 |
| 2010 | -- | $339,940 |
| 2009 | -- | $339,940 |
| 2008 | -- | -- |
| 2007 | -- | -- |
| 2006 | -- | -- |
| 2005 | -- | -- |
| 2004 | -- | -- |
| 2003 | -- | -- |
| 2002 | -- | -- |
| 2001 | -- | -- |
Find assessor info on the county website
Monthly payment
Est. payment
Payment breakdown
Explore the cost of this home by adjusting the details. Changes won't be saved.Climate risks
Neighborhood: MacArthur Park
Nearby schools
Schools provided by the listing agent
- Elementary: Wake - Laurel Park Elementary
- Middle: Wake - Salem Middle
- High: Wake - Green Hope High
Source: Doorify MLS. This data may not be complete. We recommend contacting the local school district to confirm school assignments for this home.

Similar homes
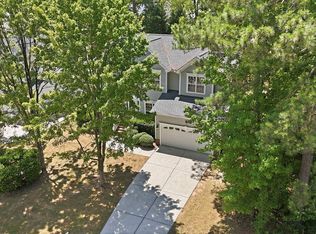
- $694,9005 bd3 ba2.8k sqft205 Bethabara Ln, Cary, NC 27513For Sale
 MLS ID #10194047, Richard Burghgraef. Doorify MLS
 - $815,0005 bd4 ba3.7k sqft202 Montford Hall Ct, Cary, NC 27519For Sale
 MLS ID #10186701, Joshua Dulcich. Doorify MLS
 - $699,9004 bd3 ba3.1k sqft107 Walmsley Ct, Cary, NC 27519For Sale
 MLS ID #10170635, Stephen Paul Kershaw. Doorify MLS
 - $939,5005 bd4 ba3.6k sqft114 Castle Garden St, Cary, NC 27513For Sale
 MLS ID #10184938, Cara Pierce. Doorify MLS
 - $989,0004 bd3 ba3.9k sqft102 Bradwyck Dr, Cary, NC 27513For SaleMLS ID #10173290, Amy Ballard. Doorify MLS
- $680,0004 bd3 ba2.8k sqft109 Menteith Ct, Apex, NC 27502For SaleMLS ID #10197210, Michelle Gelston. Doorify MLS
- $689,9004 bd3 ba3.2k sqft107 Thornewood Dr, Cary, NC 27518For SaleMLS ID #10161379, Spencer Sifinski. Doorify MLS
- $850,0005 bd4 ba4.3k sqft234 Rosenberry Hills Dr, Cary, NC 27513For SaleMLS ID #10191748, Debbie Van Horn. Doorify MLS
- $575,0004 bd3 ba2.9k sqft104 Wedgemere St, Cary, NC 27519For SaleMLS ID #10187912, Mike Montpetit. Doorify MLS
- $682,0004 bd3 ba2.5k sqft405 Carpenter Town Ln, Cary, NC 27519For SaleMLS ID #10182794, Drew Ludlow. Doorify MLS
- $765,0005 bd3 ba3.3k sqft110 Vintage Hill Cir, Apex, NC 27539For SaleMLS ID #10197641, Christopher Gold. Doorify MLS
- $695,0003 bd3 ba2.7k sqft108 Marvista Ct, Cary, NC 27518For SaleMLS ID #10192077, Leigh Anne Hammill. Doorify MLS
- $715,0004 bd3 ba2.8k sqft5221 Dutchman Dr, Raleigh, NC 27606For SaleMLS ID #10178006, Megan Niesen. Doorify MLS
- $784,9005 bd4 ba3.4k sqft202 Briarfield Dr, Apex, NC 27502For SaleMLS ID #10191417, Glenn Schubert. Doorify MLS
- $679,0005 bd3 ba3k sqft2005 Red Sage Ct, Apex, NC 27502For SaleMLS ID #10176565, Kathleen Carlton. Doorify MLS
- $739,0005 bd3 ba3k sqft4708 Bartwood Dr, Raleigh, NC 27613For SaleMLS ID #10193706, James David Ayscue. Doorify MLS
- $724,9004 bd5 ba3.6k sqft6520 Alirin Ln, Fuquay Varina, NC 27526For SaleMLS ID #10176544, Erika Williams Reece. Doorify MLS
- $549,9004 bd5 ba2.7k sqft2059 Weston Green Loop, Cary, NC 27513For SaleMLS ID #10196271, Samuel Spangler Duncan. Doorify MLS
- $800,0004 bd4 ba3.9k sqft4109 Millyork Ct, Apex, NC 27539For SaleMLS ID #10195736, Keith Gunter. Doorify MLS
- $700,0004 bd4 ba3.1k sqft7405 Duncans Ridge Way, Fuquay Varina, NC 27526For SaleMLS ID #10185797, Katherine Peterson. Doorify MLS
