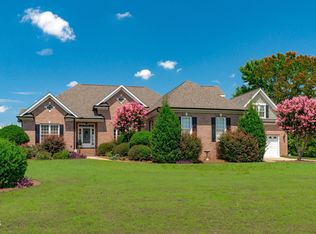
Privacy, space and flexibility come together on this beautifully wooded 1.1-acre corner lot in popular Duncans Ridge. This inviting floor plan features an impressive two-story living room with a gas fireplace, a separate dining room and a first-floor office. A large inviting kitchen offers granite countertops and convenient access to the deck with gorgeous nature views, creating an easy flow for everyday living and entertaining. Upstairs, all four bedrooms are conveniently located near the laundry. The spacious primary suite includes a large walk-in closet plus separate his-and-hers closets. Head back downstairs to the partially finished basement adding exceptional versatility with two finished multipurpose spaces, a full bathroom, abundant storage and a temperature-controlled wine cellar holding more than 100 bottles! A generous two-car garage, mature trees and a peaceful setting complete this impressive property. A large HOA-owned open space behind the property provides additional room for recreation and outdoor enjoyment. Enjoy the privacy of a wooded retreat with the space to live, work, entertain and grow!
For sale
Price cut: $25.1K (9/15)
$724,900
6520 Alirin Ln, Fuquay Varina, NC 27526
4beds
3,644sqft
Single Family Residence
Built in 2006
1.11 Acres Lot
$711,100 Zestimate®
$199/sqft
$31/mo HOA
What's special
Gas fireplacePartially finished basementPeaceful settingLarge inviting kitchenFirst-floor officeTwo finished multipurpose spacesGenerous two-car garage
- 121 days
- 555
- 35
Zillow last checked:
Listing updated:
Listed by:
Erika Williams Reece 919-761-4114,
Howard Hanna Allen Tate Raleigh Falls of Neuse
Source: Doorify MLS,MLS#: 10176544
Facts & features
Interior
Bedrooms & bathrooms
- Bedrooms: 4
- Bathrooms: 5
- Full bathrooms: 4
- 1/2 bathrooms: 1
Primary bedroom
- Level: Second
Bedroom 2
- Level: Second
Bedroom 3
- Level: Second
Bedroom 4
- Level: Second
Primary bathroom
- Level: Second
Bathroom 2
- Level: Second
Bathroom 3
- Level: First
Bathroom 4
- Level: Basement
Bathroom 5
- Description: Jack and Jill
- Level: Second
Breakfast room
- Level: Main
Dining room
- Level: Main
Kitchen
- Level: Main
Laundry
- Level: Second
Living room
- Level: Main
Office
- Level: Main
Other
- Description: Study
- Level: Main
Other
- Description: Storage 1
- Level: Basement
Other
- Description: Storage 2
- Level: Basement
Other
- Description: Family Room
- Level: Basement
Other
- Description: Recreation Room
- Level: Basement
Heating
- Fireplace(s), Forced Air, Heat Pump
Cooling
- Central Air, Ceiling Fan(s)
Appliances
- Included: Dishwasher, Electric Cooktop, Microwave, Refrigerator
- Laundry: Laundry Room, Upper Level
Features
- Ceiling Fan(s), Crown Molding, Double Vanity, Granite Counters, High Ceilings, His and Hers Closets, Kitchen Island, Open Floorplan, Pantry, Tray Ceiling(s), Walk-In Closet(s), Separate Shower, Water Closet, Smooth Ceilings
- Flooring: Carpet, Hardwood, Tile
- Basement: Partially Finished
- Fireplace features: Family Room, Gas
Interior area
- Total structure area: 3,644
- Total interior livable area: 3,644 sqft
- Finished area above ground: 2,844
- Finished area below ground: 800
Property
Parking
- Total spaces: 2
- Parking features: Garage
- Garage spaces: 2
Features
- Levels: Tri-Level
- Patio & porch: Deck, Front Porch
- Exterior features: Private Yard, Rain Gutters
Lot
- Size: 1.11 Acres
- Features: Back Yard, Corner Lot, Front Yard, Wooded, Hardwood Trees
Details
- Parcel number: 064703006553000 0328086
- Zoning: CU-R-
- Special conditions: Standard
Construction
Type & style
- Home type: SingleFamily
- Architectural style: Traditional
- Property subtype: Single Family Residence
Materials
- Brick, Fiber Cement
- Foundation: Block
- Roof: Shingle
Condition
- New construction: No
- Year built: 2006
Utilities & green energy
- Sewer: Septic Tank
- Water: Community Water
Community & HOA
Community
- Subdivision: Duncans Ridge
HOA
- Has HOA: Yes
- Services included: Maintenance Grounds
- HOA fee: $369 annually
- HOA name: Duncan's Ridge
- HOA phone: 910-295-3791
Location
- Region: Fuquay Varina
Financial & listing details
- Price per square foot: $199/sqft
- Tax assessed value: $757,754
- Annual tax amount: $4,866
- Date on market: 6/26/2026
- Listing agreement: Exclusive Right To Sell
- Listing terms: Cash,Conventional,FHA,USDA Loan,VA Loan
Estimated market value
$711,100
$676,000 - $747,000
$3,349/mo
Price history
| Date | Event | Price |
|---|---|---|
| 9/15/2026 | Price change | $724,900-3.3%$199/sqft |
Source:  Doorify MLS #10176544 Report a problem Doorify MLS #10176544 Report a problem | ||
| 6/26/2026 | Listed for sale | $750,000+59.6%$206/sqft |
Source: Doorify MLS #10176544 Report a problem | ||
| 2/16/2007 | Sold | $470,000+683.3%$129/sqft |
Source: Public Record Report a problem | ||
| 7/6/2006 | Sold | $60,000$16/sqft |
Source: Public Record Report a problem | ||
Public tax history
| Year | Property taxes | Tax assessment |
|---|---|---|
| 2025 | $4,867 +3% | $757,754 |
| 2024 | $4,726 +19.8% | $757,754 +50.5% |
| 2023 | $3,945 +7.9% | $503,441 |
| 2022 | $3,656 +2.8% | $503,441 |
| 2021 | $3,558 | $503,441 |
| 2020 | -- | $503,441 +7.7% |
| 2019 | -- | $467,378 |
| 2018 | -- | $467,378 |
| 2017 | -- | $467,378 |
| 2016 | -- | $467,378 -0.7% |
| 2015 | -- | $470,906 |
| 2014 | -- | $470,906 |
| 2013 | -- | $470,906 |
| 2012 | -- | $470,906 +5% |
| 2011 | -- | $448,433 |
| 2010 | -- | $448,433 |
| 2009 | -- | $448,433 |
| 2008 | -- | -- |
Find assessor info on the county website
Monthly payment
Est. payment
Payment breakdown
Explore the cost of this home by adjusting the details. Changes won't be saved.Climate risks
Neighborhood: 27526
Nearby schools
Schools provided by the listing agent
- Elementary: Wake - Buckhorn Creek Elementary
- Middle: Wake - Holly Grove Middle School
- High: Wake - Fuquay Varina High
Source: Doorify MLS. This data may not be complete. We recommend contacting the local school district to confirm school assignments for this home.

Similar homes
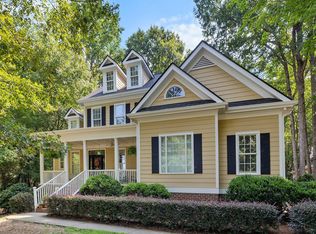
- $700,0004 bd4 ba3.1k sqft7405 Duncans Ridge Way, Fuquay Varina, NC 27526For Sale
 MLS ID #10185797, Katherine Peterson. Doorify MLS
 - $814,5004 bd4 ba3.6k sqft5005 Boylston Dr, Fuquay Varina, NC 27526For Sale
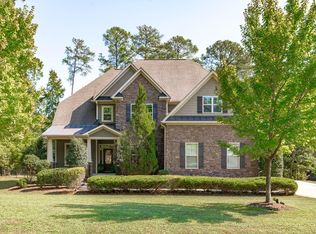 MLS ID #10185076, Erica Anderson. Doorify MLS
 - $800,0005 bd3 ba3k sqft5305 Hilltop Needmore Rd, Fuquay Varina, NC 27526For Sale By Owner
- $649,4253 bd3 ba2.4k sqft4104 Olde Waverly Way, Fuquay Varina, NC 27526For Sale
 MLS ID #10186025, Joshua Dale Vick. Doorify MLS
 - $770,0003 bd3 ba2.9k sqft5120 Bartizan Dr, Holly Springs, NC 27540For SaleMLS ID #10189779, Andrea H Reeves. Doorify MLS
- $519,9994 bd3 ba2.8k sqft516 Walker Ranch Dr, Fuquay Varina, NC 27526For SaleMLS ID #10190181, George Winters. Doorify MLS
- $489,0004 bd3 ba2.1k sqft548 Walapai Dr, Fuquay Varina, NC 27526For SaleMLS ID #10198747, Babu Thomas. Doorify MLS
- $674,9004 bd4 ba2.8k sqft100 Arlen Park Pl, Holly Springs, NC 27540For SaleMLS ID #10192059, Carolyn Luck. Doorify MLS
- $527,5004 bd3 ba2.6k sqftDalton D Plan, Fuquay Varina, NC 27526For SaleMLS ID #10189613, Amber Diehl Williams. Doorify MLS
- $459,0004 bd3 ba2.5k sqft216 Powhatan Dr, Fuquay Varina, NC 27526For SaleMLS ID #10192777, Robin Samuel Franc Hug. Doorify MLS
- $699,9004 bd4 ba2.2k sqft8421 Wyndridge Dr, Apex, NC 27539For SaleMLS ID #10197030, Samara Presley. Doorify MLS
- $730,0005 bd3 ba3.1k sqft110 Drakewood Pl, Cary, NC 27518For SaleMLS ID #10185508, Liz Tivnan. Doorify MLS
- $800,0004 bd4 ba3.9k sqft4109 Millyork Ct, Apex, NC 27539For SaleMLS ID #10195736, Keith Gunter. Doorify MLS
- $639,5005 bd4 ba3.7k sqft144 Sudano Ct, Holly Springs, NC 27540For SaleMLS ID #10176917, Lynn Roman. Doorify MLS
- $500,0003 bd2 ba2k sqft1904 Abniki Dr, Fuquay Varina, NC 27526For SaleMLS ID #10190378, Gary Zeller. Doorify MLS
- $675,0004 bd4 ba3k sqft117 Cicada Pl, Apex, NC 27539For SaleMLS ID #10187433, Richard Keck. Doorify MLS
- $800,0004 bd4 ba3.6k sqft4148 Banks Stone Dr, Raleigh, NC 27603For SaleMLS ID #10183324, Sybil Carpenter Hobbs. Doorify MLS
- $765,0005 bd3 ba3.3k sqft110 Vintage Hill Cir, Apex, NC 27539For SaleMLS ID #10197641, Christopher Gold. Doorify MLS
- $665,0005 bd4 ba3k sqft128 Pointe Park Cir, Holly Springs, NC 27540For SaleMLS ID #10165924, Heather Larose. Doorify MLS
- $735,0004 bd3 ba3k sqft203 Widecombe Ct, Cary, NC 27513For SaleMLS ID #10185506, Bill Riccadonna. Doorify MLS
