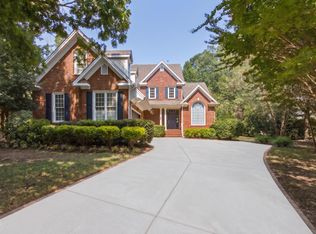
Nestled in the highly sought-after High Grove neighborhood, this exceptional home offers a park-like setting on a spacious .72-acre lot with beautiful, wooded views and a fenced backyard. An impressive two story foyer creates a grand first impression and leads into thoughtfully designed living spaces filled with timeless details. The formal dining room showcases a coffered ceiling, while the French door entry home office features crown molding, creating a sophisticated and inviting workspace. The living room is anchored by a beautifully appointed gas fireplace, with new hardwood style luxury vinyl flooring extending throughout the main living areas. The well-appointed kitchen features stainless steel appliances, custom-style cabinetry, dual wall ovens, gas cooktop, recessed lighting, and a center island with generous storage, while the bright breakfast nook provides a welcoming space for casual dining. The luxurious first-floor primary suite offers a tray ceiling, bay window, new carpeting, neutral color palette, and spa-inspired ensuite with dual sink vanity, separate soaking tub, walk-in shower, spacious walk-in closet, and convenient access to the laundry room. Upstairs, bedrooms two and three share a Jack-and-Jill-style bath with separate vanities with a private shower room in between. A fourth bedroom, full hall bath, and bonus room provide flexible space for guests, recreation, or a home gym. A 4-season porch extends the living space and overlooks the peaceful wooded surroundings, offering the perfect setting for year-round relaxation and entertaining. Located just 15 minutes from both downtowns of Holly Springs and Fuquay Varina as well as convenient access to Bentwinds Country Club, and the new Gold Leaf Crossing shopping center means easy access to all sorts of amenities, shopping, dining, breweries, parks, movie theater, and more!
For sale
Price cut: $1K (8/26)
$839,000
5005 Boylston Dr, Fuquay Varina, NC 27526
4beds
3,633sqft
Single Family Residence, Residential
Built in 2013
0.72 Acres Lot
$818,900 Zestimate®
$231/sqft
$33/mo HOA
What's special
Recessed lightingBeautiful wooded viewsFenced backyardGas cooktopImpressive two story foyerDual wall ovensCustom-style cabinetry
- 21 days
- 1,285
- 60
Likely to sell faster than
Zillow last checked:
Listing updated:
Listed by:
Erica Anderson 919-610-5126,
Team Anderson Realty,
Melody Brooks 919-667-5057,
Team Anderson Realty
Source: Doorify MLS,MLS#: 10185076
Facts & features
Interior
Bedrooms & bathrooms
- Bedrooms: 4
- Bathrooms: 4
- Full bathrooms: 3
- 1/2 bathrooms: 1
Heating
- Central, Electric, Fireplace(s), Natural Gas, Zoned
Cooling
- Attic Fan, Ceiling Fan(s), Central Air, Dual, Zoned
Appliances
- Included: Dishwasher, Double Oven, Dryer, Exhaust Fan, Gas Cooktop, Ice Maker, Microwave, Oven, Refrigerator, Self Cleaning Oven, Smart Appliance(s), Stainless Steel Appliance(s), Washer
- Laundry: Electric Dryer Hookup, Inside, Laundry Room, Lower Level, Washer Hookup
Features
- Bathtub/Shower Combination, Chandelier, Coffered Ceiling(s), Crown Molding, Double Vanity, Eat-in Kitchen, Entrance Foyer, Granite Counters, High Ceilings, Kitchen Island, Pantry, Master Downstairs, Recessed Lighting, Room Over Garage, Separate Shower, Soaking Tub, Tray Ceiling(s), Walk-In Closet(s), Walk-In Shower, Water Closet
- Flooring: Carpet, Vinyl, Plank, Tile
- Windows: Aluminum Frames, Blinds, Drapes, Insulated Windows, Screens
- Number of fireplaces: 1
- Fireplace features: Family Room, Gas Log
- Common walls with other units/homes: No Common Walls
Interior area
- Total structure area: 3,633
- Total interior livable area: 3,633 sqft
- Finished area above ground: 3,633
- Finished area below ground: 0
Video & virtual tour
Property
Parking
- Total spaces: 8
- Parking features: Attached, Driveway, Garage, Garage Door Opener, Garage Faces Side
- Attached garage spaces: 3
- Uncovered spaces: 5
Features
- Levels: Two
- Stories: 2
- Patio & porch: Covered, Deck, Enclosed, Front Porch, Porch, Screened
- Exterior features: Fenced Yard, Private Yard, Rain Gutters
- Fencing: Back Yard, Fenced, Gate, Perimeter
- Has view: Yes
- View description: Neighborhood, Trees/Woods
Lot
- Size: 0.72 Acres
- Dimensions: 99 x 235 x 163 x 248
- Features: Back Yard, Front Yard, Interior Lot, Landscaped, Many Trees, Private
Details
- Additional structures: None
- Parcel number: 067801179833000 0413109
- Zoning: RA
- Special conditions: Standard
Construction
Type & style
- Home type: SingleFamily
- Architectural style: Craftsman, Traditional, Transitional
- Property subtype: Single Family Residence, Residential
Materials
- HardiPlank Type, Shake Siding, Stone Veneer
- Foundation: Block
- Roof: Shingle, Metal
Condition
- New construction: No
- Year built: 2013
Utilities & green energy
- Sewer: Septic Tank
- Water: Public
- Utilities for property: Cable Available, Electricity Connected, Natural Gas Connected, Septic Connected, Water Connected
Community & HOA
Community
- Features: Street Lights
- Subdivision: High Grove
HOA
- Has HOA: Yes
- Amenities included: Maintenance Grounds
- Services included: Maintenance Grounds, Storm Water Maintenance
- HOA fee: $100 quarterly
Location
- Region: Fuquay Varina
Financial & listing details
- Price per square foot: $231/sqft
- Tax assessed value: $806,427
- Annual tax amount: $5,339
- Date on market: 8/7/2026
- Road surface type: Paved
Estimated market value
$818,900
$778,000 - $860,000
$3,064/mo
Price history
| Date | Event | Price |
|---|---|---|
| 8/26/2026 | Price change | $839,000-0.1%$231/sqft |
Source:  Doorify MLS #10185076 Report a problem Doorify MLS #10185076 Report a problem | ||
| 8/7/2026 | Listed for sale | $840,000+16.7%$231/sqft |
Source: Doorify MLS #10185076 Report a problem | ||
| 1/14/2022 | Sold | $720,000+4.3%$198/sqft |
Source: Doorify MLS #2420842 Report a problem | ||
| 1/5/2022 | Pending sale | $690,000+315.7%$190/sqft |
Source: Doorify MLS #2420842 Report a problem | ||
| 4/27/2018 | Sold | $166,000-67.5%$46/sqft |
Source: Public Record Report a problem | ||
| 10/10/2016 | Listing removed | $510,000$140/sqft |
Source: Keller Williams - Cary #2083296 Report a problem | ||
| 8/13/2016 | Listed for sale | $510,000+23.5%$140/sqft |
Source: Keller Williams - Cary #2083296 Report a problem | ||
| 2/19/2014 | Sold | $413,000$114/sqft |
Source: Public Record Report a problem | ||
Public tax history
| Year | Property taxes | Tax assessment |
|---|---|---|
| 2025 | $5,178 +3% | $806,427 |
| 2024 | $5,028 +20.1% | $806,427 +50.9% |
| 2023 | $4,188 +7.9% | $534,545 |
| 2022 | $3,880 +2.8% | $534,545 |
| 2021 | $3,776 +1.7% | $534,545 |
| 2020 | $3,714 +0.7% | $534,545 +19.1% |
| 2019 | $3,687 | $448,952 |
| 2018 | $3,687 +14.8% | $448,952 |
| 2017 | $3,212 +2.1% | $448,952 |
| 2016 | $3,147 -11.2% | $448,952 -11.5% |
| 2015 | $3,543 +7% | $507,269 +302.6% |
| 2014 | $3,313 | $126,000 |
Find assessor info on the county website
Monthly payment
Est. payment
Payment breakdown
Explore the cost of this home by adjusting the details. Changes won't be saved.Climate risks
Neighborhood: 27526
Nearby schools
Schools provided by the listing agent
- Elementary: Wake - Ballentine Elementary
- Middle: Wake - Herbert Akins Road Middle
- High: Wake - Fuquay Varina High
Source: Doorify MLS. This data may not be complete. We recommend contacting the local school district to confirm school assignments for this home.
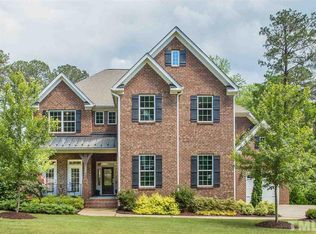
- $899,6004 bd4 ba4.3k sqft5009 Boylston Dr, Fuquay Varina, NC 27526Off Market
- $902,200-- bd3 ba4.2k sqft3205 Lebrun Path, Fuquay Varina, NC 27526Off Market
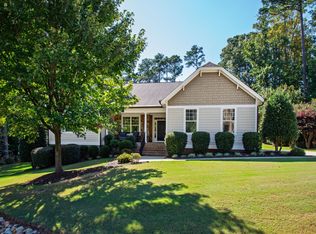
- $775,0003 bd4 ba3.2k sqft5004 Darcy Woods Ln, Fuquay Varina, NC 27526Sold
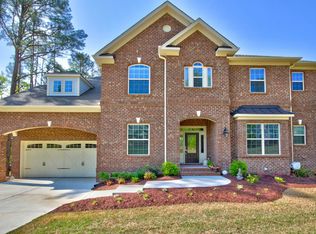
- $883,6004 bd4 ba4.1k sqft3209 Lebrun Path, Fuquay Varina, NC 27526Off Market
Similar homes
- $599,5003 bd3 ba2.5k sqft4908 Allanbrooke Ln, Fuquay Varina, NC 27526For Sale

 MLS ID #10189049, Cindy Szoczei. Doorify MLS
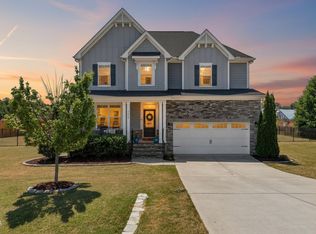
 - $689,9004 bd3 ba3k sqft4900 Sunset Stream Dr, Fuquay Varina, NC 27526For Sale
 MLS ID #10181882, Kevin Starkey. Doorify MLS
 - $950,0004 bd3 ba3.1k sqft5412 Catmint Ct, Holly Springs, NC 27540For Sale
 MLS ID #10188618, Tracy Santrock. Doorify MLS
 - $899,0005 bd4 ba3.7k sqft2405 Thurrock Dr, Apex, NC 27539For Sale
 MLS ID #10187684, Dani Devinney. Doorify MLS
 - $775,0004 bd3 ba2.9k sqft103 Moss Rose Ct, Cary, NC 27518For SaleMLS ID #10188478, Mary Kromenhoek. Doorify MLS
- $799,9004 bd3 ba3.6k sqft5307 The Dyke Dr, Raleigh, NC 27606For SaleMLS ID #10183443, Dave Anderson. Doorify MLS
- $734,5004 bd3 ba3k sqft3107 Virginia Pine Ln, Apex, NC 27539For SaleMLS ID #10177232, Alton Tyndall. Doorify MLS
- $795,0005 bd4 ba3.4k sqft7016 Rex Rd, Holly Springs, NC 27540For SaleMLS ID #10187675, Devin E Giovacchini. Doorify MLS
- $874,9004 bd5 ba4.2k sqft6721 Winter Garden Way, Holly Springs, NC 27540For SaleMLS ID #10165836, April Auman. Doorify MLS
- $830,0005 bd5 ba3.8k sqft300 Ironcreek Pl, Apex, NC 27539For SaleMLS ID #10176557, Jennifer Donahue. Doorify MLS
- $799,0005 bd3 ba3.3k sqft110 Vintage Hill Cir, Apex, NC 27539For SaleMLS ID #10156011, Heather Taylor. Doorify MLS
- $1,050,0004 bd5 ba3.3k sqft200 Middle Creek Park Ave, Apex, NC 27539For SaleMLS ID #10185790, Erica Anderson. Doorify MLS
- $825,0005 bd6 ba4.1k sqft294 Dongola St, Clayton, NC 27520For SaleMLS ID #10185096, Caroline Numbers. Doorify MLS
- $610,0003 bd3 ba2.6k sqft2921 High Plains Dr, Fuquay Varina, NC 27526For SaleMLS ID #10178351, Nina Gervase. Doorify MLS
- $450,0003 bd3 ba2.8k sqft1550 Lake Louise Ln, Fuquay Varina, NC 27526For SaleMLS ID #10184449, Thomas Kortus. Doorify MLS
- $875,0005 bd4 ba4k sqft1950 Firenza Dr, Apex, NC 27502For SaleMLS ID #10189253, Tina Caul. Doorify MLS
- $925,0005 bd4 ba3.2k sqft613 Morning Oaks Dr, Holly Springs, NC 27540For SaleMLS ID #10184989, Benjamin Passwaters. Doorify MLS
- $1,075,0004 bd4 ba4.3k sqft5341 Georgiana Ridge Dr, Holly Springs, NC 27540For SaleMLS ID #10180953, Erica Anderson. Doorify MLS
- $770,0005 bd4 ba3.5k sqft129 Pointe Park Cir, Holly Springs, NC 27540For SaleMLS ID #10184559, Melonie Mickle. Doorify MLS
- $739,0004 bd4 ba2.9k sqft2101 Chicora Wood Dr, Raleigh, NC 27606For SaleMLS ID #10179289, April Auman. Doorify MLS
