Welcome to your own private retreat in desirable Broadmoor West. Tucked away on a beautifully landscaped cul-de-sac lot backing to mature trees, this exceptional home blends luxury, comfort, and thoughtfully designed indoor and outdoor living. The main level features a first-floor guest suite with en suite bath, dedicated office, formal dining room, drop zone, and half bath. The beautifully appointed kitchen features granite countertops, new stainless steel appliances and electric cooktop, an informal eat-in area, and opens to the family room with a gas fireplace, creating the perfect space for everyday living and effortless entertaining. Thoughtfully designed custom closet systems throughout the home provide exceptional organization and storage. Upstairs, the primary suite includes a sitting area, three walk-in closets, and a renovated spa-like bath with soaking tub, oversized shower, dual vanities, and private water closet. Three additional bedrooms, two full baths, laundry room, and bonus room complete the second floor. Outdoor living truly sets this home apart. Relax on the screened Trex deck, cool off in the saltwater pool, prepare meals in the outdoor kitchen, gather around the fire pit, or rinse off in the outdoor shower after a day by the pool. Additional highlights include a heated and cooled garage with epoxy flooring and dedicated work area, plus an encapsulated walk-in crawlspace featuring finished flex space with a half bath, washer and dryer, refrigerator, ice maker, cabinetry, work area, and abundant storage. Thoughtfully updated and meticulously maintained, this home offers a rare combination of privacy, flexibility, and resort-style outdoor living, just minutes from everyday conveniences.
For sale
$825,000
294 Dongola St, Clayton, NC 27520
5beds
4,161sqft
:
Get pre-qualified$4,953/mo
Single Family Residence, Residential
Built in 2014
0.81 Acres Lot
$795,900 Zestimate®
$198/sqft
$13/mo HOA
What's special
Bonus roomDedicated officeOversized showerInformal eat-in areaBeautifully appointed kitchenGranite countertopsAbundant storage
- 2 days |
- 184 |
- 13 |
Likely to sell faster than
Zillow last checked:
Listing updated:
Listed by:
Caroline Numbers 336-413-9044,
Long & Foster Real Estate INC/Cary
Source: Doorify MLS,MLS#: 10185096
Facts & features
Interior
Bedrooms & bathrooms
- Bedrooms: 5
- Bathrooms: 6
- Full bathrooms: 4
- 1/2 bathrooms: 2
Heating
- Fireplace(s), Heat Pump, Propane, None
Cooling
- Ceiling Fan(s), Central Air
Appliances
- Included: Cooktop, Dishwasher, Double Oven, Dryer, Electric Cooktop, Electric Water Heater, Free-Standing Refrigerator, Ice Maker, Microwave, Oven, Range Hood, Refrigerator, Stainless Steel Appliance(s), Washer/Dryer, Water Heater
- Laundry: Inside, Laundry Room, Multiple Locations, Sink, Upper Level, Other, See Remarks
Features
- Bathtub/Shower Combination, Breakfast Bar, Ceiling Fan(s), Chandelier, Coffered Ceiling(s), Crown Molding, Double Vanity, Eat-in Kitchen, Entrance Foyer, Granite Counters, Pantry, Recessed Lighting, Separate Shower, Soaking Tub, Tray Ceiling(s), Walk-In Closet(s), Walk-In Shower, Water Closet, Other
- Flooring: Carpet, Hardwood, Tile
- Number of fireplaces: 1
- Fireplace features: Fire Pit, Gas Log, Glass Doors, Living Room
- Common walls with other units/homes: No Common Walls
Interior area
- Total structure area: 4,161
- Total interior livable area: 4,161 sqft
- Finished area above ground: 4,161
- Finished area below ground: 0
Property
Parking
- Total spaces: 2
- Parking features: Attached, Concrete, Driveway, Garage, Garage Door Opener, Garage Faces Front, Heated Garage, See Remarks
- Attached garage spaces: 2
Features
- Levels: Two
- Stories: 2
- Patio & porch: Covered, Deck, Enclosed, Front Porch, Patio, Screened, See Remarks
- Exterior features: Balcony, Barbecue, Built-in Barbecue, Fenced Yard, Fire Pit, Gas Grill, Lighting, Outdoor Grill, Outdoor Kitchen, Outdoor Shower, Private Yard, Rain Gutters, Smart Camera(s)/Recording, Storage, Other
- Has private pool: Yes
- Pool features: Fenced, Fiberglass, In Ground, Outdoor Pool, Private, Salt Water, See Remarks
- Fencing: Back Yard, Fenced
- Has view: Yes
- View description: Forest, Trees/Woods
Lot
- Size: 0.81 Acres
- Features: Back Yard, Cul-De-Sac, Front Yard, Landscaped
Details
- Additional structures: Outdoor Kitchen
- Parcel number: 06F04064G
- Zoning: RAG
- Special conditions: Standard
Construction
Type & style
- Home type: SingleFamily
- Architectural style: Traditional
- Property subtype: Single Family Residence, Residential
Materials
- Fiber Cement, Radiant Barrier
- Foundation: Concrete Perimeter, Raised
- Roof: Metal, Shingle
Condition
- New construction: No
- Year built: 2014
Details
- Builder name: Mungo Homes of NC
Utilities & green energy
- Sewer: Public Sewer
- Water: Public
Community & HOA
Community
- Features: Street Lights, Suburban, None
- Subdivision: Broadmoor West
HOA
- Has HOA: Yes
- Services included: None
- HOA fee: $160 annually
Location
- Region: Clayton
Financial & listing details
- Price per square foot: $198/sqft
- Tax assessed value: $704,920
- Annual tax amount: $4,476
- Date on market: 8/7/2026
Estimated market value
$795,900
$756,000 - $836,000
$4,310/mo
Price history
| Date | Event | Price |
|---|---|---|
| 8/7/2026 | Listed for sale | $825,000$198/sqft |
Source:  Doorify MLS #10185096 Report a problem Doorify MLS #10185096 Report a problem | ||
| 7/31/2026 | Listing removed | $825,000$198/sqft |
Source: Doorify MLS #10181032 Report a problem | ||
| 7/18/2026 | Listed for sale | $825,000+22.2%$198/sqft |
Source: Doorify MLS #10181032 Report a problem | ||
| 7/6/2023 | Sold | $675,000$162/sqft |
Source: Doorify MLS #2513779 Report a problem | ||
| 6/7/2023 | Contingent | $675,000$162/sqft |
Source: Doorify MLS #2513779 Report a problem | ||
| 6/2/2023 | Listed for sale | $675,000+8.9%$162/sqft |
Source: Doorify MLS #2513779 Report a problem | ||
| 4/28/2022 | Listing removed | -- |
Source: Doorify MLS #2443713 Report a problem | ||
| 4/23/2022 | Listed for sale | $620,000+77.1%$149/sqft |
Source: Doorify MLS #2443713 Report a problem | ||
| 5/1/2015 | Sold | $350,000$84/sqft |
Source: Doorify MLS #1989395 Report a problem | ||
Public tax history
| Year | Property taxes | Tax assessment |
|---|---|---|
| 2025 | $4,476 +24% | $704,920 +58.1% |
| 2024 | $3,611 +3.5% | $445,820 |
| 2023 | $3,489 -4.9% | $445,820 |
| 2022 | $3,667 | $445,820 |
| 2021 | $3,667 -1.2% | $445,820 |
| 2020 | $3,711 | $445,820 |
| 2019 | $3,711 +9.4% | $445,820 +12% |
| 2018 | $3,394 | $398,070 |
| 2017 | $3,394 | $398,070 |
| 2016 | $3,394 | $398,070 |
| 2015 | $3,394 | $398,070 |
Find assessor info on the county website
Monthly payment
Est. payment
Payment breakdown
Explore the cost of this home by adjusting the details. Changes won't be saved.Climate risks
Neighborhood: 27520
Nearby schools
GreatSchools rating
- 9/10Cleveland ElementaryGrades: PK-5Distance: 0.5 mi
- 9/10Cleveland MiddleGrades: 6-8Distance: 0.9 mi
- 6/10Cleveland High SchoolGrades: 9-12Distance: 2.5 mi
Schools provided by the listing agent
- Elementary: Johnston - Cleveland Elementary
- Middle: Johnston - Cleveland Middle
- High: Johnston - Cleveland High School
Source: Doorify MLS. This data may not be complete. We recommend contacting the local school district to confirm school assignments for this home.
- $609,5005 bd3 ba4.1k sqft298 Dongola St, Clayton, NC 27520Off Market

- $586,0005 bd3 ba3.7k sqft286 Dongola St, Clayton, NC 27520Sold
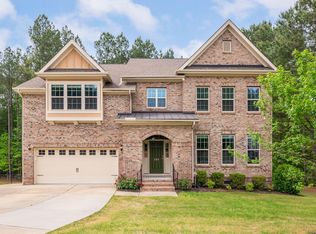
- $441,9004 bd2 ba3k sqft293 Dongola St, Clayton, NC 27520Off Market

- $677,1005 bd3 ba4.4k sqft11 Lantana Cir, Clayton, NC 27520Off Market
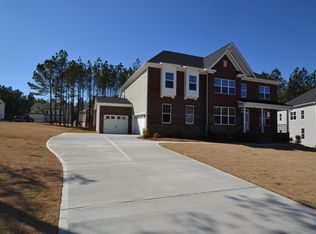
- $689,3005 bd4 ba4.4k sqft287 Dongola St, Clayton, NC 27520Off Market
- $600,8005 bd5 ba4.1k sqft21 Lantana Cir, Clayton, NC 27520Off Market
- $611,3004 bd4 ba3.3k sqft233 Balmoral St, Clayton, NC 27520Off Market
- $565,1005 bd3 ba3.7k sqft213 Balmoral St, Clayton, NC 27520Off Market
A local agent can set up tours, give advice and negotiate with sellers.
Similar homes
- $750,0004 bd4 ba3.9k sqft1305 Brookhill Dr, Clayton, NC 27520For Sale
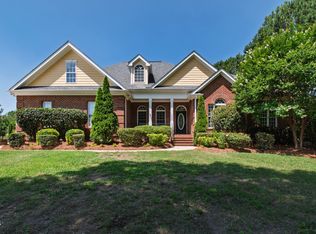
 MLS ID #10176282, Van Starling. Doorify MLS
 - $795,0005 bd4 ba3.3k sqft41 Bonaventure Dr, Clayton, NC 27527For Sale
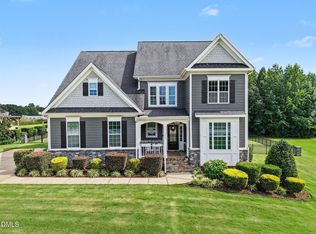 MLS ID #10182067, Lynn Roman. Doorify MLS
 - $900,0004 bd4 ba4.8k sqft3112 Megwood Ct, Apex, NC 27539For Sale
 MLS ID #10184453, Delphine Camara. Doorify MLS
 - $885,0004 bd5 ba4.5k sqft139 Lake Point Dr, Clayton, NC 27527For Sale
 MLS ID #10168798, Tina Barletta. Doorify MLS
 - $505,0004 bd3 ba2.9k sqft86 Flanders Ln, Clayton, NC 27520For SaleMLS ID #10179335, Kasey Proctor. Doorify MLS
- $875,0004 bd4 ba3.7k sqft167 Josiah Dr, Clayton, NC 27527For SaleMLS ID #10163432, Anna Powell. Doorify MLS
- $840,0004 bd4 ba3.3k sqft3024 Whitehart Ln, Raleigh, NC 27606For SaleMLS ID #10183011, Kathy Evans. Doorify MLS
- $539,0004 bd4 ba3.6k sqft2101 Willow Hill Ln, Clayton, NC 27520For SaleMLS ID #10179452, Angie Cole. Doorify MLS
- $799,9003 bd5 ba3.2k sqft614 Buffaloe Rd, Garner, NC 27529For SaleMLS ID #10173920, Marti Hampton. Doorify MLS
- $465,0005 bd3 ba2.8k sqft130 Pea Island Cir, Garner, NC 27529For SaleMLS ID #10160036, April Stephens. Doorify MLS
- $769,9474 bd4 ba3.5k sqft297 Bonaventure Dr, Clayton, NC 27527For SaleMLS ID #10178776, Phil Slezak. Doorify MLS
- $490,0004 bd3 ba2.7k sqft61 Pea Island Cir, Garner, NC 27529For SaleMLS ID #10163584, Doug Baer. Doorify MLS
- $500,0003 bd4 ba2.5k sqft76 Cozy Brook Ct, Clayton, NC 27520For SaleMLS ID #10159670, Jim Allen. Doorify MLS
- $499,9004 bd3 ba2.7k sqft40 Back Gate Ct, Clayton, NC 27527For SaleMLS ID #10184340, Alyssa Toro. Doorify MLS
- $715,0004 bd4 ba3.5k sqft670 Rockport Dr, Clayton, NC 27527For SaleMLS ID #10161297, Jennifer T Marr. Doorify MLS
- $760,0004 bd4 ba3.6k sqft5916 Rounder Ln, Holly Springs, NC 27540For SaleMLS ID #10181944, Brandie Upshaw. Doorify MLS
- $739,9005 bd4 ba3k sqft2631 Brighton Bluff Dr, Apex, NC 27539For SaleMLS ID #10183559, Emme Zheng. Doorify MLS
- $688,0005 bd3 ba2.7k sqft62 Bonaventure Drive, Clayton, NC 27527For Sale
 MLS ID #100587675, Jaclyn Smith, HomeTowne Realty. Hive MLS
 - $750,0003 bd3 ba4k sqft6716 Stepherly Way, Holly Springs, NC 27540For SaleMLS ID #10183409, Michelle Lynn Stephenson. Doorify MLS
- $789,9005 bd4 ba3.6k sqft101 Roseberry Way, Holly Springs, NC 27540For SaleMLS ID #10174808, Keith Eric Bonham. Doorify MLS
