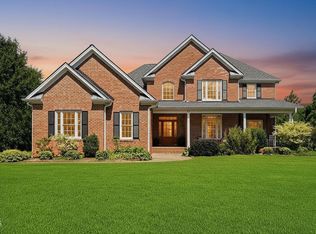
Main-level living at its finest with over 3,900 square feet of thoughtfully designed living space situated on 1.27 acres in the established Ole Mill Stream community. This traditionally designed home offers a rare combination of space, flexibility, millwork detailing, and privacy. Complete with a three-car garage, fenced backyard, and a sunroom designed to enjoy the beauty of the outdoors. The third bay has a rear garage door as well, with easy access to the backyard. Permitted for four bedrooms, the floor plan provides exceptional versatility to accommodate a wide range of lifestyles and living arrangements. The spacious main-level owner's suite features a large bathroom and a generous walk-in closet, while the gracious kitchen opens seamlessly to the living area with vaulted ceilings, creating an ideal setting for both everyday living and entertaining. A dedicated home office with French doors overlooks the expansive front yard, providing a peaceful workspace filled with natural light. Two additional main-level bedrooms are thoughtfully positioned on the opposite side of the home, offering privacy through design. Upstairs, a large bonus room, full bath, and additional bedroom create the perfect retreat for guests, hobbies, or recreation. A separate flex space above the third-car garage, accessible from both a private entrance in the third garage bay and the upper level, offers endless possibilities as a home gym, studio, media room, or private workspace. Abundant walk-in storage throughout the home provides room for everything, while the versatile floor plan easily accommodates a variety of lifestyles, including multigenerational living. Located just moments from the community pool (membership is available for a separate fee), less than 20 minutes from White Oak Shopping Center, and approximately 30 minutes from Downtown Raleigh, this home offers the convenience of nearby amenities while enjoying the peace, privacy, and serenity of a setting that is becoming increasingly difficult to find.
For sale
$750,000
1305 Brookhill Dr, Clayton, NC 27520
4beds
3,983sqft
:
Get pre-qualified$4,448/mo
Single Family Residence, Residential
Built in 2004
1.27 Acres Lot
$721,400 Zestimate®
$188/sqft
$13/mo HOA
What's special
Vaulted ceilingsThree-car garageFenced backyardGenerous walk-in closetPermitted for four bedroomsLarge bathroomThoughtfully designed living space
- 45 days |
- 605 |
- 40 |
Zillow last checked:
Listing updated:
Listed by:
Van Starling 919-667-7456,
Hodge & Kittrell Sothebys INTE
Source: Doorify MLS,MLS#: 10176282
Facts & features
Interior
Bedrooms & bathrooms
- Bedrooms: 4
- Bathrooms: 4
- Full bathrooms: 3
- 1/2 bathrooms: 1
Heating
- Electric, Heat Pump, Zoned
Cooling
- Ceiling Fan(s), Central Air, Zoned
Appliances
- Included: Cooktop, Dishwasher, Dryer, Electric Cooktop, Free-Standing Refrigerator, Microwave, Oven, Refrigerator, Stainless Steel Appliance(s), Washer, Washer/Dryer
- Laundry: Laundry Room
Features
- Breakfast Bar, Built-in Features, Ceiling Fan(s), Chandelier, Crown Molding, Double Vanity, High Ceilings, Open Floorplan, Recessed Lighting, Stone Counters, Tray Ceiling(s), Vaulted Ceiling(s), Walk-In Closet(s)
- Flooring: Carpet, Hardwood, Tile, Wood
- Doors: French Doors
- Windows: Skylight(s)
- Number of fireplaces: 1
- Fireplace features: Family Room, Gas Log
- Common walls with other units/homes: No Common Walls
Interior area
- Total structure area: 3,983
- Total interior livable area: 3,983 sqft
- Finished area above ground: 3,983
- Finished area below ground: 0
Property
Parking
- Total spaces: 4
- Parking features: Attached, Driveway, Garage
- Attached garage spaces: 4
Features
- Levels: Two
- Stories: 2
- Patio & porch: Covered, Deck, Enclosed, Front Porch, Patio, Porch, Screened
- Exterior features: Barbecue, Outdoor Grill, Playground, Rain Gutters, Storage
- Fencing: Back Yard
- Has view: Yes
- View description: Neighborhood, Trees/Woods
Lot
- Size: 1.27 Acres
- Features: Landscaped
Details
- Parcel number: 05H01016C
- Zoning: RAG
- Special conditions: Standard
Construction
Type & style
- Home type: SingleFamily
- Architectural style: Traditional
- Property subtype: Single Family Residence, Residential
Materials
- Brick, Fiber Cement
- Roof: Shingle
Condition
- New construction: No
- Year built: 2004
Utilities & green energy
- Sewer: Septic Tank
- Water: Public
Community & HOA
Community
- Features: Suburban
- Subdivision: Ole Mill Stream
HOA
- Has HOA: Yes
- Amenities included: Pool
- Services included: None
- HOA fee: $150 annually
Location
- Region: Clayton
Financial & listing details
- Price per square foot: $188/sqft
- Tax assessed value: $817,610
- Annual tax amount: $5,191
- Date on market: 6/25/2026
Estimated market value
$721,400
$685,000 - $757,000
$3,303/mo
Price history
| Date | Event | Price |
|---|---|---|
| 6/25/2026 | Listed for sale | $750,000+26.1%$188/sqft |
Source:  Doorify MLS #10176282 Report a problem Doorify MLS #10176282 Report a problem | ||
| 9/15/2021 | Sold | $595,000-2.6%$149/sqft |
Source: Doorify MLS #2396934 Report a problem | ||
| 8/18/2021 | Contingent | $611,000$153/sqft |
Source: Doorify MLS #2396934 Report a problem | ||
| 8/3/2021 | Listed for sale | $611,000+48.3%$153/sqft |
Source: Doorify MLS #2396934 Report a problem | ||
| 2/29/2016 | Sold | $412,000-1.9%$103/sqft |
Source: Doorify MLS #2007884 Report a problem | ||
| 1/23/2016 | Pending sale | $419,900$105/sqft |
Source: HomeTowne Realty Clayton East #2007884 Report a problem | ||
| 11/19/2015 | Listed for sale | $419,900$105/sqft |
Source: HomeTowne Realty Clayton East #2007884 Report a problem | ||
| 10/7/2015 | Listing removed | $419,900$105/sqft |
Source: HomeTowne Realty Clayton East #2007884 Report a problem | ||
| 9/30/2015 | Price change | $419,900-1.2%$105/sqft |
Source: HomeTowne Realty Clayton East #2007884 Report a problem | ||
| 6/27/2015 | Price change | $425,000-0.9%$107/sqft |
Source: HomeTowne Realty #2007884 Report a problem | ||
| 5/28/2015 | Price change | $429,000-0.2%$108/sqft |
Source: HomeTowne Realty #2007884 Report a problem | ||
| 5/19/2015 | Listed for sale | $429,900+7.5%$108/sqft |
Source: Hometowne Realty - Clayton East #2007884 Report a problem | ||
| 4/8/2005 | Sold | $400,000$100/sqft |
Source: Public Record Report a problem | ||
Public tax history
| Year | Property taxes | Tax assessment |
|---|---|---|
| 2025 | $5,192 +27.6% | $817,610 +62.8% |
| 2024 | $4,069 -3.6% | $502,340 |
| 2023 | $4,220 -0.9% | $502,340 |
| 2022 | $4,257 +10.6% | $502,340 +10.6% |
| 2021 | $3,850 -1.8% | $454,300 +1.7% |
| 2020 | $3,920 | $446,770 |
| 2019 | $3,920 +9.3% | $446,770 +11.7% |
| 2018 | $3,588 | $399,820 |
| 2017 | $3,588 | $399,820 |
| 2016 | $3,588 +2.3% | $399,820 +21.3% |
| 2015 | $3,508 +21.3% | $329,620 |
| 2014 | $2,892 | $329,620 |
| 2013 | -- | $329,620 |
| 2012 | -- | $329,620 |
| 2011 | -- | $329,620 |
| 2010 | -- | -- |
| 2009 | -- | -- |
| 2008 | -- | -- |
| 2007 | -- | -- |
| 2006 | -- | -- |
| 2005 | -- | -- |
Find assessor info on the county website
Monthly payment
Est. payment
Payment breakdown
Explore the cost of this home by adjusting the details. Changes won't be saved.Climate risks
Neighborhood: 27520
Nearby schools
GreatSchools rating
- 7/10Cooper ElementaryGrades: PK-5Distance: 2.3 mi
- 5/10Riverwood MiddleGrades: 6-8Distance: 1.3 mi
- 5/10Clayton HighGrades: 9-12Distance: 2.9 mi
Schools provided by the listing agent
- Elementary: Johnston - Cooper Academy
- Middle: Johnston - Riverwood Middle
- High: Johnston - Clayton High
Source: Doorify MLS. This data may not be complete. We recommend contacting the local school district to confirm school assignments for this home.
- $489,8003 bd2 ba2.4k sqft154 Claire Dr, Clayton, NC 27520Off Market
- $696,4004 bd4 ba3.6k sqft1269 Brookhill Dr, Clayton, NC 27520Off Market
- $633,7003 bd4 ba3.4k sqft158 Claire Dr, Clayton, NC 27520Off Market
- $514,3003 bd2 ba2.7k sqft150 Claire Dr, Clayton, NC 27520Off Market
- $606,5005 bd3 ba3k sqft162 Claire Dr, Clayton, NC 27520Off Market
- $530,8003 bd2 ba2.2k sqft1233 Brookhill Dr, Clayton, NC 27520Off Market
- $567,6005 bd3 ba3.4k sqft146 Claire Dr, Clayton, NC 27520Off Market
- $784,0004 bd3 ba3.8k sqft1339 Brookhill Dr, Clayton, NC 27520Off Market
A local agent can set up tours, give advice and negotiate with sellers.
Similar homes
- $574,9003 bd3 ba2.7k sqft999 N Oneil St, Clayton, NC 27520For Sale

 MLS ID #10184814, Samara Presley. Doorify MLS
 - $825,0005 bd6 ba4.1k sqft294 Dongola St, Clayton, NC 27520For Sale
 MLS ID #10185096, Caroline Numbers. Doorify MLS
 - $622,0004 bd3 ba3.1k sqft67 Aviary Ct, Clayton, NC 27520For Sale
 MLS ID #10185054, Misty Gonzalez. Doorify MLS
 - $770,0003 bd3 ba2.9k sqft3400 Queen Ann Dr, Clayton, NC 27527For Sale
 MLS ID #10169312, Laura Thompson Vevurka. Doorify MLS
 - $715,0004 bd4 ba3.5k sqft670 Rockport Dr, Clayton, NC 27527For SaleMLS ID #10161297, Jennifer T Marr. Doorify MLS
- $877,0004 bd4 ba4k sqft205 Carrie Dr, Clayton, NC 27527For SaleMLS ID #10181445, Tracey O'Dowd. Doorify MLS
- $539,0004 bd4 ba3.6k sqft2101 Willow Hill Ln, Clayton, NC 27520For SaleMLS ID #10179452, Angie Cole. Doorify MLS
- $1,000,0004 bd5 ba5.2k sqft820 Wilson Jones Rd, Clayton, NC 27520For SaleMLS ID #10178118, Angie Cole. Doorify MLS
- $550,0004 bd3 ba3.1k sqftBLS - Shipwash, Clayton, NC 27520For SaleMLS ID #10153005, Sherry Byrd. Doorify MLS
- $585,0003 bd4 ba3.2k sqft104 Flat Rock Ct, Garner, NC 27529For SaleMLS ID #10185059, Madison Voigt. Doorify MLS
- $750,0004 bd3 ba3.7k sqft407 Waterville St, Raleigh, NC 27603For SaleMLS ID #10181949, Sheri Hagerty. Doorify MLS
- $688,0005 bd3 ba2.7k sqft62 Bonaventure Drive, Clayton, NC 27527For Sale
 MLS ID #100587675, Jaclyn Smith, HomeTowne Realty. Hive MLS
 - $875,0004 bd4 ba3.7k sqft167 Josiah Dr, Clayton, NC 27527For SaleMLS ID #10163432, Anna Powell. Doorify MLS
- $450,0004 bd3 ba2.7k sqft552 Contender Dr, Clayton, NC 27520For SaleMLS ID #10183457, Kimberly Pappalardo. Doorify MLS
- $630,0004 bd4 ba4k sqft2912 Oak Bridge Dr, Raleigh, NC 27610For SaleMLS ID #10179263, Dana Ellington. Doorify MLS
- $750,0004 bd4 ba4.1k sqft10624 Staghound Trl, Zebulon, NC 27597For SaleMLS ID #10154457, Laurie Parker. Doorify MLS
- $735,0003 bd4 ba3.3k sqft2908 Morning Ridge Ct, Raleigh, NC 27616For SaleMLS ID #10181344, Linda Craft. Doorify MLS
- $825,0004 bd4 ba3.6k sqft4148 Banks Stone Dr, Raleigh, NC 27603For SaleMLS ID #10183324, Sybil Carpenter Hobbs. Doorify MLS
- $739,0004 bd4 ba2.9k sqft2101 Chicora Wood Dr, Raleigh, NC 27606For SaleMLS ID #10179289, April Auman. Doorify MLS
- $715,0004 bd3 ba3k sqft4008 W Lake Rd, Apex, NC 27539For SaleMLS ID #10182032, Sherrie Smith. Doorify MLS
