***PRICED TO SELL, HUGE PRICE REDUCTION*** Beautiful custom-built 4-bedroom, 3.5- bath home located in a highly desirable area! The main level features a spacious primary suite with private en suite bath, along with an inviting eat-in-kitchen, formal dining room, comfortable living room, half bath and a dedicated home office. Upstairs, you'll find three additional bedrooms , two full bathrooms, and a generous bonus/flex room with a closet-perfect for media room, playroom, or guest space. This thoughtfully designed home offers both functionality and style throughout. Don't miss your opportunity to make this house yours!
For sale
Price cut: $25K (8/30)
$660,000
670 Rockport Dr, Clayton, NC 27527
4beds
3,513sqft
Single Family Residence
Built in 2015
0.71 Acres Lot
$653,800 Zestimate®
$188/sqft
$31/mo HOA
What's special
Dedicated home officeThree additional bedroomsFormal dining room
- 135 days
- 1,395
- 71
Zillow last checked:
Listing updated:
Listed by:
Jennifer T Marr 919-369-3788,
HomeTowne Realty
Source: Doorify MLS,MLS#: 10161297
Facts & features
Interior
Bedrooms & bathrooms
- Bedrooms: 4
- Bathrooms: 4
- Full bathrooms: 3
- 1/2 bathrooms: 1
- Main level bedrooms: 1
Primary bedroom
- Level: Main
Bedroom 2
- Level: Second
Bedroom 3
- Level: Second
Bedroom 4
- Level: Second
Bonus room
- Level: Second
Dining room
- Level: Main
Kitchen
- Level: Main
Laundry
- Level: Main
Living room
- Level: Main
Office
- Level: Main
Heating
- Electric, Heat Pump, Natural Gas
Cooling
- Central Air
Appliances
- Included: Double Oven, Dishwasher, Gas Range, Microwave
- Laundry: Laundry Room, Main Level, Sink
Features
- Cathedral Ceiling(s), Coffered Ceiling(s), Eat-in Kitchen, Granite Counters, Kitchen Island, Primary Downstairs, Tray Ceiling(s), Butler's Pantry
- Flooring: Carpet, Ceramic Tile, Wood
Interior area
- Total structure area: 3,513
- Total interior livable area: 3,513 sqft
- Finished area above ground: 3,513
- Finished area below ground: 0
Property
Parking
- Total spaces: 2
- Parking features: Garage Faces Side
- Garage spaces: 2
Features
- Levels: Two
- Stories: 2
- Patio & porch: Front Porch, Porch, Screened
- Exterior features: Lighting, Rain Gutters
Lot
- Size: 0.71 Acres
- Features: Landscaped, Sprinklers In Front, Sprinklers In Rear
Details
- Parcel number: 16K05080
- Zoning: RAG
- Special conditions: Standard
Construction
Type & style
- Home type: SingleFamily
- Architectural style: Craftsman
- Property subtype: Single Family Residence
Materials
- HardiPlank Type, Shake Siding, Stone Veneer
- Foundation: Brick/Mortar, Stone, Crawlspace
- Roof: Architectural Shingle
Condition
- New construction: No
- Year built: 2015
Details
- Builder name: Legacy Custom Homes
Utilities & green energy
- Sewer: Septic Tank
- Water: Public
Community & HOA
Community
- Security: Security System
- Subdivision: Taft Woods East
HOA
- Has HOA: Yes
- Services included: Maintenance Grounds
- HOA fee: $369 annually
- HOA name: Charleston Management Corp
- HOA phone: 919-847-3003
Location
- Region: Clayton
Financial & listing details
- Price per square foot: $188/sqft
- Tax assessed value: $674,570
- Annual tax amount: $4,283
- Date on market: 5/1/2026
- Listing agreement: Exclusive Right To Sell
- Listing terms: Cash,Conventional,FHA,USDA Loan,VA Loan
- Road surface type: Paved
Estimated market value
$653,800
$621,000 - $686,000
$3,014/mo
Price history
| Date | Event | Price |
|---|---|---|
| 8/30/2026 | Price change | $660,000-3.6%$188/sqft |
Source:  Doorify MLS #10161297 Report a problem Doorify MLS #10161297 Report a problem | ||
| 8/16/2026 | Price change | $685,000-4.2%$195/sqft |
Source: Doorify MLS #10161297 Report a problem | ||
| 7/31/2026 | Price change | $715,000-2.7%$204/sqft |
Source: Doorify MLS #10161297 Report a problem | ||
| 7/9/2026 | Price change | $735,000-1.3%$209/sqft |
Source: Doorify MLS #10161297 Report a problem | ||
| 6/14/2026 | Price change | $745,000-2.6%$212/sqft |
Source: Doorify MLS #10161297 Report a problem | ||
| 5/29/2026 | Price change | $765,000-0.5%$218/sqft |
Source: Doorify MLS #10161297 Report a problem | ||
| 5/1/2026 | Listed for sale | $769,000+102.4%$219/sqft |
Source: Doorify MLS #10161297 Report a problem | ||
| 6/1/2017 | Sold | $380,000-1.3%$108/sqft |
Source: Public Record Report a problem | ||
| 5/31/2017 | Pending sale | $384,900$110/sqft |
Source: Fonville Morisey & Barefoot/Taft Woods East #2007728 Report a problem | ||
| 5/31/2017 | Listed for sale | $384,900-7.1%$110/sqft |
Source: Fonville Morisey & Barefoot/Taft Woods East #2007728 Report a problem | ||
| 1/11/2016 | Listing removed | $414,365$118/sqft |
Source: Fonville Morisey and Barefoot Report a problem | ||
| 10/17/2015 | Listed for sale | $414,365+537.5%$118/sqft |
Source: Fonville Morisey and Barefoot Report a problem | ||
| 7/9/2015 | Sold | $65,000$19/sqft |
Source: Public Record Report a problem | ||
Public tax history
| Year | Property taxes | Tax assessment |
|---|---|---|
| 2025 | $3,998 +28.1% | $674,570 +56.7% |
| 2024 | $3,121 -10.5% | $430,360 |
| 2023 | $3,486 -1.2% | $430,360 |
| 2022 | $3,529 | $430,360 |
| 2021 | $3,529 -3.5% | $430,360 |
| 2020 | $3,658 | $430,360 |
| 2019 | $3,658 +19% | $430,360 +21.8% |
| 2018 | $3,073 +2.4% | $353,230 |
| 2017 | $3,002 | $353,230 |
| 2016 | $3,002 | $353,230 +488.7% |
| 2015 | $3,002 | $60,000 |
Find assessor info on the county website
Monthly payment
Est. payment
Payment breakdown
Explore the cost of this home by adjusting the details. Changes won't be saved.Climate risks
Neighborhood: 27527
Nearby schools
Schools provided by the listing agent
- Elementary: Johnston - River Dell Elementary
- Middle: Johnston - Archer Lodge Middle
- High: Johnston - Corinth Holders High School
Source: Doorify MLS. This data may not be complete. We recommend contacting the local school district to confirm school assignments for this home.

Similar homes
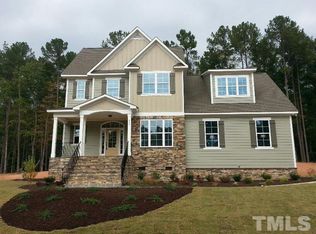
- $700,0003 bd4 ba3.3k sqft2908 Morning Ridge Ct, Raleigh, NC 27616For Sale

 MLS ID #10181344, Linda Craft. Doorify MLS
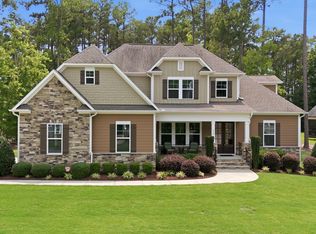
 - $625,0005 bd4 ba3.1k sqft2013 Old Crews Rd, Knightdale, NC 27545For Sale
 MLS ID #10174975, John Butler. Doorify MLS
 - $589,9003 bd3 ba2.9k sqft65 Powell Dr, Smithfield, NC 27577For Sale
 MLS ID #10180829, April Stephens. Doorify MLS
 - $600,0003 bd3 ba3.3k sqft155 Mediate Dr, Raleigh, NC 27603For Sale
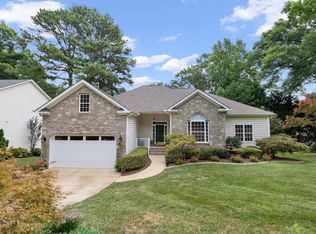 MLS ID #10182115, Gina Miller. Doorify MLS
 - $559,9003 bd3 ba3k sqft626 Bridgeport Cir, Clayton, NC 27527For SaleMLS ID #10183888, Robert McClure. Doorify MLS
- $475,0003 bd2 ba2.2k sqft19 Portsmouth Island Dr, Garner, NC 27529For SaleMLS ID #10168622, Michael Carawan. Doorify MLS
- $669,5003 bd3 ba2.3k sqft4612 N Fork Dr, Zebulon, NC 27597For SaleMLS ID #10164206, April Stephens. Doorify MLS
- $565,0004 bd4 ba3.3k sqft51 E Calvert Ct, Clayton, NC 27527For SaleMLS ID #10185457, Marjorie Miranda. Doorify MLS
- $575,0005 bd3 ba3.3k sqft118 Stratford Ln, Clayton, NC 27527For SaleMLS ID #10187549, Runa Cooper. Doorify MLS
- $394,9003 bd3 ba2.3k sqft534 Wood Valley Dr, Four Oaks, NC 27524For SaleMLS ID #10171698, Emily Savage Temple. Doorify MLS
- $605,0004 bd3 ba2.8k sqft1217 Chapanoke Rd, Raleigh, NC 27603For SaleMLS ID #10189200, Erika Williams Reece. Doorify MLS
- $574,9005 bd4 ba3.5k sqft89 Chatsworth Lane, Clayton, NC 27527For Sale
 MLS ID #100587457, Jaclyn Smith, HomeTowne Realty. Hive MLS
 - $425,0002 bd2 ba2k sqft137 Balsam Ln, Clayton, NC 27527For SaleMLS ID #10157946, Jim Allen. Doorify MLS
- $650,0004 bd4 ba3.3k sqft800 Chapanoke Rd, Raleigh, NC 27603For SaleMLS ID #10180527, Pam Campbell. Doorify MLS
- $750,0004 bd4 ba3.9k sqft1305 Brookhill Dr, Clayton, NC 27520For SaleMLS ID #10176282, Van Starling. Doorify MLS
- $770,0003 bd3 ba2.9k sqft3400 Queen Ann Dr, Clayton, NC 27527For SaleMLS ID #10169312, Laura Thompson Vevurka. Doorify MLS
- $479,0005 bd3 ba2.5k sqft3724 Massey Ridge Ct, Raleigh, NC 27616For SaleMLS ID #10185944, Owen Drugan. Doorify MLS
- $449,0003 bd3 ba2k sqft84 Elmhurst Ln, Willow Spring, NC 27592For SaleMLS ID #10186291, Chris Crumpler. Doorify MLS
- $825,0005 bd6 ba4.1k sqft294 Dongola St, Clayton, NC 27520For SaleMLS ID #10185096, Caroline Numbers. Doorify MLS
- $437,5004 bd3 ba2.4k sqft331 Sugarberry Ln, Clayton, NC 27527For SaleMLS ID #10188863, Allyson Rollins Oswandel. Doorify MLS
- $530,0004 bd3 ba2.8k sqft190 Retriever Ct, Garner, NC 27529For SaleMLS ID #10188131, Ian Veling. Doorify MLS
- $869,9004 bd4 ba3.7k sqft167 Josiah Dr, Clayton, NC 27527For SaleMLS ID #10163432, Anna Powell. Doorify MLS
- $525,0004 bd3 ba3.1k sqftBLS - Shipwash, Clayton, NC 27520For SaleMLS ID #10153005, Sherry Byrd. Doorify MLS
- $450,0003 bd2 ba2.7k sqft40 Perry Ln, Zebulon, NC 27597For SaleMLS ID #10183292, Christina Valkanoff. Doorify MLS
- $355,9003 bd2 ba1.8k sqft166 Creekwood Cir, Smithfield, NC 27577For SaleMLS ID #10180129, CANDACE Rinfrette. Doorify MLS
- $519,9005 bd5 ba3.5k sqft513 Henham Way, Zebulon, NC 27597For SaleMLS ID #10167699, Stacey Delgado. Doorify MLS
- $615,0003 bd3 ba2.7k sqft150 English Violet Ln, Raleigh, NC 27610For SaleMLS ID #10162717, Taurean Peaks. Doorify MLS
- $426,0003 bd3 ba1.8k sqft119 Helena Ln, Clayton, NC 27527For SaleMLS ID #10188886, Don Gomez. Doorify MLS
- $509,0003 bd3 ba2.9k sqft270 Bramble Lane, Clayton, NC 27527For SaleMLS ID #100598187, Inger Gerbasi, Coldwell Banker HPW. Hive MLS
- $450,0004 bd4 ba2.2k sqft1025 Sky Wave Trl, Raleigh, NC 27603For SaleMLS ID #10182852, Ryan Daniel Sabatini. Doorify MLS
- $530,0003 bd3 ba2.4k sqft7205 Racerunner Ct, Zebulon, NC 27597For SaleMLS ID #10184871, Delia Duke. Doorify MLS
- $415,0003 bd3 ba2.5k sqft68 Longhorn Dr, Garner, NC 27529For SaleMLS ID #10174833, Keith Eric Bonham. Doorify MLS
- $475,0003 bd2 ba1.8k sqft7808 Cortona Way, Wendell, NC 27591For SaleMLS ID #10186222, Jason Brooks. Doorify MLS
- $444,9004 bd3 ba2.5k sqft124 Shady Oaks Dr, Benson, NC 27504For SaleMLS ID #10176197, Daina Monsma. Doorify MLS
- $575,0004 bd4 ba3.7k sqft7584 Oakberry Dr, Raleigh, NC 27616For SaleMLS ID #10188460, Aimee Anderson. Doorify MLS
- $520,0005 bd4 ba3.3k sqft439 Sugarberry Ln, Clayton, NC 27527For SaleMLS ID #10174611, Angie Cole. Doorify MLS
- $460,0004 bd2 ba2.2k sqft73 Diamond Track Ln, Selma, NC 27576For SaleMLS ID #10181866, Pam Lewis. Doorify MLS
- $384,9004 bd3 ba1.7k sqft156 Clipper Lane, Smithfield, NC 27577For SaleMLS ID #100593848, Beth Hines, RE/MAX Southland Realty II. Hive MLS
- $500,0004 bd4 ba2.9k sqft75 Wilders Woods Grove Ln, Clayton, NC 27527For SaleMLS ID #10173850, Daryl Pendry. Doorify MLS
- $379,9004 bd3 ba2.2k sqft297 Hawkesburg Dr, Clayton, NC 27527For SaleMLS ID #10183524, Angelina Corroo. Doorify MLS
