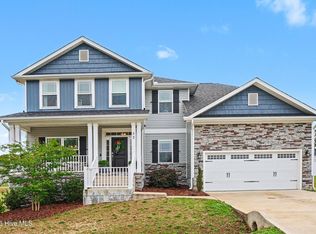
Welcome home to this spacious and thoughtfully designed 4-bedroom, 3-bath home featuring a versatile loft/bonus room and a desirable 3-car garage sitting on almost a half acre. The flexible floor plan includes a main-level guest suite with a full bath, making it ideal for visitors, multigenerational living, or a private home office. The heart of the home is the open-concept living, kitchen, and dining area, perfect for everyday living and entertaining. The inviting living room features a cozy fireplace and flows seamlessly into the well-appointed kitchen, complete with granite countertops, tile backsplash, abundant cabinetry, and a sunny breakfast nook. A separate formal dining room provides additional space for gatherings and special occasions. Upstairs, retreat to the expansive primary suite featuring a comfortable sitting area, spa-like bath with a garden tub, separate tiled shower, dual vanities, and a generous walk-in closet. Spacious secondary bedrooms and a large loft/bonus room offer plenty of flexibility for work, play, or relaxation. Additional highlights include upgraded trim and lighting throughout, a covered rear porch, grilling patio, and a fully fenced backyard creating the perfect outdoor space to enjoy year-round. *some photos have been vitually staged
For sale
Price cut: $5.1K (7/27)
$449,900
124 Shady Oaks Dr, Benson, NC 27504
4beds
2,502sqft
:
Get pre-qualified$2,693/mo
Single Family Residence, Residential
Built in 2021
0.45 Acres Lot
$448,000 Zestimate®
$180/sqft
$28/mo HOA
What's special
Cozy fireplaceGrilling patioComfortable sitting areaSeparate tiled showerSunny breakfast nookWell-appointed kitchenFully fenced backyard
- 47 days |
- 359 |
- 47 |
Zillow last checked:
Listing updated:
Listed by:
Daina Monsma 919-802-4255,
Century 21 Triangle Group
Source: Doorify MLS,MLS#: 10176197
Facts & features
Interior
Bedrooms & bathrooms
- Bedrooms: 4
- Bathrooms: 3
- Full bathrooms: 3
Heating
- Electric, Fireplace(s), Heat Pump, Propane, None
Cooling
- Ceiling Fan(s), Central Air
Appliances
- Included: Built-In Electric Oven, Dishwasher, Electric Cooktop, Electric Water Heater, Microwave, Plumbed For Ice Maker, Refrigerator
- Laundry: Laundry Room, Upper Level
Features
- Ceiling Fan(s), Crown Molding, Double Vanity, Eat-in Kitchen, Entrance Foyer, Granite Counters, High Ceilings, High Speed Internet, Pantry, Recessed Lighting, Separate Shower, Smooth Ceilings, Tray Ceiling(s), Walk-In Closet(s)
- Flooring: Carpet, Laminate, Tile
- Windows: Blinds
- Number of fireplaces: 1
- Fireplace features: Family Room, Propane
Interior area
- Total structure area: 2,502
- Total interior livable area: 2,502 sqft
- Finished area above ground: 2,502
- Finished area below ground: 0
Property
Parking
- Total spaces: 3
- Parking features: Garage - Attached
- Attached garage spaces: 3
Features
- Levels: Two
- Stories: 2
- Patio & porch: Covered, Front Porch, Rear Porch
- Fencing: Back Yard, Fenced
- Has view: Yes
Lot
- Size: 0.45 Acres
Details
- Parcel number: 07E05053K
- Zoning: RAG
- Special conditions: Standard
Construction
Type & style
- Home type: SingleFamily
- Architectural style: Transitional
- Property subtype: Single Family Residence, Residential
Materials
- Stone Veneer, Vinyl Siding
- Foundation: Slab
- Roof: Shingle
Condition
- New construction: No
- Year built: 2021
Details
- Builder name: Cumberland Homes
Utilities & green energy
- Sewer: Septic Tank
- Water: Public
Community & HOA
Community
- Subdivision: Spring Branch
HOA
- Has HOA: Yes
- Amenities included: Maintenance Grounds, Pond Year Round
- Services included: Maintenance Grounds
- HOA fee: $330 annually
Location
- Region: Benson
Financial & listing details
- Price per square foot: $180/sqft
- Tax assessed value: $429,520
- Annual tax amount: $2,727
- Date on market: 6/25/2026
- Road surface type: Asphalt
Estimated market value
$448,000
$426,000 - $470,000
$2,256/mo
Price history
| Date | Event | Price |
|---|---|---|
| 7/27/2026 | Price change | $449,900-1.1%$180/sqft |
Source:  Doorify MLS #10176197 Report a problem Doorify MLS #10176197 Report a problem | ||
| 7/10/2026 | Price change | $455,000-1.1%$182/sqft |
Source: Doorify MLS #10176197 Report a problem | ||
| 6/25/2026 | Listed for sale | $459,900+12.2%$184/sqft |
Source: Doorify MLS #10176197 Report a problem | ||
| 2/18/2022 | Sold | $409,900$164/sqft |
Source: Doorify MLS #2423305 Report a problem | ||
| 1/10/2022 | Contingent | $409,900$164/sqft |
Source: Doorify MLS #2423305 Report a problem | ||
| 12/18/2021 | Listed for sale | $409,900$164/sqft |
Source: Doorify MLS #2423305 Report a problem | ||
Public tax history
| Year | Property taxes | Tax assessment |
|---|---|---|
| 2025 | $2,727 +11.4% | $429,520 +42.1% |
| 2024 | $2,448 +3.2% | $302,190 |
| 2023 | $2,372 -3.1% | $302,190 |
| 2022 | $2,448 +403.7% | $302,190 +403.7% |
| 2021 | $486 | $60,000 |
Find assessor info on the county website
Monthly payment
Est. payment
Payment breakdown
Explore the cost of this home by adjusting the details. Changes won't be saved.Climate risks
Neighborhood: 27504
Nearby schools
GreatSchools rating
- 8/10McGee's Crossroads ElementaryGrades: PK-5Distance: 1.9 mi
- 9/10McGee's Crossroads Middle SchoolGrades: 6-8Distance: 1.8 mi
- 4/10West Johnston HighGrades: 9-12Distance: 2.4 mi
Schools provided by the listing agent
- Elementary: Johnston - McGees Crossroads Elementary
- Middle: Johnston - McGees Crossroads Middle
- High: Johnston - West Johnston High
Source: Doorify MLS. This data may not be complete. We recommend contacting the local school district to confirm school assignments for this home.
- $338,0003 bd3 ba2.5k sqft134 Shady Oaks Dr, Benson, NC 27504Sold

- $457,5003 bd3 ba2.4k sqft110 Shady Oaks Dr, Benson, NC 27504Off Market
- $434,7003 bd3 ba2.4k sqft144 Shady Oaks Dr, Benson, NC 27504Off Market
- $437,9003 bd2 ba2.4k sqft121 Shady Oaks Dr, Benson, NC 27504Off Market
- $432,3003 bd2 ba2.3k sqft139 Shady Oaks Dr, Benson, NC 27504Off Market
- $400,0003 bd2 ba2.3k sqft97 Shady Oaks Dr, Benson, NC 27504Sold
- $501,4003 bd3 ba2.8k sqft154 Shady Oaks Dr, Benson, NC 27504Off Market
- $435,0004 bd3 ba2.5k sqft12 Valleydale Dr, Benson, NC 27504Sold
A local agent can set up tours, give advice and negotiate with sellers.
Similar homes
- $429,9995 bd4 ba3.7k sqft52 Heirloom Court, Benson, NC 27504For Sale
 MLS ID #100577485, Kyle Rank, Mark Spain Real Estate. Hive MLS
 - $445,0004 bd3 ba2.3k sqft351 Fast Pitch Ln, Four Oaks, NC 27524For Sale

 MLS ID #10178296, Miranda Herring. Doorify MLS
 - $408,0003 bd2 ba2.1k sqft255 Ravens Row Dr, Benson, NC 27504For Sale
 MLS ID #10166049, Christy R Mangum. Doorify MLS
 - $425,0004 bd3 ba2.4k sqft118 W Sand Luggs Ct, Angier, NC 27501For Sale
 MLS ID #10177548, Kathleen Carlton. Doorify MLS
 - $445,0003 bd4 ba2.4k sqft116 Looping Horse Cir, Angier, NC 27501For SaleMLS ID #10175728, Carla Freund. Doorify MLS
- $448,0003 bd3 ba2.5k sqft129 Star Valley Dr, Angier, NC 27501For SaleMLS ID #10163097, Matia Schoeppler. Doorify MLS
- $425,0003 bd3 ba2.9k sqft59 Two Belles Ct, Angier, NC 27501For SaleMLS ID #10173177, Shari Austin. Doorify MLS
- $449,9003 bd3 ba2.7k sqft82 Farm Horse Trl, Smithfield, NC 27577For SaleMLS ID #10174659, Danielle Nicole Wilson. Doorify MLS
- $422,4004 bd3 ba2.4k sqft180 Long Grass Drive, Smithfield, NC 27577For SaleMLS ID #100574437, Sarah Houck, EXP Realty LLC - C. Hive MLS
- $425,0003 bd3 ba2.3k sqft108 Evie Dr, Smithfield, NC 27577For SaleMLS ID #10184124, Danielle Weeks. Doorify MLS
- $399,9003 bd3 ba2.3k sqft99 Rigsby Ave, Four Oaks, NC 27524For SaleMLS ID #10173903, Joseph Wells. Doorify MLS
- $375,0003 bd3 ba2k sqft102 Regal Pond Dr, Angier, NC 27501For SaleMLS ID #10176695, Shari Austin. Doorify MLS
- $455,0004 bd3 ba2.5k sqft41 Lockhaven Dr, Garner, NC 27529For SaleMLS ID #10165313, Kristin Miller. Doorify MLS
- $475,0004 bd4 ba2.2k sqft1025 Sky Wave Trl, Raleigh, NC 27603For SaleMLS ID #10182852, Ryan Daniel Sabatini. Doorify MLS
- $410,0004 bd3 ba2.4k sqft52 Grey Hawk Dr, Garner, NC 27529For SaleMLS ID #10174897, Sherri Richter. Doorify MLS
- $495,5004 bd3 ba2.4k sqft748 Old School Rd, Four Oaks, NC 27524For SaleMLS ID #10178302, Marjorie Miranda. Doorify MLS
- $435,0004 bd3 ba2.5k sqft121 Barnwell Loop, Angier, NC 27501For SaleMLS ID #10172892, Rosa Munoz. Doorify MLS
- $455,0004 bd3 ba2.7k sqft444 Streamliner Blvd, Clayton, NC 27520For SaleMLS ID #10177396, Shuntrelle Thornton Jones. Doorify MLS
- $499,9004 bd3 ba2.7k sqft40 Back Gate Ct, Clayton, NC 27527For SaleMLS ID #10184340, Alyssa Toro. Doorify MLS
- $505,0004 bd3 ba2.9k sqft86 Flanders Ln, Clayton, NC 27520For SaleMLS ID #10179335, Kasey Proctor. Doorify MLS
