This beautifully maintained home offers the perfect blend of space, comfort, and modern convenience in a desirable Smithfield location. Featuring approximately 2,749 square feet, this home offers 3 bedrooms, 3 full bathrooms, 2 bonus rooms AND an office making this home designed to meet a variety of needs. The spacious floor plan includes an inviting living area, a well-appointed kitchen with ample cabinet and countertop space, and generous dining areas perfect for entertaining. The primary suite provides a relaxing retreat with a private bath and walk-in closet. Enjoy outdoor living from the screened porch overlooking the backyard, ideal for morning coffee or evening relaxation. Situated on a spacious lot in the sought-after Polenta area, this property combines the privacy of country living with convenient access to shopping, dining, schools, and major commuting routes. Don't miss the opportunity to make this exceptional property your next home. Schedule your showing today!
For sale
Price cut: $10K (8/4)
$449,900
82 S Farm Horse Trail, Smithfield, NC 27577
3beds
2,749sqft
Single Family Residence, Residential
Built in 2021
0.62 Acres Lot
$446,000 Zestimate®
$164/sqft
$17/mo HOA
What's special
Well-appointed kitchenSpacious lotWalk-in closetPrivate bathSpacious floor plan
- 60 days |
- 234 |
- 23 |
Zillow last checked:
Listing updated:
Listed by:
Danielle Nicole Wilson 919-816-6925,
Hometowne Realty Garner,
Christopher Wilson 919-274-2625,
Hometowne Realty Garner
Source: Doorify MLS,MLS#: 10174659
Facts & features
Interior
Bedrooms & bathrooms
- Bedrooms: 3
- Bathrooms: 3
- Full bathrooms: 3
Heating
- Fireplace(s), Heat Pump
Cooling
- Ceiling Fan(s), Central Air
Appliances
- Included: Dishwasher, Electric Range, Microwave, Stainless Steel Appliance(s), Washer/Dryer
- Laundry: Electric Dryer Hookup, Inside, Laundry Room, Upper Level, Washer Hookup
Features
- Bathtub/Shower Combination, Built-in Features, Ceiling Fan(s), Chandelier, Double Vanity, Entrance Foyer, High Ceilings, Kitchen Island, Living/Dining Room Combination, Open Floorplan, Pantry, Recessed Lighting, Separate Shower, Shower Only, Smooth Ceilings, Soaking Tub, Storage, Tray Ceiling(s), Walk-In Closet(s)
- Flooring: Carpet, Tile, Vinyl
- Doors: Sliding Doors
- Number of fireplaces: 1
- Fireplace features: Gas Log, Living Room
- Common walls with other units/homes: No Common Walls
Interior area
- Total structure area: 2,749
- Total interior livable area: 2,749 sqft
- Finished area above ground: 2,749
- Finished area below ground: 0
Property
Parking
- Total spaces: 2
- Parking features: Attached, Driveway, Garage, Garage Door Opener, Garage Faces Front, Paved, Private
- Attached garage spaces: 2
Features
- Levels: Two
- Stories: 2
- Patio & porch: Covered, Front Porch, Patio, Screened
- Exterior features: Fenced Yard, Fire Pit, Private Entrance, Private Yard, Rain Gutters
- Fencing: Back Yard, Fenced, Privacy, Wood
- Has view: Yes
Lot
- Size: 0.62 Acres
- Features: Cul-De-Sac, Landscaped, Private
Details
- Additional structures: Gazebo
- Parcel number: 06G06029F
- Special conditions: Standard
Construction
Type & style
- Home type: SingleFamily
- Architectural style: Craftsman, Traditional
- Property subtype: Single Family Residence, Residential
Materials
- Stone, Vertical Siding, Vinyl Siding
- Foundation: Slab
- Roof: Shingle
Condition
- New construction: No
- Year built: 2021
Utilities & green energy
- Sewer: Septic Tank
- Water: Public
Community & HOA
Community
- Subdivision: Polenta Fields
HOA
- Has HOA: Yes
- Services included: Unknown
- HOA fee: $198 annually
Location
- Region: Smithfield
Financial & listing details
- Price per square foot: $164/sqft
- Tax assessed value: $452,960
- Annual tax amount: $2,876
- Date on market: 6/17/2026
Estimated market value
$446,000
$424,000 - $468,000
$2,478/mo
Price history
| Date | Event | Price |
|---|---|---|
| 8/4/2026 | Price change | $449,900-2.2%$164/sqft |
Source:  Doorify MLS #10174659 Report a problem Doorify MLS #10174659 Report a problem | ||
| 7/14/2026 | Price change | $459,900-2.1%$167/sqft |
Source: Doorify MLS #10174659 Report a problem | ||
| 6/17/2026 | Listed for sale | $469,900+39.4%$171/sqft |
Source: Doorify MLS #10174659 Report a problem | ||
| 6/25/2021 | Sold | $337,000+7.3%$123/sqft |
Source: Public Record Report a problem | ||
| 2/2/2021 | Sold | $314,000$114/sqft |
Source: Public Record Report a problem | ||
Public tax history
| Year | Property taxes | Tax assessment |
|---|---|---|
| 2025 | $2,876 +17% | $452,960 +49.3% |
| 2024 | $2,458 +3.5% | $303,420 |
| 2023 | $2,374 -4.9% | $303,420 |
| 2022 | $2,496 +506.8% | $303,420 +506.8% |
| 2021 | $411 | $50,000 |
Find assessor info on the county website
Monthly payment
Est. payment
Payment breakdown
Explore the cost of this home by adjusting the details. Changes won't be saved.Climate risks
Neighborhood: 27577
Nearby schools
GreatSchools rating
- 8/10Polenta ElementaryGrades: PK-5Distance: 2 mi
- 8/10Swift Creek MiddleGrades: 6-8Distance: 1.7 mi
- 6/10Cleveland High SchoolGrades: 9-12Distance: 0.9 mi
Schools provided by the listing agent
- Elementary: Johnston - Polenta Elementary
- Middle: Johnston - Swift Creek Middle School
- High: Johnston - Cleveland High School
Source: Doorify MLS. This data may not be complete. We recommend contacting the local school district to confirm school assignments for this home.
- $451,6003 bd3 ba2.5k sqft15 N Farm Horse Trl #43, Smithfield, NC 27577Off Market

- $--3 bd3 ba2.3k sqft97 N Farm Horse Trl, Smithfield, NC 27577Off Market

- $454,5004 bd2 ba2.7k sqft46 S Farm Horse Trl, Smithfield, NC 27577Off Market
- $433,4004 bd3 ba2.6k sqft57 S Farm Horse Trl, Smithfield, NC 27577Off Market
- $200.52 acres115 Polenta Fields Dr, Smithfield, NC 27577Off Market
- $416,9200.47 acres39 Farm Horse Trl, Smithfield, NC 27577Off Market
- $489,4003 bd4 ba2.6k sqft75 Farm Horse Trl, Smithfield, NC 27577Off Market
- $526,9004 bd3 ba3.2k sqft99 Polenta Fields Dr, Smithfield, NC 27577Off Market
A local agent can set up tours, give advice and negotiate with sellers.
Similar homes
- $415,0003 bd3 ba2.3k sqft108 Evie Dr, Smithfield, NC 27577For Sale
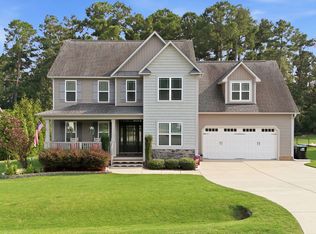
 MLS ID #10184124, Danielle Weeks. Doorify MLS
 - $422,4004 bd3 ba2.4k sqft180 Long Grass Drive, Smithfield, NC 27577For Sale
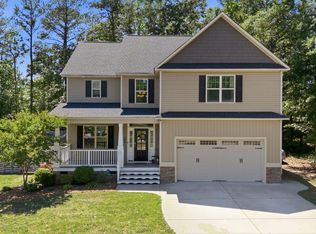
 MLS ID #100574437, Sarah Houck, EXP Realty LLC - C. Hive MLS
 - $425,0004 bd4 ba2.7k sqft289 Redhawk Pl, Smithfield, NC 27577For Sale
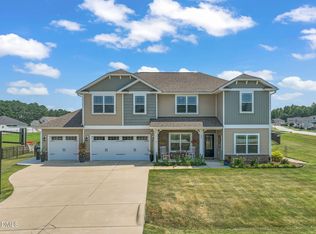 MLS ID #10185964, Samantha Koch. Doorify MLS
 - $375,0004 bd3 ba1.8k sqft53 Gemith Ct, Clayton, NC 27520For Sale
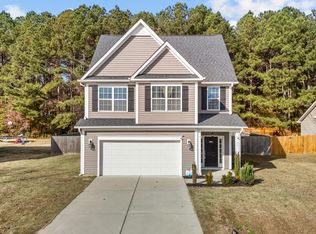 MLS ID #10185744, Robert Cavinder. Doorify MLS
 - $480,0004 bd3 ba2.6k sqft109 Dandy Flush Ct, Garner, NC 27529For SaleMLS ID #10185985, Anthony Bertaux. Doorify MLS
- $485,0004 bd3 ba2.9k sqft53 Unique Pl, Garner, NC 27529For SaleMLS ID #10185894, Andrew Rivera. Doorify MLS
- $444,9004 bd4 ba2.5k sqft34 Spotted Doe Dr, Clayton, NC 27520For SaleMLS ID #10184936, Camron Vincent Reid. Doorify MLS
- $448,0003 bd3 ba2.5k sqft129 Star Valley Dr, Angier, NC 27501For SaleMLS ID #10163097, Matia Schoeppler. Doorify MLS
- $520,0005 bd4 ba3.1k sqft44 Pond Mountain Dr, Clayton, NC 27520For SaleMLS ID #10165867, Shannon Marie Sharrock. Doorify MLS
- $485,0004 bd2 ba2.2k sqft73 Diamond Track Ln, Selma, NC 27576For SaleMLS ID #10181866, Pam Lewis. Doorify MLS
- $444,9004 bd3 ba2.5k sqft41 Lockhaven Dr, Garner, NC 27529For SaleMLS ID #10165313, Kristin Miller. Doorify MLS
- $399,9003 bd3 ba2.3k sqft99 Rigsby Ave, Four Oaks, NC 27524For SaleMLS ID #10173903, Joseph Wells. Doorify MLS
- $419,0003 bd3 ba2k sqft206 S Titus Ln, Wendell, NC 27591For SaleMLS ID #10172365, John Hartofelis. Doorify MLS
- $445,0003 bd4 ba2.4k sqft116 Looping Horse Cir, Angier, NC 27501For SaleMLS ID #10175728, Carla Freund. Doorify MLS
- $440,0005 bd3 ba2.6k sqft73 W Ravano Dr, Clayton, NC 27527For SaleMLS ID #10178744, April Stephens. Doorify MLS
- $375,0003 bd2 ba2.1k sqft105 Willmont Ct, Benson, NC 27504For SaleMLS ID #10185846, Amy Fann. Doorify MLS
- $459,0003 bd3 ba2.4k sqft449 Seastone St, Raleigh, NC 27603For SaleMLS ID #10185110, Evan D Wright. Doorify MLS
- $475,0005 bd3 ba3k sqft108 Bridge St, Smithfield, NC 27577For SaleMLS ID #10179219, Wayne Bragg. Doorify MLS
- $425,0003 bd3 ba2.9k sqft59 Two Belles Ct, Angier, NC 27501For SaleMLS ID #10173177, Shari Austin. Doorify MLS
- $425,0005 bd3 ba2.8k sqft330 Florence Dr, Clayton, NC 27527For SaleMLS ID #10183570, Lisa Hayes. Doorify MLS
