Ready to get away from the sights and sounds of urban dwelling? This immaculate home, tucked away on a cul-de-sac offers just that. Situated between Clayton and Wendell it provides easy access to both but offers the spectacle of star-filled skies and the melodies that only nature can provide. Step in and you'll find an open floorplan, three main-level bedrooms and an open kitchen/dining living concept. The kitchen features white shaker cabinets, subway tile backsplash, granite counters and stainless steel appliances. There are center island, large pantry and a farm-style sink that looks out over the nearly one acre lot. The dining area space allows from an intimate dinner to a large family gathering. The living area is set off by the gas-log fireplace to add just the right touch to the ambience. Your wall-mounted TV lets you stream a new recipe, the big game or your favorite music. The split-bedroom floorplan features two bedrooms that surround a full bath at the front of the home on one side, and the primary at the rear of the home on the other side. The primary suite has a trey ceiling and the bath features a large walk-in closet, a water closet, oversized tub/shower with a transom above to bring in the natural light. The large double vanity provides drawer and cabinet space and the linen closet creates even more storage space. The laundry room completes the downstairs. Main-level flooring is primarily LVP along with carpeted bedrooms. As if this wasn't enough, you can go upstairs to retreat to a room, that's whatever you want it to be-playroom, music room, office or crafts. There is full bath as well to offer guests their own space. There is an abundant unfinished area up there as well which allows the garage to actually hold your vehicles. Step outside on the covered porch and just stare at nature, grill out or play whatever you want. There's enough space for everything.
For sale
Price cut: $6K (7/6)
$419,000
206 S Titus Ln, Wendell, NC 27591
3beds
2,049sqft
:
Get pre-qualified$2,542/mo
Single Family Residence, Residential
Built in 2020
0.91 Acres Lot
$-- Zestimate®
$204/sqft
$20/mo HOA
What's special
Gas-log fireplaceFarm-style sinkThree main-level bedroomsGranite countersNearly one acre lotOpen floorplanCenter island
- 52 days |
- 735 |
- 66 |
Zillow last checked:
Listing updated:
Listed by:
John Hartofelis 919-630-2526,
Coldwell Banker Advantage
Source: Doorify MLS,MLS#: 10172365
Facts & features
Interior
Bedrooms & bathrooms
- Bedrooms: 3
- Bathrooms: 3
- Full bathrooms: 3
Heating
- None
Cooling
- Ceiling Fan(s), Central Air, Heat Pump
Appliances
- Included: Dishwasher, Electric Range, Microwave, Refrigerator
- Laundry: Laundry Room
Features
- Ceiling Fan(s), Entrance Foyer, Granite Counters, Living/Dining Room Combination, Open Floorplan, Pantry, Master Downstairs, Room Over Garage, Smooth Ceilings, Walk-In Closet(s), Water Closet
- Flooring: Carpet, Vinyl
- Doors: Sliding Doors
- Common walls with other units/homes: No Common Walls
Interior area
- Total structure area: 2,049
- Total interior livable area: 2,049 sqft
- Finished area above ground: 2,049
- Finished area below ground: 0
Property
Parking
- Total spaces: 10
- Parking features: Concrete, Driveway, Enclosed, Garage Door Opener, Garage Faces Front, Inside Entrance, Side By Side
- Attached garage spaces: 2
- Uncovered spaces: 8
Features
- Levels: Bi-Level
- Stories: 1
- Patio & porch: Covered, Deck
- Exterior features: Private Yard, Rain Gutters
- Has view: Yes
- View description: Trees/Woods
Lot
- Size: 0.91 Acres
- Features: Back Yard, Front Yard, Irregular Lot, Landscaped, Open Lot
Details
- Parcel number: 16J02009Z
- Zoning: RAG
- Special conditions: Standard
Construction
Type & style
- Home type: SingleFamily
- Architectural style: Traditional, Transitional
- Property subtype: Single Family Residence, Residential
Materials
- Vinyl Siding
- Foundation: Combination, Slab
- Roof: Asphalt, Shingle
Condition
- New construction: No
- Year built: 2020
Utilities & green energy
- Sewer: Septic Tank
- Water: Public
- Utilities for property: Cable Available, Electricity Connected, Septic Connected, Water Connected
Community & HOA
Community
- Features: Street Lights
- Subdivision: Goodwin Chase
HOA
- Has HOA: Yes
- Services included: None
- HOA fee: $240 annually
Location
- Region: Wendell
Financial & listing details
- Price per square foot: $204/sqft
- Annual tax amount: $2,349
- Date on market: 6/6/2026
- Road surface type: Asphalt
Estimated market value
Not available
Estimated sales range
Not available
$2,155/mo
Price history
| Date | Event | Price |
|---|---|---|
| 7/6/2026 | Price change | $419,000-1.4%$204/sqft |
Source:  Doorify MLS #10172365 Report a problem Doorify MLS #10172365 Report a problem | ||
| 6/6/2026 | Listed for sale | $425,000+8.7%$207/sqft |
Source: Doorify MLS #10172365 Report a problem | ||
| 8/25/2023 | Sold | $391,000+2.9%$191/sqft |
Source: Doorify MLS #2522362 Report a problem | ||
| 7/25/2023 | Contingent | $379,900$185/sqft |
Source: Doorify MLS #2522362 Report a problem | ||
| 7/21/2023 | Listed for sale | $379,900+33.6%$185/sqft |
Source: Doorify MLS #2522362 Report a problem | ||
| 1/4/2021 | Sold | $284,350$139/sqft |
Source: Doorify MLS #2327789 Report a problem | ||
Public tax history
Tax history is unavailable.
Monthly payment
Est. payment
Payment breakdown
Explore the cost of this home by adjusting the details. Changes won't be saved.Climate risks
Neighborhood: 27591
Nearby schools
GreatSchools rating
- 10/10Riverwood ElementaryGrades: PK-5Distance: 3.2 mi
- 6/10Archer Lodge MiddleGrades: 6-8Distance: 1 mi
- 7/10Corinth-Holders High SchoolGrades: 9-12Distance: 2 mi
Schools provided by the listing agent
- Elementary: Johnston - Riverwood Elementary
- Middle: Johnston - Archer Lodge Middle
- High: Johnston - Corinth Holders High School
Source: Doorify MLS. This data may not be complete. We recommend contacting the local school district to confirm school assignments for this home.
- $--3 bd3 ba2.5k sqft147 S Titus Ln, Wendell, NC 27591Off Market

- $451,8004 bd3 ba2.5k sqft176 S Titus Ln, Wendell, NC 27591Off Market
- $--4 bd3 ba2.7k sqft218 S Titus Ln, Wendell, NC 27591Off Market
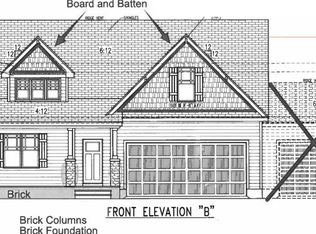
- $--4 bd3 ba1.8k sqft173 S Titus Ln, Wendell, NC 27591Off Market

- $439,4003 bd4 ba2.3k sqft197 S Titus Ln, Wendell, NC 27591Off Market
- $413,1004 bd3 ba2.1k sqft217 S Titus Ln, Wendell, NC 27591Off Market
- $460,0004 bd3 ba2.6k sqft154 S Titus Ln, Wendell, NC 27591Sold
- $440,0003 bd3 ba2.3k sqft136 S Titus Ln, Wendell, NC 27591Off Market
A local agent can set up tours, give advice and negotiate with sellers.
Similar homes
- $425,0003 bd2 ba2.2k sqftSouthview Homes, Wendell, NC 27591For Sale
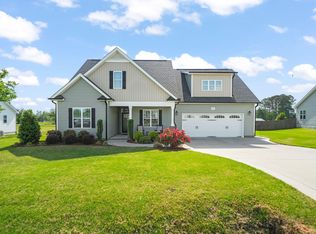
 MLS ID #10149823, John Hartofelis. Doorify MLS
 - $439,9003 bd3 ba2k sqft648 Rockbank Loop, Wendell, NC 27591For Sale
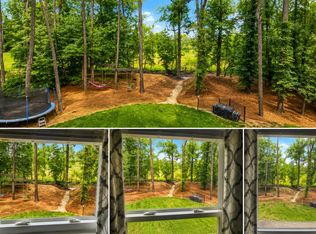 MLS ID #10164167, Marcelo Rosero. Doorify MLS
 - $459,9004 bd3 ba2.2k sqft386 Howards Crossing Dr, Wendell, NC 27591For Sale
 MLS ID #10160948, Jason Brooks. Doorify MLS
 - $454,9003 bd3 ba2.7k sqft653 Rockbank Loop, Wendell, NC 27591For Sale
 MLS ID #10164276, LaQuesta Bryant. Doorify MLS
 - $384,9003 bd3 ba2.3k sqft539 River Dell Townes Avenue, Clayton, NC 27527For Sale
 MLS ID #100572053, Annice Lee Broadwell, HomeTowne Realty. Hive MLS
 - $424,9003 bd3 ba2k sqft1580 Rhodeschool Dr, Wendell, NC 27591For SaleMLS ID #10179544, Lindsey Sigmon Ewing. Doorify MLS
- $409,0003 bd3 ba2.1k sqft56 Curling Creek Dr, Clayton, NC 27527For SaleMLS ID #10160548, Kathleen Carlton. Doorify MLS
- $419,0004 bd3 ba2.2k sqft219 Albereto Dr, Clayton, NC 27527For SaleMLS ID #10168420, Sylvia Phillips. Doorify MLS
- $399,9004 bd3 ba2.9k sqft159 Weatherstone Ln, Zebulon, NC 27597For SaleMLS ID #10171953, Carmen Hopper. Doorify MLS
- $360,0003 bd3 ba1.7k sqft1428 Big Falls Dr, Wendell, NC 27591For SaleMLS ID #10179025, Nick Kolb. Doorify MLS
- $397,5003 bd3 ba1.8k sqft281 Douglas Falls Dr, Wendell, NC 27591For SaleMLS ID #10169770, Elisabeth Kane. Doorify MLS
- $465,0003 bd3 ba2.3k sqft648 Future Islands Way, Wendell, NC 27591For SaleMLS ID #10170915, Carole Langheim. Doorify MLS
- $385,0003 bd3 ba1.7k sqft6244 Taylor Rd, Wendell, NC 27591For SaleMLS ID #10176220, Peter Kima. Doorify MLS
- $455,0003 bd3 ba2.4k sqft56 Mallard Loop Dr, Clayton, NC 27527For SaleMLS ID #10173892, Christina Friscia-Hale. Doorify MLS
- $454,9003 bd4 ba2.4k sqft9116 Ashton Glen Dr, Zebulon, NC 27597For SaleMLS ID #10172177, Tricia Markulin. Doorify MLS
- $387,5004 bd3 ba2.2k sqft117 Hansen Run, Clayton, NC 27527For SaleMLS ID #10165931, Jean Bernal. Doorify MLS
- $425,0004 bd3 ba3k sqft78 N Porcenna Ln, Clayton, NC 27527For SaleMLS ID #10148479, Andrea Andrado Ochoa. Doorify MLS
- $389,9004 bd3 ba2.2k sqft113 Hanover Court, Clayton, NC 27527For SaleMLS ID #100587285, Sarah Houck, EXP Realty LLC - C. Hive MLS
- $370,0003 bd2 ba1.6k sqft133 Buhrstone Mill St, Zebulon, NC 27597For SaleMLS ID #10179316, Natasia Danielle Jackson. Doorify MLS
- $415,0004 bd2 ba2.2k sqft198 Whistle Post Dr, Selma, NC 27576For SaleMLS ID #10173502, Chelsea Pearson. Doorify MLS
