Great location situated in Tuscany subdivision in Clayton featuring well maintained 2 story home with 4 bedrooms situated on a cul de sac street with .27 acres. Welcoming front porch with fresh landscaping. 1st floor features open floorplan beginning with large foyer and kitchen opening into the oversized family room. Newly updated kitchen features granite counters, kitchen island, stainless steel appliances, and a newly created huge pantry.. Formal dining right off the foyer entry with trey ceiling. Luxury flooring throughout the 1st floor. Spacious family room with gas log fireplace. Freshly painted interior throughout. Upstairs features 4 bedrooms with plenty of space and oversized utility room. Master bedroom with plenty of natural light and ceiling fan. Master bathroom with garden tub, tiled shower, tile floors, and large walk in closet. Work bench area and added upper storage bins in the garage. Outside you are greeted onto the screen porch from the breakfast room with plenty of room to roam in the flat backyard backing up to hardwood trees.
For sale
Price cut: $10K (7/13)
$425,000
78 N Porcenna Ln, Clayton, NC 27527
4beds
3,062sqft
:
Get pre-qualified$2,632/mo
Single Family Residence, Residential
Built in 2017
0.27 Acres Lot
$422,600 Zestimate®
$139/sqft
$60/mo HOA
What's special
Trey ceilingFreshly painted interior throughoutTiled showerOversized family roomGranite countersOpen floorplanKitchen island
- 152 days |
- 405 |
- 22 |
Zillow last checked:
Listing updated:
Listed by:
Andrea Andrado Ochoa 704-705-8008,
Collective Realty LLC
Source: Doorify MLS,MLS#: 10148479
Facts & features
Interior
Bedrooms & bathrooms
- Bedrooms: 4
- Bathrooms: 3
- Full bathrooms: 2
- 1/2 bathrooms: 1
Heating
- Central
Cooling
- Ceiling Fan(s), Central Air
Appliances
- Laundry: Laundry Room, Upper Level
Features
- Flooring: Carpet, Combination
Interior area
- Total structure area: 3,062
- Total interior livable area: 3,062 sqft
- Finished area above ground: 3,062
- Finished area below ground: 0
Property
Parking
- Total spaces: 4
- Parking features: Garage - Attached, Open
- Attached garage spaces: 2
- Uncovered spaces: 4
Features
- Levels: Two
- Stories: 2
- Patio & porch: Patio, Screened
- Has view: Yes
Lot
- Size: 0.27 Acres
- Features: Cul-De-Sac
Details
- Parcel number: 16J04067N
- Zoning: REB
- Special conditions: Standard
Construction
Type & style
- Home type: SingleFamily
- Architectural style: Traditional
- Property subtype: Single Family Residence, Residential
Materials
- Vinyl Siding
- Foundation: Slab
- Roof: Shingle
Condition
- New construction: No
- Year built: 2017
Utilities & green energy
- Sewer: Public Sewer
- Water: Public
Community & HOA
Community
- Subdivision: Tuscany
HOA
- Has HOA: Yes
- Services included: Unknown
- HOA fee: $60 monthly
Location
- Region: Clayton
Financial & listing details
- Price per square foot: $139/sqft
- Tax assessed value: $439,510
- Annual tax amount: $2,790
- Date on market: 2/25/2026
Estimated market value
$422,600
$401,000 - $444,000
$2,612/mo
Price history
| Date | Event | Price |
|---|---|---|
| 7/13/2026 | Price change | $425,000-2.3%$139/sqft |
Source:  Doorify MLS #10148479 Report a problem Doorify MLS #10148479 Report a problem | ||
| 5/18/2026 | Price change | $435,000-2.2%$142/sqft |
Source: Doorify MLS #10148479 Report a problem | ||
| 2/25/2026 | Listed for sale | $445,000+1.6%$145/sqft |
Source: Doorify MLS #10148479 Report a problem | ||
| 12/25/2025 | Listing removed | $438,000$143/sqft |
Source: Doorify MLS #10105239 Report a problem | ||
| 11/24/2025 | Listed for sale | $438,000$143/sqft |
Source: Doorify MLS #10105239 Report a problem | ||
| 11/11/2025 | Listing removed | $438,000$143/sqft |
Source: Doorify MLS #10105239 Report a problem | ||
| 9/13/2025 | Price change | $438,000-3.1%$143/sqft |
Source: Doorify MLS #10105239 Report a problem | ||
| 9/5/2025 | Listed for sale | $451,900$148/sqft |
Source: Doorify MLS #10105239 Report a problem | ||
| 8/18/2025 | Listing removed | $451,900$148/sqft |
Source: Doorify MLS #10105239 Report a problem | ||
| 7/29/2025 | Price change | $451,900-2.2%$148/sqft |
Source: Doorify MLS #10105239 Report a problem | ||
| 6/30/2025 | Price change | $461,900-0.6%$151/sqft |
Source: Doorify MLS #10105239 Report a problem | ||
| 6/24/2025 | Listed for sale | $464,900+0.6%$152/sqft |
Source: Doorify MLS #10105239 Report a problem | ||
| 6/12/2025 | Listing removed | $461,900$151/sqft |
Source: Doorify MLS #10067276 Report a problem | ||
| 5/7/2025 | Price change | $461,900-1.1%$151/sqft |
Source: Doorify MLS #10067276 Report a problem | ||
| 12/14/2024 | Listed for sale | $466,900+0.6%$152/sqft |
Source: Doorify MLS #10067276 Report a problem | ||
| 9/25/2024 | Listing removed | $463,900$152/sqft |
Source: Doorify MLS #10047522 Report a problem | ||
| 8/31/2024 | Price change | $463,900-3.1%$152/sqft |
Source: Doorify MLS #10047522 Report a problem | ||
| 8/17/2024 | Listed for sale | $478,900+7.4%$156/sqft |
Source: Doorify MLS #10047522 Report a problem | ||
| 11/8/2023 | Sold | $446,000-0.9%$146/sqft |
Source: Doorify MLS #2537896 Report a problem | ||
| 10/29/2023 | Contingent | $450,000$147/sqft |
Source: Doorify MLS #2537896 Report a problem | ||
| 10/18/2023 | Listed for sale | $450,000+2.3%$147/sqft |
Source: Doorify MLS #2537896 Report a problem | ||
| 2/28/2022 | Sold | $440,000+6%$144/sqft |
Source: Doorify MLS #2428993 Report a problem | ||
| 2/1/2022 | Contingent | $415,000$136/sqft |
Source: Doorify MLS #2428993 Report a problem | ||
| 1/29/2022 | Listed for sale | $415,000+47.2%$136/sqft |
Source: Doorify MLS #2428993 Report a problem | ||
| 12/14/2021 | Listing removed | -- |
Source: Zillow Rental Network Premium Report a problem | ||
| 12/11/2021 | Listed for rent | $2,245+21.4%$1/sqft |
Source: Zillow Rental Network Premium Report a problem | ||
| 4/25/2018 | Listing removed | $1,850$1/sqft |
Source: Zillow Rental Manager Report a problem | ||
| 2/6/2018 | Sold | $282,000$92/sqft |
Source: Public Record Report a problem | ||
Public tax history
| Year | Property taxes | Tax assessment |
|---|---|---|
| 2025 | $2,791 +16.7% | $439,510 +48.8% |
| 2024 | $2,392 | $295,360 |
| 2023 | $2,392 -1.2% | $295,360 |
| 2022 | $2,422 | $295,360 |
| 2021 | $2,422 -3.5% | $295,360 |
| 2020 | $2,511 | $295,360 |
| 2019 | $2,511 +8.4% | $295,360 +10.9% |
| 2018 | $2,316 | $266,250 +565.6% |
| 2017 | -- | $40,000 |
Find assessor info on the county website
Monthly payment
Est. payment
Payment breakdown
Explore the cost of this home by adjusting the details. Changes won't be saved.Climate risks
Neighborhood: 27527
Nearby schools
GreatSchools rating
- 9/10Thanksgiving ElementaryGrades: PK-5Distance: 3.1 mi
- 5/10Riverwood MiddleGrades: 6-8Distance: 3.9 mi
- 5/10Clayton HighGrades: 9-12Distance: 4.9 mi
Schools provided by the listing agent
- Elementary: Johnston - Thanksgiving Elementary School
- Middle: Johnston - Riverwood Middle
- High: Johnston - Clayton High
Source: Doorify MLS. This data may not be complete. We recommend contacting the local school district to confirm school assignments for this home.
- $405,0003 bd2 ba2.1k sqft64 Porcenna Ln, Clayton, NC 27527Sold
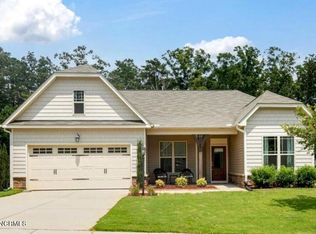
- $400,0004 bd4 ba3k sqft102 Porcenna Ln, Clayton, NC 27527Sold

- $454,3004 bd3 ba2.6k sqft114 S Porcenna Ln, Clayton, NC 27527Off Market
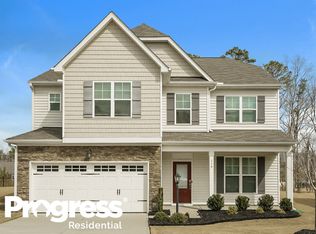
- $440,9004 bd3 ba3.1k sqft114 N Porcenna Ln, Clayton, NC 27527Off Market

- $608,4003 bd2 ba2.6k sqft3318 State Highway 42 E, Clayton, NC 27527Off Market
- $764,9005 bd5 ba5.6k sqft3334 E Nc 42 Hwy, clayton, NC 27527Off Market
- $450,3705 bd4 ba3.8k sqft3334 Nc Highway 42 E, Clayton, NC 27527Off Market
- $867,1004 bd4 ba5.6k sqft3334 Nc Highway 42 E, Clayton, NC 27527Off Market
A local agent can set up tours, give advice and negotiate with sellers.
Similar homes
- $429,9995 bd3 ba2.8k sqftForeverhomes, Clayton, NC 27527For Sale

 MLS ID #10165477, Alex Rivers. Doorify MLS
 - $448,0005 bd3 ba3k sqft46 Marago Way, Clayton, NC 27527For Sale
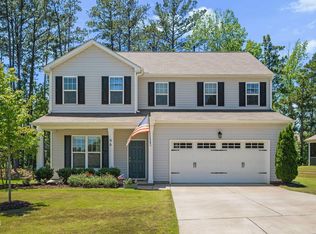 MLS ID #10172161, Christine Ferree Stilley. Doorify MLS
 - $375,0004 bd3 ba2.5k sqft66 Sunflower Way, Clayton, NC 27527For Sale
 MLS ID #10176202, Krystal Pairan. Doorify MLS
 - $399,9003 bd2 ba1.8k sqft165 Carbone Ln, Clayton, NC 27527For Sale
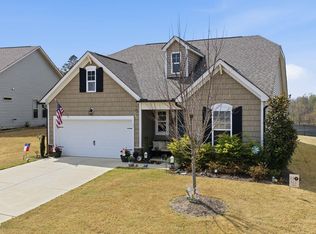 MLS ID #10158235, Shannon Bass. Doorify MLS
 - $370,0003 bd2 ba1.6k sqft77 Carbone Ln, Clayton, NC 27527For SaleMLS ID #10173476, Guy Templeton. Doorify MLS
- $409,9003 bd3 ba2.4k sqft140 Gasper Ct, Clayton, NC 27527For SaleMLS ID #10170910, Ruth Pincus. Doorify MLS
- $410,0004 bd3 ba3.1k sqft110 Green Willows Drive, Clayton, NC 27527For Sale
 MLS ID #100567512, Jason Walters Real Estate Team, EXP Realty LLC - C. Hive MLS
 - $395,0005 bd4 ba2.8k sqft5 E Smoketree Ct, Clayton, NC 27527For SaleMLS ID #10175724, Rupert Bryan. Doorify MLS
- $389,9004 bd3 ba2.2k sqft113 Hanover Court, Clayton, NC 27527For SaleMLS ID #100587285, Sarah Houck, EXP Realty LLC - C. Hive MLS
- $384,9003 bd3 ba2.3k sqft539 River Dell Townes Avenue, Clayton, NC 27527For SaleMLS ID #100572053, Annice Lee Broadwell, HomeTowne Realty. Hive MLS
- $455,0003 bd3 ba2.4k sqft56 Mallard Loop Dr, Clayton, NC 27527For SaleMLS ID #10173892, Christina Friscia-Hale. Doorify MLS
- $409,0003 bd3 ba2.1k sqft56 Curling Creek Dr, Clayton, NC 27527For SaleMLS ID #10160548, Kathleen Carlton. Doorify MLS
- $529,9004 bd4 ba2.7k sqft18 Heathgreen Dr, Clayton, NC 27527For SaleMLS ID #10165806, Kaye Hatch. Doorify MLS
- $522,9004 bd3 ba2.7k sqft112 Somers Ln, Clayton, NC 27527For SaleMLS ID #10172270, Thomas Torkelson. Doorify MLS
- $387,5004 bd3 ba2.2k sqft117 Hansen Run, Clayton, NC 27527For SaleMLS ID #10165931, Jean Bernal. Doorify MLS
- $540,0004 bd4 ba3.1k sqft94 Wilders Woods Grove Ln, Clayton, NC 27527For SaleMLS ID #10177182, Tracy Tant. Doorify MLS
- $438,9002 bd2 ba2k sqft137 Balsam Ln, Clayton, NC 27527For SaleMLS ID #10157946, Jim Allen. Doorify MLS
- $525,0005 bd4 ba3.3k sqft439 Sugarberry Ln, Clayton, NC 27527For SaleMLS ID #10174611, Angie Cole. Doorify MLS
- $455,0004 bd3 ba2.7k sqft444 Streamliner Blvd, Clayton, NC 27520For SaleMLS ID #10177396, Shuntrelle Thornton Jones. Doorify MLS
- $345,0003 bd2 ba1.6k sqft127 Stromness Path, Clayton, NC 27527For SaleMLS ID #10175251, Jeff Evans. Doorify MLS
