10K "USE AS YOU CHOOSE" BUYER INCENTIVE! Welcome to 137 Balsam Lane, located in the Cottages at Evergreen within Flowers Plantation in Clayton! This charming 2-bedroom, 2-bath home offers 2,036 square feet of easy, low-maintenance living with HOA-included yard care. A true highlight is the sunroom that opens to a newly added, temperature-controlled four-seasons room complete with custom shades and drapes--perfect for year-round enjoyment. The home offers wide doorways, an open layout, and a comfortable flow ideal for everyday living and easy entertaining. Step inside to find hardwood-style flooring throughout the main living areas, cove crown molding, chair-rail detailing, arched doorways, and a convenient drop zone with built-in bench. The spacious family room features a tray ceiling, crown molding, ceiling fan with light kit, and a gas log fireplace with custom mantel and surround, plus a sliding door leading to the patio. The kitchen is designed for both function and style with shaker-panel cabinetry with cove molding, granite countertops, center island with breakfast bar, pantry, under-cabinet and recessed lighting, and stainless steel appliances including a smooth-top range, built-in microwave, dishwasher, and refrigerator (conveys). The adjacent dining area features a modern brushed nickel chandelier. The owner's suite is generously sized with a tray ceiling, crown molding, hardwood-style flooring, ceiling fan, and a walk-in closet with custom wood shelving. The en-suite bath offers tile flooring, a dual vanity with granite countertops, and brushed nickel fixtures. Located directly across from a neighborhood fire pit and seating area, this home offers a wonderful sense of community. Washer and dryer also convey and the home includes a transferable termite bond for added peace of mind. Nearby YMCA available to join for a fee. Schedule your private tour today!
For sale
Price cut: $100 (7/7)
$438,900
137 Balsam Ln, Clayton, NC 27527
2beds
2,036sqft
:
Get pre-qualified$2,795/mo
Single Family Residence, Residential
Built in 2018
6,534 Square Feet Lot
$-- Zestimate®
$216/sqft
$168/mo HOA
What's special
Tray ceilingCrown moldingCove crown moldingChair-rail detailingCustom shades and drapesSpacious family roomBrushed nickel fixtures
- 122 days |
- 164 |
- 5 |
Zillow last checked:
Listing updated:
Listed by:
Jim Allen 919-645-2114,
Coldwell Banker HPW,
Kate Fenske 319-504-9710,
Coldwell Banker HPW
Source: Doorify MLS,MLS#: 10157946
Facts & features
Interior
Bedrooms & bathrooms
- Bedrooms: 2
- Bathrooms: 2
- Full bathrooms: 2
Heating
- Central, Forced Air, Heat Pump
Cooling
- Ceiling Fan(s), Central Air, Heat Pump
Appliances
- Included: Dishwasher, Electric Water Heater, Gas Cooktop, Refrigerator, Washer/Dryer
- Laundry: Laundry Room, Main Level
Features
- Bathtub/Shower Combination, Ceiling Fan(s), Granite Counters, High Ceilings, Master Downstairs, Walk-In Closet(s)
- Flooring: Vinyl, Tile
- Number of fireplaces: 1
- Fireplace features: Family Room, Gas Log
Interior area
- Total structure area: 2,036
- Total interior livable area: 2,036 sqft
- Finished area above ground: 2,036
- Finished area below ground: 0
Property
Parking
- Total spaces: 4
- Parking features: Attached, Concrete, Driveway, Garage, Garage Faces Front
- Attached garage spaces: 2
- Uncovered spaces: 2
Accessibility
- Accessibility features: Accessible Bedroom, Accessible Central Living Area, Accessible Doors, Accessible Washer/Dryer
Features
- Levels: One
- Stories: 1
- Patio & porch: Rear Porch, Screened
- Exterior features: Rain Gutters
- Has view: Yes
Lot
- Size: 6,534 Square Feet
- Features: Landscaped
Details
- Parcel number: 16K05088M
- Zoning: PUD
- Special conditions: Standard
Construction
Type & style
- Home type: SingleFamily
- Architectural style: Cottage
- Property subtype: Single Family Residence, Residential
Materials
- Fiber Cement, Stone
- Foundation: Slab
- Roof: Shingle
Condition
- New construction: No
- Year built: 2018
Utilities & green energy
- Sewer: Public Sewer
- Water: Public
Community & HOA
Community
- Senior community: Yes
- Subdivision: Flowers Plantation
HOA
- Has HOA: Yes
- Amenities included: Maintenance Grounds
- Services included: Maintenance Grounds, Road Maintenance
- HOA fee: $168 monthly
- Additional fee info: Second HOA Fee $320 Annually
Location
- Region: Clayton
Financial & listing details
- Price per square foot: $216/sqft
- Tax assessed value: $417,400
- Annual tax amount: $2,650
- Date on market: 4/7/2026
Estimated market value
Not available
Estimated sales range
Not available
Not available
Price history
| Date | Event | Price |
|---|---|---|
| 7/7/2026 | Price change | $438,9000%$216/sqft |
Source:  Doorify MLS #10157946 Report a problem Doorify MLS #10157946 Report a problem | ||
| 3/16/2026 | Price change | $439,000-1.3%$216/sqft |
Source: Doorify MLS #10149515 Report a problem | ||
| 3/2/2026 | Listed for sale | $444,900+45.9%$219/sqft |
Source: Doorify MLS #10149515 Report a problem | ||
| 8/13/2018 | Sold | $305,003$150/sqft |
Source: Doorify MLS #2184304 Report a problem | ||
| 8/4/2018 | Pending sale | $305,003$150/sqft |
Source: Coldwell Banker Advantage #2184304 Report a problem | ||
| 8/3/2018 | Listed for sale | $305,003$150/sqft |
Source: Coldwell Banker Advantage #2184304 Report a problem | ||
| 6/29/2018 | Pending sale | $305,003$150/sqft |
Source: Coldwell Banker Advantage #2184304 Report a problem | ||
| 5/30/2018 | Price change | $305,003-4.7%$150/sqft |
Source: Coldwell Banker Advantage #2184304 Report a problem | ||
| 5/16/2018 | Price change | $320,003+4.2%$157/sqft |
Source: Coldwell Banker Advantage #2184304 Report a problem | ||
| 5/6/2018 | Price change | $307,000-3%$151/sqft |
Source: Owner #2184304 Report a problem | ||
| 5/1/2018 | Price change | $316,503+3.1%$155/sqft |
Source: Coldwell Banker Advantage #2184304 Report a problem | ||
| 4/5/2018 | Listed for sale | $307,000$151/sqft |
Source: Fonville Morisey & Barefoot/Summerwind Plantation #2161991 Report a problem | ||
Public tax history
| Year | Property taxes | Tax assessment |
|---|---|---|
| 2025 | $2,650 +11.1% | $417,400 +41.7% |
| 2024 | $2,387 | $294,660 |
| 2023 | $2,387 -1.2% | $294,660 |
| 2022 | $2,416 | $294,660 |
| 2021 | $2,416 -3.5% | $294,660 |
| 2020 | $2,505 | $294,660 |
| 2019 | $2,505 +159.4% | $294,660 +165.5% |
| 2018 | $966 +184% | $111,000 +177.5% |
| 2017 | $340 | $40,000 |
| 2016 | $340 | $40,000 |
Find assessor info on the county website
Monthly payment
Est. payment
Payment breakdown
Explore the cost of this home by adjusting the details. Changes won't be saved.Climate risks
Neighborhood: 27527
Nearby schools
GreatSchools rating
- 9/10River Dell ElementaryGrades: PK-5Distance: 0.2 mi
- 6/10Archer Lodge MiddleGrades: 6-8Distance: 2.8 mi
- 7/10Corinth-Holders High SchoolGrades: 9-12Distance: 4.3 mi
Schools provided by the listing agent
- Elementary: Johnston - River Dell Elementary
- Middle: Johnston - Archer Lodge Middle
- High: Johnston - Corinth Holders High School
Source: Doorify MLS. This data may not be complete. We recommend contacting the local school district to confirm school assignments for this home.
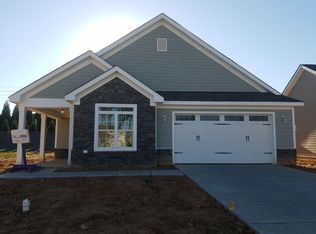
- $461,8003 bd3 ba2.1k sqft129 Balsam Ln, Clayton, NC 27527Off Market
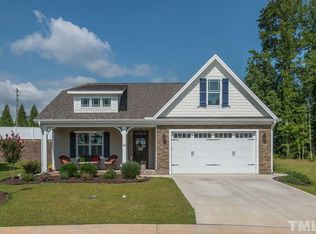
- $477,6003 bd3 ba2.3k sqft147 Balsam Ln, Clayton, NC 27527Off Market
- $422,5002 bd2 ba2k sqft117 Balsam Ln, Clayton, NC 27527Sold

- $468,7003 bd2 ba1.9k sqft155 Balsam, Clayton, NC 27527Off Market
- $429,3003 bd2 ba1.9k sqft107 Balsam Ln, Clayton, NC 27527Off Market
- $461,6003 bd2 ba1.9k sqft155 Balsam Ln, Clayton, NC 27527Off Market
- $446,7003 bd3 ba1.9k sqft161 Balsam Ln, Clayton, NC 27527Off Market
- $408,8003 bd2 ba2.5k sqft476 Beckwith Ave, Clayton, NC 27527Off Market
A local agent can set up tours, give advice and negotiate with sellers.
Similar homes
- $455,0003 bd3 ba2.4k sqft56 Mallard Loop Dr, Clayton, NC 27527For Sale

 MLS ID #10173892, Christina Friscia-Hale. Doorify MLS
 - $384,9003 bd3 ba2.3k sqft539 River Dell Townes Avenue, Clayton, NC 27527For Sale
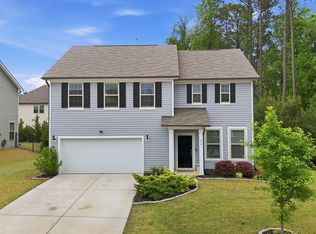
 MLS ID #100572053, Annice Lee Broadwell, HomeTowne Realty. Hive MLS
 - $409,0003 bd3 ba2.1k sqft56 Curling Creek Dr, Clayton, NC 27527For Sale
 MLS ID #10160548, Kathleen Carlton. Doorify MLS
 - $499,9004 bd3 ba2.7k sqft40 Back Gate Ct, Clayton, NC 27527For Sale
 MLS ID #10184340, Alyssa Toro. Doorify MLS
 - $425,0005 bd3 ba2.8k sqft330 Florence Dr, Clayton, NC 27527For SaleMLS ID #10183570, Lisa Hayes. Doorify MLS
- $514,0003 bd3 ba2.9k sqft270 Bramble Ln, Clayton, NC 27527For SaleMLS ID #10177374, Inger Gerbasi. Doorify MLS
- $415,0003 bd3 ba2.3k sqft123 Carbone Lane, Clayton, NC 27527For SaleMLS ID #100584299, Kyle Rank, Mark Spain Real Estate. Hive MLS
- $440,0005 bd3 ba2.6k sqft73 W Ravano Dr, Clayton, NC 27527For SaleMLS ID #10178744, April Stephens. Doorify MLS
- $390,0004 bd3 ba2.4k sqft443 Copenhaver Dr, Clayton, NC 27527For SaleMLS ID #10183006, Vanessa Lynn Miller. Doorify MLS
- $450,0003 bd3 ba2.4k sqft688 Bent Willow Dr, Clayton, NC 27527For SaleMLS ID #10183745, Brandi Taylor. Doorify MLS
- $409,9003 bd3 ba2.4k sqft140 Gasper Ct, Clayton, NC 27527For SaleMLS ID #10170910, Ruth Pincus. Doorify MLS
- $395,0004 bd3 ba2.2k sqft297 Hawkesburg Dr, Clayton, NC 27527For SaleMLS ID #10183524, Angelina Corroo. Doorify MLS
- $489,9003 bd3 ba2.8k sqft55 Needham Ln, Clayton, NC 27520For SaleMLS ID #10175136, Melanie Jones. Doorify MLS
- $389,9003 bd2 ba1.8k sqft165 Carbone Ln, Clayton, NC 27527For SaleMLS ID #10158235, Shannon Bass. Doorify MLS
- $349,0003 bd2 ba1.5k sqft33 Greenfield Ln, Clayton, NC 27527For SaleMLS ID #10183402, Maya Galletta. Doorify MLS
- $370,0003 bd2 ba1.6k sqft77 Carbone Ln, Clayton, NC 27527For SaleMLS ID #10173476, Guy Templeton. Doorify MLS
- $419,0003 bd3 ba2k sqft206 S Titus Ln, Wendell, NC 27591For SaleMLS ID #10172365, John Hartofelis. Doorify MLS
- $355,5003 bd3 ba2.1k sqft58 Little Leaf Ln, Clayton, NC 27527For SaleMLS ID #10174749, Mike Anderson. Doorify MLS
- $400,0003 bd2 ba1.7k sqft116 Beaufort Loop, Clayton, NC 27527For SaleMLS ID #10179203, Taryn Sanchez. Doorify MLS
- $395,0005 bd4 ba2.8k sqft5 E Smoketree Ct, Clayton, NC 27527For SaleMLS ID #10175724, Rupert Bryan. Doorify MLS
