If you're looking for more than just a house, welcome to Tuscany! This is the kind of neighborhood where neighbors become friends, kids play outside, and the community calendar stays full with block parties, outdoor movie nights, pool parties, bingo nights, and even visits from the neighborhood ice cream truck. It's easy to see why Tuscany continues to be one of Clayton's most sought-after communities. Situated on a beautifully landscaped corner lot, this meticulously maintained home was designed with entertaining in mind. The backyard is an extension of the living space, featuring a screened porch with a fire table, dedicated grilling patio, and dining area - everything you need to host family and friends year-round! Inside, the thoughtfully designed main level offers an open-concept layout centered around a stunning eat-in kitchen with an extended island that comfortably seats five, making it the heart of the home. Upstairs, you'll find three bedrooms plus a spacious flex room that can easily serve as a fourth bedroom, home office, or playroom. The amenities continue beyond your front door with a community pool, separate kids' pool, playground, and recently renovated clubhouse available for resident events. Even better, exciting new conveniences are arriving at the entrance to the neighborhood, including Club Pilates, Hotworx, Domino's, Burrito Shak, and more - all within walking distance. This isn't just a move to a new address - it's an opportunity to become part of one of Clayton's most connected communities!
For sale
$390,000
443 Copenhaver Dr, Clayton, NC 27527
4beds
2,463sqft
:
Get pre-qualified$2,396/mo
Single Family Residence, Residential
Built in 2019
9,147 Square Feet Lot
$-- Zestimate®
$158/sqft
$60/mo HOA
What's special
- 8 days |
- 338 |
- 36 |
Likely to sell faster than
Zillow last checked:
Listing updated:
Listed by:
Vanessa Lynn Miller 206-799-0013,
Real Broker, LLC
Source: Doorify MLS,MLS#: 10183006
Facts & features
Interior
Bedrooms & bathrooms
- Bedrooms: 4
- Bathrooms: 3
- Full bathrooms: 2
- 1/2 bathrooms: 1
Heating
- None
Cooling
- Central Air
Appliances
- Included: Dishwasher, Gas Range, Gas Water Heater, Microwave, Refrigerator
- Laundry: Laundry Room
Features
- Bathtub/Shower Combination, Eat-in Kitchen, Granite Counters, Pantry, Smooth Ceilings, Walk-In Shower, Water Closet
- Flooring: Carpet, Vinyl
- Has fireplace: No
- Common walls with other units/homes: No Common Walls
Interior area
- Total structure area: 2,463
- Total interior livable area: 2,463 sqft
- Finished area above ground: 2,463
- Finished area below ground: 0
Property
Parking
- Total spaces: 4
- Parking features: Driveway, Electric Vehicle Charging Station(s)
- Attached garage spaces: 2
- Uncovered spaces: 2
Features
- Levels: Two
- Stories: 2
- Patio & porch: Patio, Rear Porch, Screened
- Exterior features: Fenced Yard
- Pool features: Community
- Fencing: Back Yard, Wrought Iron
- Has view: Yes
Lot
- Size: 9,147 Square Feet
- Features: Back Yard, Corner Lot, Landscaped
Details
- Parcel number: 16J05035H
- Zoning: REB
- Special conditions: Standard
Construction
Type & style
- Home type: SingleFamily
- Architectural style: Craftsman
- Property subtype: Single Family Residence, Residential
Materials
- Stone, Vinyl Siding
- Foundation: Slab
- Roof: Shingle
Condition
- New construction: No
- Year built: 2019
Utilities & green energy
- Sewer: Public Sewer
- Water: Public
- Utilities for property: Electricity Connected, Natural Gas Connected, Sewer Connected, Water Connected
Community & HOA
Community
- Features: Clubhouse, Playground, Pool, Sidewalks
- Subdivision: Tuscany
HOA
- Has HOA: Yes
- Amenities included: Clubhouse, Playground, Pool
- Services included: None
- HOA fee: $60 monthly
Location
- Region: Clayton
Financial & listing details
- Price per square foot: $158/sqft
- Tax assessed value: $388,080
- Annual tax amount: $2,464
- Date on market: 7/31/2026
Estimated market value
Not available
Estimated sales range
Not available
Not available
Price history
| Date | Event | Price |
|---|---|---|
| 7/31/2026 | Listed for sale | $390,000+4%$158/sqft |
Source:  Doorify MLS #10183006 Report a problem Doorify MLS #10183006 Report a problem | ||
| 3/31/2023 | Sold | $375,000+1.4%$152/sqft |
Source: Doorify MLS #2471747 Report a problem | ||
| 2/14/2023 | Pending sale | $370,000$150/sqft |
Source: Doorify MLS #2471747 Report a problem | ||
| 2/2/2023 | Price change | $370,000-1.3%$150/sqft |
Source: Doorify MLS #2471747 Report a problem | ||
| 1/14/2023 | Price change | $375,000-0.8%$152/sqft |
Source: Doorify MLS #2471747 Report a problem | ||
| 12/1/2022 | Price change | $378,000-1.6%$153/sqft |
Source: Doorify MLS #2471747 Report a problem | ||
| 11/10/2022 | Price change | $384,000-1%$156/sqft |
Source: Doorify MLS #2471747 Report a problem | ||
| 10/13/2022 | Price change | $388,000-2%$158/sqft |
Source: Doorify MLS #2471747 Report a problem | ||
| 9/15/2022 | Price change | $396,000-2.7%$161/sqft |
Source: Doorify MLS #2471747 Report a problem | ||
| 9/1/2022 | Listed for sale | $407,000+1.4%$165/sqft |
Source: Doorify MLS #2471747 Report a problem | ||
| 8/18/2022 | Sold | $401,500+27.1%$163/sqft |
Source: Public Record Report a problem | ||
| 5/27/2021 | Sold | $315,900+20.8%$128/sqft |
Source: Doorify MLS #2374747 Report a problem | ||
| 7/26/2019 | Sold | $261,500$106/sqft |
Source: Public Record Report a problem | ||
Public tax history
| Year | Property taxes | Tax assessment |
|---|---|---|
| 2025 | $2,464 +17.8% | $388,080 +50.2% |
| 2024 | $2,093 | $258,340 |
| 2023 | $2,093 -1.2% | $258,340 |
| 2022 | $2,118 | $258,340 |
| 2021 | $2,118 -3.5% | $258,340 |
| 2020 | $2,196 | $258,340 |
Find assessor info on the county website
Monthly payment
Est. payment
Payment breakdown
Explore the cost of this home by adjusting the details. Changes won't be saved.Climate risks
Neighborhood: 27527
Nearby schools
GreatSchools rating
- 9/10Thanksgiving ElementaryGrades: PK-5Distance: 3.1 mi
- 5/10Riverwood MiddleGrades: 6-8Distance: 4.3 mi
- 5/10Clayton HighGrades: 9-12Distance: 5.1 mi
Schools provided by the listing agent
- Elementary: Johnston - Thanksgiving Elementary School
- Middle: Johnston - Riverwood Middle
- High: Johnston - Clayton High
Source: Doorify MLS. This data may not be complete. We recommend contacting the local school district to confirm school assignments for this home.
- $318,7003 bd3 ba1.6k sqft141 Stornoway, Clayton, NC 27527Off Market
- $400,8004 bd3 ba2.7k sqft91 Stornaway Lane, Clayton, NC 27527Off Market
- $344,3004 bd3 ba1.9k sqft545 Stornoway Ln, Clayton, NC 27527Off Market
- $364,7004 bd3 ba2.2k sqft457 W Copenhaver Dr, Clayton, NC 27527Off Market
- $331,8004 bd2 ba1.9k sqft29 Stornoway Ln, Clayton, NC 27527Off Market
- $--3,920 sqft42 Stornoway Ln, Clayton, NC 27527Off Market
- $418,3005 bd4 ba2.7k sqft251 Stornoway, Clayton, NC 27527Off Market
- $318,8003 bd3 ba1.6k sqft243 Stornoway Lane, Clayton, NC 27527Off Market
A local agent can set up tours, give advice and negotiate with sellers.
Similar homes
- $419,0004 bd3 ba2.2k sqft219 Albereto Dr, Clayton, NC 27527For Sale
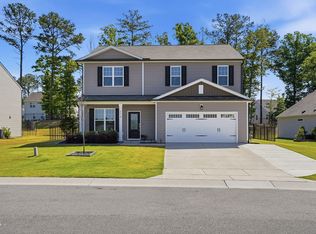
 MLS ID #10168420, Sylvia Phillips. Doorify MLS
 - $499,9004 bd3 ba2.7k sqft40 Back Gate Ct, Clayton, NC 27527For Sale
 MLS ID #10184340, Alyssa Toro. Doorify MLS
 - $384,9003 bd3 ba2.3k sqft539 River Dell Townes Avenue, Clayton, NC 27527For Sale
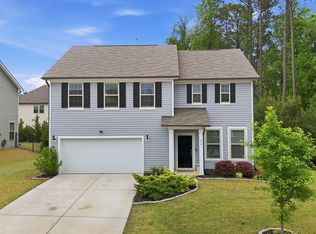
 MLS ID #100572053, Annice Lee Broadwell, HomeTowne Realty. Hive MLS
 - $440,0005 bd3 ba2.6k sqft73 W Ravano Dr, Clayton, NC 27527For Sale
 MLS ID #10178744, April Stephens. Doorify MLS
 - $364,9003 bd3 ba2k sqft297 Wrenwood Drive, Clayton, NC 27527For SaleMLS ID #100588141, Gerald Mack, Gerald Mack Realty. Hive MLS
- $414,9004 bd3 ba2.8k sqft79 Curling Creek Dr #287, Clayton, NC 27527For SaleMLS ID #10160845, Adam Michael Martin. Doorify MLS
- $375,0004 bd3 ba2.7k sqft131 White Ash Dr, Clayton, NC 27527For SaleMLS ID #10153898, Don Gomez. Doorify MLS
- $409,0003 bd3 ba2.1k sqft56 Curling Creek Dr, Clayton, NC 27527For SaleMLS ID #10160548, Kathleen Carlton. Doorify MLS
- $349,9994 bd3 ba2k sqft82 Green Willows Dr, Clayton, NC 27527For SaleMLS ID #10178714, JJ Jimenez. Doorify MLS
- $400,0003 bd2 ba1.7k sqft116 Beaufort Loop, Clayton, NC 27527For SaleMLS ID #10179203, Taryn Sanchez. Doorify MLS
- $455,0003 bd3 ba2.4k sqft56 Mallard Loop Dr, Clayton, NC 27527For SaleMLS ID #10173892, Christina Friscia-Hale. Doorify MLS
- $424,0002 bd2 ba1.9k sqft313 Warm Wind Dr, Clayton, NC 27527For SaleMLS ID #10170432, Mark Elbourno. Doorify MLS
- $355,5003 bd3 ba2.1k sqft58 Little Leaf Ln, Clayton, NC 27527For SaleMLS ID #10174749, Mike Anderson. Doorify MLS
- $319,9003 bd3 ba1.6k sqft153 Wrenwood Dr, Clayton, NC 27527For SaleMLS ID #10131773, Lea McCallister. Doorify MLS
- $418,0003 bd3 ba2.5k sqft137 Dimmer Garden Ln, Garner, NC 27529For SaleMLS ID #10184590, Courtney LaMotte. Doorify MLS
- $520,0005 bd4 ba3.3k sqft439 Sugarberry Ln, Clayton, NC 27527For SaleMLS ID #10174611, Angie Cole. Doorify MLS
- $575,0005 bd4 ba3.5k sqft114 Hardwick St, Clayton, NC 27527For SaleMLS ID #10175059, Koren Bowman. Doorify MLS
- $489,9003 bd3 ba2.8k sqft55 Needham Ln, Clayton, NC 27520For SaleMLS ID #10175136, Melanie Jones. Doorify MLS
- $375,0003 bd3 ba1.7k sqft748 Groveview Wynd, Wendell, NC 27591For SaleMLS ID #10184608, Madison Page Ward. Doorify MLS
- $399,5004 bd4 ba2.1k sqft49 Golden View Pl, Zebulon, NC 27597For SaleMLS ID #10166936, Robin Smith. Doorify MLS
