Welcome Home!
From the moment you step inside, you'll feel the difference. Thoughtfully designed with 2,045 square feet, 3 bedrooms, 2.5 bathrooms, a spacious loft, and a fully fenced backyard, this home offers the perfect blend of modern style, everyday comfort, and an unbeatable location.
The heart of the home is the light-filled, open-concept living space where the family room, dining area, and kitchen come together effortlessly. Whether you're hosting friends for the big game, gathering around the oversized island for appetizers, or enjoying a quiet cup of coffee before the day begins, this space was designed to bring people together. The kitchen shines with stainless steel appliances, abundant cabinetry, generous counter space, a large center island with seating, and a walk-in pantry that keeps everything within reach.
Upstairs, the versatile loft provides endless possibilities--create the perfect media room, home office, fitness space, or playroom. When it's time to unwind, retreat to the spacious owner's suite featuring an elegant tray ceiling, abundant natural light, a spa-inspired ensuite bath with dual vanities and a walk-in shower, and a generous walk-in closet that offers room for everything.
Two additional bedrooms provide comfortable accommodations for family, guests, or hobbies.
Step outside to your fully fenced backyard, offering the privacy and space to enjoy summer cookouts, evenings around the fire pit, kids at play, or simply relaxing after a long day.
And the location? It's hard to beat. You'll be just minutes from Johnston County's Waterfront District, Publix, the Clayton YMCA, and one of the area's favorite local restaurants, Mezcalito. Outdoor enthusiasts will love being only 7 miles from the Clayton River Walk on the Neuse Greenway, where miles of scenic trails, river views, kayaking, fishing, and outdoor recreation await.
Beautifully maintained, move-in ready, and perfectly positioned near shopping, dining, recreation, and everything Clayton has to offer, this is more than just a house--it's a place you'll love coming home to.
Homes that combine this floor plan, condition, fenced backyard, and exceptional location don't stay on the market for long. Schedule your private showing today and discover why this one should be at the top of your list!
For sale
Price cut: $5K (8/13)
$359,900
297 Wrenwood Drive, Clayton, NC 27527
3beds
2,045sqft
Single Family Residence
Built in 2019
3,920 Square Feet Lot
$357,300 Zestimate®
$176/sqft
$60/mo HOA
What's special
Versatile loftAbundant natural lightSpacious loftElegant tray ceilingGenerous counter spaceFully fenced backyardWalk-in pantry
- 53 days
- 161
- 10
Zillow last checked:
Listing updated:
Listed by:
Gerald Mack 919-672-4138,
Gerald Mack Realty
Source: Hive MLS,MLS#: 100588141 Originating MLS: Brunswick County Association of Realtors
Originating MLS: Brunswick County Association of RealtorsFacts & features
Interior
Bedrooms & bathrooms
- Bedrooms: 3
- Bathrooms: 3
- Full bathrooms: 2
- 1/2 bathrooms: 1
Rooms
- Room types: Family Room, Breakfast Room, Laundry, Bathroom 3, Loft, Master Bedroom, Bathroom 1, Bedroom 2, Bedroom 3, Bathroom 2
Primary bedroom
- Level: Second
- Dimensions: 16.1 x 14.1
Bedroom 2
- Level: Second
- Dimensions: 12.1 x 11.11
Bedroom 3
- Level: Second
- Dimensions: 12.1 x 12.2
Bathroom 1
- Level: Second
Bathroom 2
- Level: Second
Bathroom 3
- Level: First
Breakfast room
- Level: First
Family room
- Level: First
- Dimensions: 16.3 x 14.1
Kitchen
- Level: First
Laundry
- Level: First
Loft
- Level: Second
Heating
- Electric, Forced Air, Natural Gas
Cooling
- Central Air, Ceiling Fan(s)
Appliances
- Included: Electric Oven, Electric Cooktop, Built-In Microwave, Washer, Refrigerator, Dryer, Dishwasher, Electric Range
- Laundry: Laundry Room
Features
- Walk-in Closet(s), Entrance Foyer, Kitchen Island, Ceiling Fan(s), Pantry, Eat-in Kitchen, Walk-In Closet(s)
- Flooring: LVT/LVP, Carpet, Tile
- Basement: None
- Attic: Pull Down Stairs
- Has fireplace: No
Interior area
- Total structure area: 2,045
- Total interior livable area: 2,045 sqft
Video & virtual tour
Property
Parking
- Total spaces: 2
- Parking features: Garage Faces Front, Attached, Garage Door Opener, Garage
- Attached garage spaces: 2
Features
- Levels: Two
- Patio & porch: Patio, Front Porch
- Pool features: None
- Fencing: Privacy,Back Yard,Vinyl,Fenced
- Has view: Yes
- View description: None
- Frontage type: See Remarks
Lot
- Size: 3,920 Square Feet
- Dimensions: 0.09 Acres
- Features: Cleared
Details
- Parcel number: 16j05039x
- Zoning: PUD
- Special conditions: Standard
Construction
Type & style
- Home type: SingleFamily
- Property subtype: Single Family Residence
Materials
- Vinyl Siding, Wood Frame
- Foundation: Slab
- Roof: Architectural Shingle
Condition
- New construction: No
- Year built: 2019
Utilities & green energy
- Sewer: Public Sewer
- Water: Public
- Utilities for property: Cable Available, Sewer Available, Sewer Connected, Water Available, Water Connected
Community & HOA
Community
- Subdivision: Flowers Plantation
HOA
- Has HOA: Yes
- Amenities included: Clubhouse, Pool, Dog Park, Maintenance Common Areas, Maintenance Grounds, Management, Street Lights, Trail(s)
- HOA fee: $719 annually
- HOA name: Ross Landing at Flowers Plantation HOA, Inc.
- HOA phone: 919-233-7660
Location
- Region: Clayton
Financial & listing details
- Price per square foot: $176/sqft
- Tax assessed value: $345,920
- Annual tax amount: $2,196
- Date on market: 7/10/2026
- Cumulative days on market: 53 days
- Listing agreement: Exclusive Right To Sell
- Listing terms: Cash,Conventional,FHA,USDA Loan,VA Loan
- Road surface type: Paved
Estimated market value
$357,300
$339,000 - $375,000
$2,151/mo
Price history
| Date | Event | Price |
|---|---|---|
| 8/13/2026 | Price change | $359,900-1.4%$176/sqft |
Source:  Doorify MLS #10179500 Report a problem Doorify MLS #10179500 Report a problem | ||
| 7/10/2026 | Listed for sale | $364,900+54%$178/sqft |
Source:  Hive MLS #100588141 Report a problem Hive MLS #100588141 Report a problem | ||
| 12/20/2019 | Sold | $237,000$116/sqft |
Source: Public Record Report a problem | ||
Public tax history
| Year | Property taxes | Tax assessment |
|---|---|---|
| 2025 | $2,197 +18.5% | $345,920 +51.1% |
| 2024 | $1,854 | $228,890 |
| 2023 | $1,854 -1.2% | $228,890 |
| 2022 | $1,877 | $228,890 |
| 2021 | $1,877 -3.5% | $228,890 |
| 2020 | $1,946 | $228,890 |
Find assessor info on the county website
Monthly payment
Est. payment
Payment breakdown
Explore the cost of this home by adjusting the details. Changes won't be saved.Climate risks
Neighborhood: 27527
Nearby schools
Schools provided by the listing agent
- Elementary: East Clayton Elementary School
- Middle: Riverwood Middle School
- High: Corinth Holders
Source: Hive MLS. This data may not be complete. We recommend contacting the local school district to confirm school assignments for this home.
Similar homes
- $375,0004 bd3 ba2.7k sqft131 White Ash Dr, Clayton, NC 27527For Sale
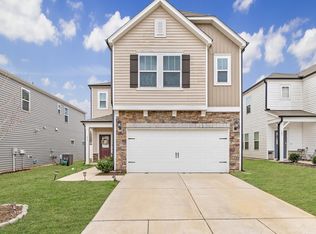
 MLS ID #10189863, Don Gomez. Doorify MLS
 - $315,0003 bd3 ba1.6k sqft153 Wrenwood Dr, Clayton, NC 27527For Sale
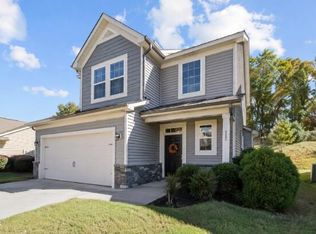 MLS ID #10131773, Lea McCallister. Doorify MLS
 - $349,9003 bd3 ba2.3k sqft539 River Dell Townes Avenue, Clayton, NC 27527For Sale
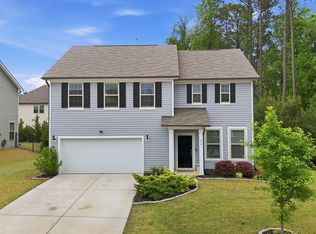
 MLS ID #100572053, Annice Lee Broadwell, HomeTowne Realty. Hive MLS
 - $340,0004 bd3 ba2k sqft82 Green Willows Dr, Clayton, NC 27527For Sale
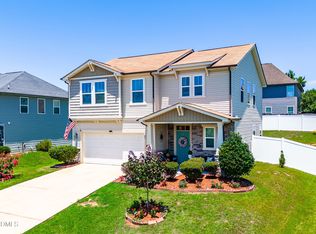 MLS ID #10178714, JJ Jimenez. Doorify MLS
 - $409,0004 bd3 ba2.2k sqft219 Albereto Dr, Clayton, NC 27527For SaleMLS ID #10168420, Sylvia Phillips. Doorify MLS
- $409,0003 bd3 ba2.1k sqft56 Curling Creek Dr, Clayton, NC 27527For SaleMLS ID #10160548, Kathleen Carlton. Doorify MLS
- $440,0005 bd3 ba2.6k sqft73 W Ravano Dr, Clayton, NC 27527For SaleMLS ID #10178744, April Stephens. Doorify MLS
- $330,0003 bd3 ba1.5k sqft173 Buckhorn Branch Park, Clayton, NC 27520For SaleMLS ID #10186323, Ryan Ford Ford. Doorify MLS
- $499,9004 bd3 ba2.7k sqft40 Back Gate Ct, Clayton, NC 27527For SaleMLS ID #10184340, Alyssa Toro. Doorify MLS
- $420,0004 bd3 ba2.6k sqft154 Anise Tree Way, Clayton, NC 27527For SaleMLS ID #10153038, Simone Louise Leavelle. Doorify MLS
- $373,2344 bd4 ba2.1k sqft34 E Tiger Lily Trl Homesite 107, Clayton, NC 27527New ConstructionDoorify MLS
- $450,0004 bd3 ba2.3k sqft50 Starlet Ridge Way #60I8PF, Clayton, NC 27520New ConstructionMLS ID #10189174, Hannah Bean. Doorify MLS
- $375,0003 bd3 ba1.7k sqft748 Groveview Wynd, Wendell, NC 27591For SaleMLS ID #10184608, Madison Page Ward. Doorify MLS
- $469,9003 bd3 ba2.8k sqft55 Needham Ln, Clayton, NC 27520For SaleMLS ID #10175136, Melanie Jones. Doorify MLS
- $379,9003 bd3 ba2.2k sqft400 Haywood Glen Dr, Knightdale, NC 27545For SaleMLS ID #10188773, Stacey Delgado. Doorify MLS
- $444,9004 bd4 ba2.5k sqft34 Spotted Doe Dr, Clayton, NC 27520For SaleMLS ID #10184936, Camron Vincent Reid. Doorify MLS
- $371,9903 bd2 ba2.2k sqft257 Cheshire Farm Dr, Smithfield, NC 27577New ConstructionDoorify MLS
- $375,0003 bd3 ba2k sqft102 Regal Pond Dr, Angier, NC 27501For SaleMLS ID #10176695, Shari Austin. Doorify MLS
- $378,9903 bd2 ba2.2k sqft21 Cheshire Farm Dr, Smithfield, NC 27577New ConstructionDoorify MLS
- $400,0003 bd2 ba2k sqft9047 Fox Trot Cir, Middlesex, NC 27557For SaleMLS ID #10188625, Sherry Byrd. Doorify MLS
