PRICE has recently been REDUCED! Don't miss this Home on a LARGE LOT in FLOWERS PLANTATION! This inviting 3-bedroom, 2.5-bath home located in the SOUGHT-AFTER River Dell East neighborhood of popular Flowers Plantation offers a thoughtful layout with plenty of room to LIVE, WORK, and RELAX. The open-concept kitchen and family room create a BRIGHT, connected living space IDEAL for everyday life and ENTERTAINING. The NATURAL light in this home is AMAZING! Downstairs you will also find a versatile flex room providing the PERFECT spot for a home office, gym, playroom, or hobby space - offering FLEXIBILITY to fit your lifestyle. The kitchen offers an ABUNDANCE of cabinets and counter space as well as a large walk-in pantry. Upstairs, you'll find 3 bedrooms including the SPACIOUS primary suite that is a true RETREAT, offering a generous footprint that allows for all your needs as well as a sitting area, reading nook, or additional furniture without feeling crowded. The ensuite bathroom completes the space with its own private, comfortable layout--providing the CONVENIENCE and privacy homeowners appreciate. A spacious loft rounds out the upstairs adding even more room to spread out, relax or GATHER. The home also features a 2-car garage and a nice open patio for outdoor ENJOYMENT. Situated on one of the LARGEST LOTS in the neighborhood at .44 acres, this property delivers exceptional privacy and extra space rarely found in RIVER DELL EAST. A fantastic opportunity to enjoy the CHARM, amenities, and convenience that Flowers Plantation is known for. This home is a MUST SEE! Sellers are motivated and ready to welcome the new owners.
For sale
Price cut: $25K (8/27)
$349,900
539 River Dell Townes Avenue, Clayton, NC 27527
3beds
2,324sqft
Single Family Residence
Built in 2020
0.44 Acres Lot
$349,100 Zestimate®
$151/sqft
$105/mo HOA
What's special
Thoughtful layoutNatural lightSpacious loftVersatile flex roomLarge lotLarge walk-in pantrySpacious primary suite
- 122 days
- 224
- 24
Zillow last checked:
Listing updated:
Listed by:
Annice Lee Broadwell 919-818-4276,
HomeTowne Realty
Source: Hive MLS,MLS#: 100572053 Originating MLS: Johnston County Association of REALTORS
Originating MLS: Johnston County Association of REALTORSFacts & features
Interior
Bedrooms & bathrooms
- Bedrooms: 3
- Bathrooms: 3
- Full bathrooms: 2
- 1/2 bathrooms: 1
Rooms
- Room types: Living Room, Office, Master Bedroom, Bedroom 2, Bedroom 3, Loft
Primary bedroom
- Level: Second
Bedroom 2
- Level: Second
Bedroom 3
- Level: Second
Kitchen
- Level: First
Living room
- Level: First
Loft
- Level: Second
Office
- Level: First
Heating
- Electric, Heat Pump
Cooling
- Central Air
Features
- Walk-in Closet(s), Kitchen Island, Ceiling Fan(s), Pantry, Walk-in Shower, Walk-In Closet(s)
- Has fireplace: No
Interior area
- Total structure area: 2,324
- Total interior livable area: 2,324 sqft
Property
Parking
- Total spaces: 2
- Parking features: Concrete, Garage
- Attached garage spaces: 2
Features
- Levels: Two
- Patio & porch: Patio
- Fencing: None
- Has view: Yes
- View description: See Remarks
- Frontage type: See Remarks
Lot
- Size: 0.44 Acres
Details
- Parcel number: 16k05136
- Zoning: PUD
- Special conditions: Standard
Construction
Type & style
- Home type: SingleFamily
- Property subtype: Single Family Residence
Materials
- Vinyl Siding, Wood Frame
- Foundation: Slab
- Roof: Shingle
Condition
- New construction: No
- Year built: 2020
Utilities & green energy
- Utilities for property: Sewer Connected, Water Connected
Community & HOA
Community
- Subdivision: Flowers Plantation
HOA
- Has HOA: Yes
- Amenities included: Maintenance Grounds, Maintenance Roads, Street Lights
- HOA fee: $900 annually
- HOA name: River Dell East at Flowers Plantation HOA
- HOA phone: 919-587-1862
- Second HOA fee: $360 annually
Location
- Region: Clayton
Financial & listing details
- Price per square foot: $151/sqft
- Tax assessed value: $366,810
- Annual tax amount: $2,329
- Date on market: 5/7/2026
- Cumulative days on market: 123 days
- Listing agreement: Exclusive Right To Sell
- Listing terms: Cash,Conventional,FHA,USDA Loan,VA Loan
Estimated market value
$349,100
$332,000 - $367,000
$2,273/mo
Price history
| Date | Event | Price |
|---|---|---|
| 8/27/2026 | Price change | $349,900-6.7%$151/sqft |
Source:  Doorify MLS #10164317 Report a problem Doorify MLS #10164317 Report a problem | ||
| 7/22/2026 | Price change | $374,900-2.6%$161/sqft |
Source: Doorify MLS #10164317 Report a problem | ||
| 5/14/2026 | Price change | $384,900-3.8%$166/sqft |
Source: Doorify MLS #10164317 Report a problem | ||
| 5/1/2026 | Listed for sale | $399,900+58.7%$172/sqft |
Source: Doorify MLS #10164317 Report a problem | ||
| 10/13/2020 | Sold | $252,000$108/sqft |
Source: Public Record Report a problem | ||
Public tax history
| Year | Property taxes | Tax assessment |
|---|---|---|
| 2025 | $2,329 +20% | $366,810 +53.1% |
| 2024 | $1,940 | $239,560 |
| 2023 | $1,940 -1.2% | $239,560 |
| 2022 | $1,964 | $239,560 |
| 2021 | $1,964 +2001% | $239,560 +2077.8% |
| 2020 | $94 | $11,000 |
Find assessor info on the county website
Monthly payment
Est. payment
Payment breakdown
Explore the cost of this home by adjusting the details. Changes won't be saved.Climate risks
Neighborhood: 27527
Nearby schools
Schools provided by the listing agent
- Elementary: River Dell
- Middle: Archer Lodge
- High: Corinth Holders
Source: Hive MLS. This data may not be complete. We recommend contacting the local school district to confirm school assignments for this home.
Similar homes
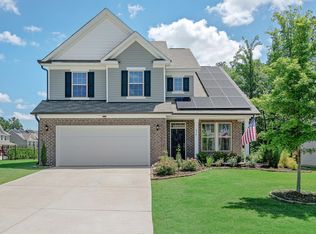
- $347,9003 bd2 ba1.6k sqft166 Cecina Court, Clayton, NC 27527For Sale

 MLS ID #100595309, Beth Hines, RE/MAX Southland Realty II. Hive MLS
 - $375,0004 bd3 ba2.5k sqft66 Sunflower Way, Clayton, NC 27527For Sale

 MLS ID #10176202, Krystal Pairan. Doorify MLS
 - $370,0003 bd2 ba1.6k sqft77 Carbone Ln, Clayton, NC 27527For Sale
 MLS ID #10173476, Guy Templeton. Doorify MLS
 - $355,5003 bd3 ba2.1k sqft58 Little Leaf Ln, Clayton, NC 27527For Sale
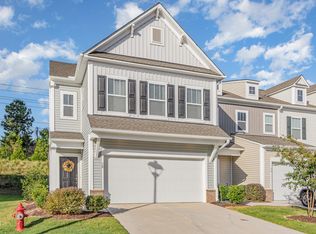 MLS ID #10174749, Mike Anderson. Doorify MLS
 - $350,0004 bd3 ba1.8k sqft23 Bluejack Ct, Wendell, NC 27591For SaleMLS ID #10184735, Hector M Vega. Doorify MLS
- $409,0003 bd3 ba2.1k sqft56 Curling Creek Dr, Clayton, NC 27527For SaleMLS ID #10160548, Kathleen Carlton. Doorify MLS
- $309,9003 bd3 ba1.8k sqft174 Wrenwood Dr, Clayton, NC 27527For SaleMLS ID #10188016, Tiffany McLaurin. Doorify MLS
- $409,9003 bd3 ba2.4k sqft140 Gasper Ct, Clayton, NC 27527For SaleMLS ID #10170910, Ruth Pincus. Doorify MLS
- $335,7003 bd3 ba2.2k sqft115 Rivercamp St, Clayton, NC 27527For SaleMLS ID #10162338, Kaye Hatch. Doorify MLS
- $379,9004 bd3 ba2.2k sqft297 Hawkesburg Dr, Clayton, NC 27527For SaleMLS ID #10183524, Angelina Corroo. Doorify MLS
- $389,9003 bd2 ba1.8k sqft165 Carbone Ln, Clayton, NC 27527For SaleMLS ID #10158235, Shannon Bass. Doorify MLS
- $410,0004 bd3 ba2.3k sqft95 San Periro Dr, Clayton, NC 27527For SaleMLS ID #10175124, Zack Olbon. Doorify MLS
- $350,0003 bd3 ba2.2k sqft19 Rockwater Way, Zebulon, NC 27597For SaleMLS ID #10183945, Mary Ann Wilson. Doorify MLS
- $340,0004 bd3 ba2k sqft82 Green Willows Dr, Clayton, NC 27527For SaleMLS ID #10178714, JJ Jimenez. Doorify MLS
- $469,9003 bd3 ba2.8k sqft55 Needham Ln, Clayton, NC 27520For SaleMLS ID #10175136, Melanie Jones. Doorify MLS
- $319,9003 bd3 ba1.6k sqft153 Wrenwood Dr, Clayton, NC 27527For SaleMLS ID #10131773, Lea McCallister. Doorify MLS
- $425,0005 bd3 ba2.8k sqft330 Florence Dr, Clayton, NC 27527For SaleMLS ID #10183570, Lisa Hayes. Doorify MLS
- $349,9003 bd3 ba2k sqft197 Pamlico Dr, Clayton, NC 27520For SaleMLS ID #10168578, Steven Burnett. Doorify MLS
- $339,0003 bd2 ba1.8k sqft39 Fairview St, Clayton, NC 27520For SaleMLS ID #10166531, Bill Sewell. Doorify MLS
- $440,0005 bd3 ba2.6k sqft73 W Ravano Dr, Clayton, NC 27527For SaleMLS ID #10178744, April Stephens. Doorify MLS
