Now Active!! Welcome to 197 Pamlico Drive. SUPER RARE BASEMENT HOME IN CLAYTON. This beautifully maintained home features a finished basement offering exceptional flex space for a home office, gym, media room, or playroom. The bright open-concept layout flows seamlessly into a granite kitchen with stainless steel appliances, pantry, and generous counter space -- ideal for both everyday living and entertaining. Upstairs, the spacious primary suite includes a walk-in closet and double vanity bath, while additional bedrooms provide comfortable space and ample storage. Enjoy a fully fenced backyard. Additional highlights include an EV charging station, complimentary annual membership to the Clayton Community Center, and a convenient location close to shopping, dining, schools, and major highways. Ask about 100% financing and $0 PMI through the PATH Program offered by United Community Bank. Come make this home yours today.
For sale
Price cut: $10K (5/31)
$349,900
197 Pamlico Dr, Clayton, NC 27520
3beds
2,086sqft
:
Get pre-qualified$2,120/mo
Single Family Residence, Residential
Built in 2019
5,662 Square Feet Lot
$346,600 Zestimate®
$168/sqft
$25/mo HOA
What's special
Generous counter spaceFully fenced backyardSpacious primary suiteWalk-in closetDouble vanity bathBright open-concept layout
- 80 days |
- 178 |
- 7 |
Zillow last checked:
Listing updated:
Listed by:
Steven Burnett 864-633-8522,
Keller Williams Realty Cary
Source: Doorify MLS,MLS#: 10168578
Facts & features
Interior
Bedrooms & bathrooms
- Bedrooms: 3
- Bathrooms: 3
- Full bathrooms: 2
- 1/2 bathrooms: 1
Heating
- Electric, Heat Pump
Cooling
- Central Air, Electric
Appliances
- Included: Dishwasher, Electric Cooktop, Electric Oven, Microwave, Refrigerator, Water Heater
Features
- Bathtub/Shower Combination, Ceiling Fan(s), Double Vanity, Granite Counters, Pantry, Smooth Ceilings, Walk-In Closet(s), Walk-In Shower
- Flooring: Carpet, Laminate, Vinyl, Tile
- Basement: Exterior Entry, Finished, Partial
- Has fireplace: No
Interior area
- Total structure area: 2,086
- Total interior livable area: 2,086 sqft
- Finished area above ground: 1,563
- Finished area below ground: 523
Property
Parking
- Total spaces: 1
- Parking features: Attached, Garage
- Attached garage spaces: 1
Features
- Levels: Two
- Stories: 2
- Patio & porch: Patio
- Exterior features: Fenced Yard, Rain Gutters
- Pool features: None
- Fencing: Back Yard, Wood
- Has view: Yes
Lot
- Size: 5,662 Square Feet
- Features: Landscaped
Details
- Parcel number: 05H03043L
- Zoning: PUD
- Special conditions: Standard
Construction
Type & style
- Home type: SingleFamily
- Architectural style: Traditional
- Property subtype: Single Family Residence, Residential
Materials
- Vinyl Siding
- Foundation: Slab
- Roof: Shingle
Condition
- New construction: No
- Year built: 2019
Utilities & green energy
- Sewer: Public Sewer
- Water: Public
- Utilities for property: Electricity Connected, Sewer Connected, Water Connected
Community & HOA
Community
- Subdivision: Creekside Commons
HOA
- Has HOA: Yes
- Services included: None
- HOA fee: $304 annually
Location
- Region: Clayton
Financial & listing details
- Price per square foot: $168/sqft
- Tax assessed value: $338,170
- Annual tax amount: $3,415
- Date on market: 5/20/2026
- Road surface type: Other
Estimated market value
$346,600
$329,000 - $364,000
$1,970/mo
Price history
| Date | Event | Price |
|---|---|---|
| 5/31/2026 | Price change | $349,900-2.8%$168/sqft |
Source:  Doorify MLS #10168578 Report a problem Doorify MLS #10168578 Report a problem | ||
| 5/20/2026 | Listed for sale | $359,900+2.8%$173/sqft |
Source: Doorify MLS #10168578 Report a problem | ||
| 4/2/2024 | Sold | $350,000+0.3%$168/sqft |
Source: Doorify MLS #10004635 Report a problem | ||
| 2/16/2024 | Pending sale | $349,000$167/sqft |
Source: Doorify MLS #10004635 Report a problem | ||
| 2/12/2024 | Price change | $349,000-5.7%$167/sqft |
Source: Doorify MLS #10004635 Report a problem | ||
| 2/9/2024 | Price change | $370,000-1.3%$177/sqft |
Source: Doorify MLS #10004635 Report a problem | ||
| 1/24/2024 | Price change | $375,000-2.6%$180/sqft |
Source: Doorify MLS #10004635 Report a problem | ||
| 1/5/2024 | Listed for sale | $385,000+10%$185/sqft |
Source: Doorify MLS #10004635 Report a problem | ||
| 12/5/2023 | Listing removed | -- |
Source: BURMLS #2541109 Report a problem | ||
| 11/24/2023 | Price change | $349,900-5.4%$168/sqft |
Source: Doorify MLS #2541109 Report a problem | ||
| 11/15/2023 | Price change | $370,000-2.6%$177/sqft |
Source: Doorify MLS #2541109 Report a problem | ||
| 11/8/2023 | Listed for sale | $380,000+62.4%$182/sqft |
Source: Doorify MLS #2541109 Report a problem | ||
| 1/22/2020 | Sold | $234,000-1.4%$112/sqft |
Source: Doorify MLS #2275012 Report a problem | ||
| 11/6/2019 | Pending sale | $237,298$114/sqft |
Source: Glenwood Homes #2275012 Report a problem | ||
| 10/10/2019 | Listed for sale | $237,298$114/sqft |
Source: Glenwood Homes #2275012 Report a problem | ||
Public tax history
| Year | Property taxes | Tax assessment |
|---|---|---|
| 2025 | $3,416 +19.7% | $338,170 +56.4% |
| 2024 | $2,854 +2.3% | $216,240 |
| 2023 | $2,790 -3% | $216,240 |
| 2022 | $2,876 +1.5% | $216,240 |
| 2021 | $2,833 -2.2% | $216,240 |
| 2020 | $2,898 +461.7% | $216,240 +461.7% |
| 2019 | $516 +26.4% | $38,500 +28.3% |
| 2018 | $408 +2.3% | $30,000 |
| 2017 | $399 | $30,000 |
Find assessor info on the county website
Monthly payment
Est. payment
Payment breakdown
Explore the cost of this home by adjusting the details. Changes won't be saved.Climate risks
Neighborhood: 27520
Nearby schools
GreatSchools rating
- 5/10East Clayton ElementaryGrades: PK-5Distance: 3.1 mi
- 8/10Clayton MiddleGrades: 6-8Distance: 2.2 mi
- 5/10Clayton HighGrades: 9-12Distance: 1.6 mi
Schools provided by the listing agent
- Elementary: Johnston - East Clayton Elementary
- Middle: Johnston - Clayton Middle
- High: Johnston - Clayton High
Source: Doorify MLS. This data may not be complete. We recommend contacting the local school district to confirm school assignments for this home.
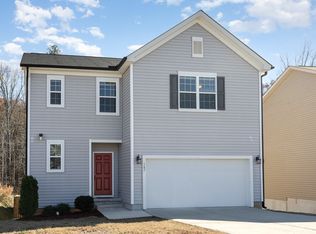
- $352,0003 bd3 ba2.3k sqft187 Pamlico Dr, Clayton, NC 27520Sold
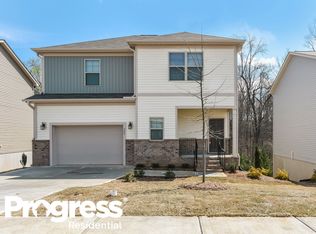
- $341,5003 bd2 ba2.2k sqft209 Pamlico Dr, Clayton, NC 27520Off Market
- $341,5003 bd3 ba2.2k sqft219 Pamlico Dr, Clayton, NC 27520Off Market

- $324,0003 bd3 ba1.8k sqft177 Pamlico Dr, Clayton, NC 27520Off Market
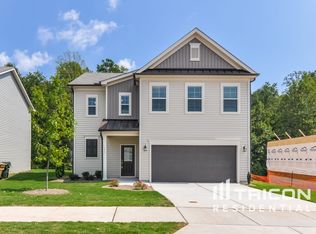
- $341,4003 bd2 ba1.9k sqft204 Pamlico Dr, Clayton, NC 27520Off Market
- $331,1003 bd2 ba1.9k sqft192 Pamlico Dr, Clayton, NC 27520Off Market
- $360,1003 bd3 ba2.6k sqft229 Pamlico Dr, Clayton, NC 27520Off Market
- $316,8003 bd3 ba1.7k sqft169 Pamlico Dr, Clayton, NC 27520Off Market
A local agent can set up tours, give advice and negotiate with sellers.
Similar homes
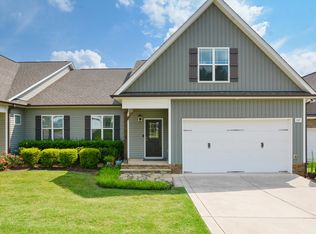
- $339,9004 bd3 ba2.2k sqft145 Highmeadow Ln, Clayton, NC 27520For Sale
 MLS ID #10184418, David Wilson. Doorify MLS
 - $333,0003 bd3 ba2.2k sqft237 Georgetowne Drive, Clayton, NC 27520For Sale
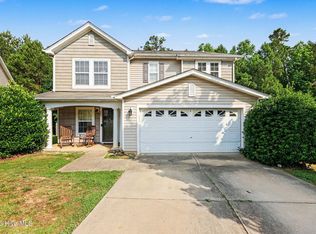
 MLS ID #100580705, Tammy Register, EXP Realty LLC - C. Hive MLS
 - $339,0003 bd2 ba1.8k sqft39 Fairview St, Clayton, NC 27520For Sale
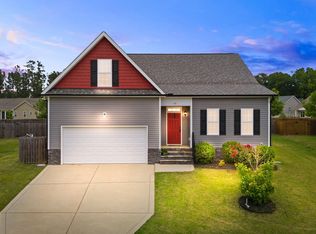 MLS ID #10166531, Bill Sewell. Doorify MLS
 - $375,0004 bd3 ba1.9k sqft108 Bennett Pl, Clayton, NC 27520For Sale
 MLS ID #10177440, Greg Peterson. Doorify MLS
 - $400,0003 bd2 ba1.7k sqft116 Beaufort Loop, Clayton, NC 27527For SaleMLS ID #10179203, Taryn Sanchez. Doorify MLS
- $395,0004 bd3 ba2.2k sqft297 Hawkesburg Dr, Clayton, NC 27527For SaleMLS ID #10183524, Angelina Corroo. Doorify MLS
- $276,0003 bd3 ba1.6k sqft118 Yellow Jacket Rdg, Clayton, NC 27520For SaleMLS ID #10171567, Ricardo Cobos. Doorify MLS
- $350,0004 bd3 ba1.8k sqft23 Bluejack Ct, Wendell, NC 27591For SaleMLS ID #10184735, Hector M Vega. Doorify MLS
- $345,0003 bd2 ba1.6k sqft127 Stromness Path, Clayton, NC 27527For SaleMLS ID #10175251, Jeff Evans. Doorify MLS
- $370,0003 bd2 ba1.6k sqft77 Carbone Ln, Clayton, NC 27527For SaleMLS ID #10173476, Guy Templeton. Doorify MLS
- $335,0003 bd3 ba1.8k sqft6 Pathway Dr, Clayton, NC 27527For SaleMLS ID #10150833, Jeff Evans. Doorify MLS
- $350,0003 bd3 ba2.2k sqft19 Rockwater Way, Zebulon, NC 27597For SaleMLS ID #10183945, Mary Ann Wilson. Doorify MLS
- $384,9003 bd3 ba2.3k sqft539 River Dell Townes Avenue, Clayton, NC 27527For SaleMLS ID #100572053, Annice Lee Broadwell, HomeTowne Realty. Hive MLS
- $335,0005 bd3 ba2.4k sqft67 Prairie St, Clayton, NC 27527For SaleMLS ID #10179954, Delphine Camara. Doorify MLS
- $375,0004 bd3 ba2.5k sqft66 Sunflower Way, Clayton, NC 27527For SaleMLS ID #10176202, Krystal Pairan. Doorify MLS
- $395,0005 bd4 ba2.8k sqft5 E Smoketree Ct, Clayton, NC 27527For SaleMLS ID #10175724, Rupert Bryan. Doorify MLS
- $335,7003 bd3 ba2.2k sqft115 Rivercamp St, Clayton, NC 27527For SaleMLS ID #10162338, Kaye Hatch. Doorify MLS
- $350,0003 bd3 ba1.4k sqft582 Roberts Rd, Willow Spring, NC 27592For SaleMLS ID #10181961, Dustin Bennett. Doorify MLS
- $319,9003 bd3 ba1.6k sqft153 Wrenwood Dr, Clayton, NC 27527For SaleMLS ID #10131773, Lea McCallister. Doorify MLS
- $375,0005 bd3 ba2.5k sqft75 Relict Dr, Clayton, NC 27527For SaleMLS ID #10169756, Teresa Isler-Fortson. Doorify MLS
