I'm not your typical Wendell home... I'm where peaceful country living meets the modern features Buyers want. Ideally located on a quiet cul-de-sac and resting on an amazing, flat 0.56-acre lot. I offer privacy, outdoor possibilities, and approximately 1,879 SF designed for everyday living. Step inside, and my open PLAYER floor plan flows effortlessly from the foyer to the family room, dining area, and kitchen—perfect for lively gatherings and quiet evenings. My kitchen shines with gorgeous cabinetry, granite countertops, tile backsplash, stainless-steel appliances, island seating, and a convenient butler's pantry. Keep exploring to discover my cozy gas-log fireplace, built-in bookshelves, and an Owner's Suite with two walk-in closets and a generous 5-foot shower. Why choose between the home you want and the land you've been searching for? With me, you can have both, including 4 bedrooms — so don't wait!
Pending
Price cut: $10K (9/19)
$340,000
23 Bluejack Ct, Wendell, NC 27591
4beds
1,879sqft
Single Family Residence
Built in 2021
0.56 Acres Lot
$336,900 Zestimate®
$181/sqft
$25/mo HOA
What's special
Cozy gas-log fireplaceIsland seatingGranite countertopsQuiet cul-de-sacTile backsplashStainless-steel appliancesGorgeous cabinetry
- 72 days
- 488
- 41
Likely to sell faster than
Zillow last checked:
Listing updated:
Listed by:
Hector M Vega 919-862-4730,
Keller Williams Realty
Source: Doorify MLS,MLS#: 10184735
Facts & features
Interior
Bedrooms & bathrooms
- Bedrooms: 4
- Bathrooms: 3
- Full bathrooms: 2
- 1/2 bathrooms: 1
- Main level bathrooms: 1
Primary bedroom
- Level: Second
- Area: 201.5 Square Feet
- Dimensions: 15.5 x 13.0
Bedroom 2
- Level: Second
- Area: 132 Square Feet
- Dimensions: 12.0 x 11.0
Bedroom 3
- Level: Second
- Area: 110 Square Feet
- Dimensions: 11.0 x 10.0
Bedroom 4
- Level: Second
- Area: 87.72 Square Feet
- Dimensions: 10.2 x 8.6
Dining room
- Level: First
- Area: 128.65 Square Feet
- Dimensions: 15.5 x 8.3
Other
- Description: Foyer
- Level: First
- Area: 113.05 Square Feet
- Dimensions: 13.3 x 8.5
Kitchen
- Level: First
- Area: 103.7 Square Feet
- Dimensions: 12.2 x 8.5
Laundry
- Level: Second
- Area: 34.1 Square Feet
- Dimensions: 6.2 x 5.5
Living room
- Level: First
- Area: 269.7 Square Feet
- Dimensions: 17.4 x 15.5
Other
- Description: WIC
- Level: Second
- Area: 28.6 Square Feet
- Dimensions: 6.5 x 4.4
Other
- Description: WIC
- Level: Second
- Area: 18.87 Square Feet
- Dimensions: 5.1 x 3.7
Other
- Description: WIC
- Level: Second
- Area: 54 Square Feet
- Dimensions: 13.5 x 4.0
Other
- Description: Garage
- Level: First
- Area: 412.09 Square Feet
- Dimensions: 20.3 x 20.3
Heating
- Electric, Fireplace(s), Heat Pump, Propane
Cooling
- Central Air
Appliances
- Included: Dishwasher, Electric Oven, Electric Range, Ice Maker, Microwave, Refrigerator, Stainless Steel Appliance(s), Water Heater
- Laundry: Laundry Room, Upper Level
Features
- Breakfast Bar, Built-in Features, Bookcases, Crown Molding, Double Vanity, Entrance Foyer, Eat-in Kitchen, Granite Counters, High Ceilings, His and Hers Closets, Kitchen Island, Open Floorplan, Pantry, Recessed Lighting, Stone Counters, Walk-In Closet(s), Living/Dining Room Combination, Butler's Pantry, Bathtub/Shower Combination, Smooth Ceilings
- Flooring: Carpet, Laminate, Tile, Vinyl
- Windows: Blinds, Double Pane Windows
- Number of fireplaces: 1
- Fireplace features: Family Room, Propane
- Common walls with other units/homes: No Common Walls
Interior area
- Total structure area: 1,879
- Total interior livable area: 1,879 sqft
- Finished area above ground: 1,879
- Finished area below ground: 0
Property
Parking
- Total spaces: 4
- Parking features: Attached, Driveway, Garage Faces Front, Garage, Garage Door Opener
- Garage spaces: 2
- Uncovered spaces: 2
Features
- Levels: Two
- Stories: 2
- Entry location: Front
- Patio & porch: Covered, Front Porch, Rear Porch
- Exterior features: Rain Gutters
- Fencing: None
- Has view: Yes
- View description: Trees/Woods
- Frontage type: Other
Lot
- Size: 0.56 Acres
- Features: Back Yard, Cul-De-Sac, Front Yard, Landscaped, Rectangular Lot
- Residential vegetation: Cleared, Grassed
Details
- Parcel number: 16K03017E
- Zoning: RAG
- Special conditions: Standard
- Other equipment: Fuel Tank(s)
Construction
Type & style
- Home type: SingleFamily
- Architectural style: Traditional
- Property subtype: Single Family Residence
Materials
- Vinyl Siding
- Foundation: Slab
- Roof: Shingle
Condition
- New construction: No
- Year built: 2021
- Major remodel year: 2021
Details
- Builder model: Player Floor Plan
- Builder name: One27Homes
Utilities & green energy
- Sewer: Septic Tank
- Water: Public
- Utilities for property: Electricity Available, Electricity Connected, Propane, Water Available, Water Connected, Septic Available, Septic Connected
Community & HOA
Community
- Features: None
- Security: Carbon Monoxide Detector(s), Smoke Detector(s)
- Subdivision: Woodard Oaks
HOA
- Has HOA: Yes
- Amenities included: None
- Services included: None
- HOA fee: $300 annually
- HOA name: Woodard Oaks HOA
- HOA phone: 919-703-8900
Location
- Region: Wendell
Financial & listing details
- Price per square foot: $181/sqft
- Tax assessed value: $337,430
- Annual tax amount: $2,108
- Date on market: 8/6/2026
- Listing agreement: Exclusive Right To Sell
- Listing terms: Cash,Conventional,FHA,USDA Loan,VA Loan
- Road surface type: Asphalt
Estimated market value
$336,900
$320,000 - $354,000
$2,072/mo
Price history
| Date | Event | Price |
|---|---|---|
| 9/26/2026 | Pending sale | $340,000$181/sqft |
Source:  Doorify MLS #10184735 Report a problem Doorify MLS #10184735 Report a problem | ||
| 9/19/2026 | Price change | $340,000-2.9%$181/sqft |
Source: Doorify MLS #10184735 Report a problem | ||
| 8/6/2026 | Listed for sale | $350,000+12.2%$186/sqft |
Source: Doorify MLS #10184735 Report a problem | ||
| 7/26/2026 | Listing removed | $1,900$1/sqft |
Source: Zillow Rentals Report a problem | ||
| 7/20/2026 | Price change | $1,900-4.5%$1/sqft |
Source: Zillow Rentals Report a problem | ||
| 5/18/2026 | Price change | $1,990-4.8%$1/sqft |
Source: Zillow Rentals Report a problem | ||
| 3/20/2026 | Listed for rent | $2,090+10.6%$1/sqft |
Source: Zillow Rentals Report a problem | ||
| 4/15/2024 | Listing removed | -- |
Source: Zillow Rentals Report a problem | ||
| 4/3/2024 | Price change | $1,890-3.1%$1/sqft |
Source: Zillow Rentals Report a problem | ||
| 3/27/2024 | Price change | $1,950-2%$1/sqft |
Source: Zillow Rentals Report a problem | ||
| 3/4/2024 | Price change | $1,990-9.1%$1/sqft |
Source: Zillow Rentals Report a problem | ||
| 2/15/2024 | Price change | $2,190-2.7%$1/sqft |
Source: Zillow Rentals Report a problem | ||
| 1/30/2024 | Listed for rent | $2,250$1/sqft |
Source: Zillow Rentals Report a problem | ||
| 9/9/2021 | Sold | $312,0000%$166/sqft |
Source: Public Record Report a problem | ||
| 5/1/2021 | Contingent | $312,100+4.1%$166/sqft |
Source: Doorify MLS #2380639 Report a problem | ||
| 4/29/2021 | Listed for sale | $299,900$160/sqft |
Source: Doorify MLS #2380639 Report a problem | ||
Public tax history
| Year | Property taxes | Tax assessment |
|---|---|---|
| 2025 | $2,143 +9.2% | $337,430 +39.2% |
| 2024 | $1,963 | $242,350 |
| 2023 | $1,963 -1.2% | $242,350 |
| 2022 | $1,987 +272.8% | $242,350 +272.8% |
| 2021 | $533 | $65,000 |
Find assessor info on the county website
Monthly payment
Est. payment
Payment breakdown
Explore the cost of this home by adjusting the details. Changes won't be saved.Climate risks
Neighborhood: 27591
Nearby schools
Schools provided by the listing agent
- Elementary: Johnston - Thanksgiving Elementary School
- Middle: Johnston - Archer Lodge Middle
- High: Johnston - Corinth Holders High School
Source: Doorify MLS. This data may not be complete. We recommend contacting the local school district to confirm school assignments for this home.
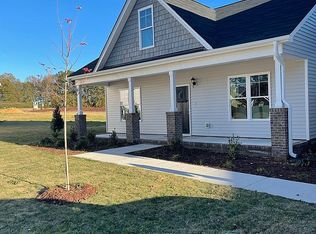

Similar homes
- $429,0004 bd3 ba2.2k sqft31 Terracotta Way, Wendell, NC 27591For Sale
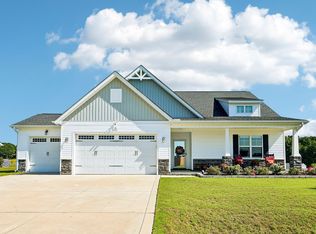
 MLS ID #10196210, Jennifer Quintero. Doorify MLS
 - $350,0003 bd3 ba2.2k sqft19 Rockwater Way, Zebulon, NC 27597For Sale
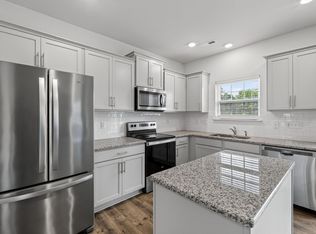 MLS ID #10183945, Mary Ann Wilson. Doorify MLS
 - $369,9004 bd3 ba2.1k sqft82 Sposato Ln, Clayton, NC 27527For Sale
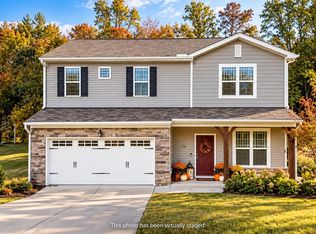 MLS ID #10197208, Laura Deitsch. Doorify MLS
 - $350,0003 bd3 ba1.7k sqft1428 Big Falls Dr, Wendell, NC 27591For Sale
 MLS ID #10179025, Nick Kolb. Doorify MLS
 - $344,9003 bd2 ba1.4k sqft79 Pine Meadow Way, Middlesex, NC 27557For SaleMLS ID #10180485, Kenan Lynn Bunn Pope. Doorify MLS
- $369,9003 bd2 ba1.6k sqft24 Carolina Landing Dr, Zebulon, NC 27597For SaleMLS ID #10157835, Karen Hocutt. Doorify MLS
- $330,0003 bd3 ba2.2k sqft115 Rivercamp St, Clayton, NC 27527For SaleMLS ID #10197563, Alayna Nye. Doorify MLS
- $350,0003 bd2 ba1.6k sqft77 Carbone Ln, Clayton, NC 27527For SaleMLS ID #10173476, Guy Templeton. Doorify MLS
- $319,0003 bd3 ba1.6k sqft1721 Shady Oaks Dr, Wendell, NC 27591For SaleMLS ID #10183861, Bill Berning. Doorify MLS
- $347,9003 bd2 ba1.6k sqft166 Cecina Court, Clayton, NC 27527For Sale
 MLS ID #100595309, Beth Hines, RE/MAX Southland Realty II. Hive MLS
 - $309,9003 bd3 ba1.3k sqft115 Greenhouse St, Zebulon, NC 27597For SaleMLS ID #10192876, Lucas Reid. Doorify MLS
- $385,0005 bd3 ba2.6k sqft628 Dorado Rd, Wendell, NC 27591For SaleMLS ID #10186376, Emilee Carraway. Doorify MLS
- $350,0003 bd3 ba2k sqft3428 Lacewing Dr, Zebulon, NC 27597For SaleMLS ID #10187466, Sal Stammetti. Doorify MLS
- $320,0003 bd2 ba1.6k sqft127 Stromness Path, Clayton, NC 27527For SaleMLS ID #10175251, Jeff Evans. Doorify MLS
- $334,9003 bd3 ba1.8k sqft70 Arapahoe Dr, Kenly, NC 27542For SaleMLS ID #10166921, Betsy Simmons. Doorify MLS
- $385,0004 bd3 ba2.6k sqft112 Anise Tree Way, Clayton, NC 27527For SaleMLS ID #10180192, Angie Cole. Doorify MLS
- $370,0003 bd3 ba2k sqft609 Crestdale Dr, Clayton, NC 27520For SaleMLS ID #10190399, Anita Oxford. Doorify MLS
- $395,0004 bd3 ba2.4k sqft38 Silver Moon Ln, Clayton, NC 27527For SaleMLS ID #10190500, Meaghan Stavrianakis. Doorify MLS
- $339,0003 bd3 ba2.1k sqft58 Little Leaf Ln, Clayton, NC 27527For SaleMLS ID #10174749, Mike Anderson. Doorify MLS
- $366,5003 bd3 ba2.1k sqft279 National Dr, Clayton, NC 27527For SaleMLS ID #10181426, Laura Thompson Vevurka. Doorify MLS
