Welcome to this beautifully maintained 3-bedroom, 2.5-bath end-unit townhome offering 1,699 square feet of thoughtfully designed living space and an attached 1-car garage in the highly sought-after Wendell Falls community. With the added privacy and abundant natural light of an end unit, this home blends modern style with everyday functionality. Step inside to a welcoming foyer where the kitchen is located to the left and the dining area is to the right, creating an inviting first impression. The well-appointed kitchen features a large center island with bar seating, ample cabinetry, generous counter space, and an open design perfect for preparing meals while staying connected with family and guests. The spacious dining area flows seamlessly into the bright living room, creating an open-concept layout ideal for both entertaining and daily living. A convenient half bath and direct access to the attached 1-car garage complete the main level. Upstairs, the generous primary suite provides a peaceful retreat with a private en-suite bath and spacious closet. Two additional bedrooms, a full hall bath, and an upstairs laundry area offer comfortable accommodations for family, guests, or a home office. Enjoy low-maintenance living while taking advantage of the outstanding amenities that make Wendell Falls one of the Triangle's premier master-planned communities. Residents enjoy access to resort-style pools, a clubhouse, fitness center, parks, playgrounds, miles of walking trails, dog parks, and a vibrant town center with shopping, dining, and coffee shops. Conveniently located near major highways, this home offers easy access to Raleigh and the surrounding Triangle area. Don't miss this opportunity to own a bright and spacious end-unit townhome in one of the area's most desirable communities.
For sale
$325,000
1721 Shady Oaks Dr, Wendell, NC 27591
3beds
1,699sqft
Townhouse, Residential
Built in 2018
2,613 Square Feet Lot
$320,300 Zestimate®
$191/sqft
$205/mo HOA
What's special
Generous counter spaceWell-appointed kitchenUpstairs laundry areaWelcoming foyerGenerous primary suiteSpacious closetPrivate en-suite bath
- 19 days |
- 420 |
- 24 |
Zillow last checked:
Listing updated:
Listed by:
Bill Berning 919-786-4188,
EXP Realty LLC
Source: Doorify MLS,MLS#: 10183861
Facts & features
Interior
Bedrooms & bathrooms
- Bedrooms: 3
- Bathrooms: 3
- Full bathrooms: 2
- 1/2 bathrooms: 1
Heating
- Forced Air
Cooling
- Ceiling Fan(s), Central Air
Appliances
- Included: Dishwasher, Dryer, Electric Range, Ice Maker, Microwave, Range, Range Hood, Refrigerator, Stainless Steel Appliance(s)
- Laundry: In Hall, Inside, Laundry Closet, Upper Level
Features
- Bathtub/Shower Combination, Ceiling Fan(s), Double Vanity, Kitchen Island, Kitchen/Dining Room Combination, Open Floorplan, Pantry, Recessed Lighting, Stone Counters, Walk-In Closet(s), Walk-In Shower
- Flooring: Carpet, Vinyl, Tile
- Has fireplace: No
- Common walls with other units/homes: 1 Common Wall, End Unit
Interior area
- Total structure area: 1,699
- Total interior livable area: 1,699 sqft
- Finished area above ground: 1,699
- Finished area below ground: 0
Property
Parking
- Total spaces: 2
- Parking features: Attached, Concrete, Driveway, Garage
- Attached garage spaces: 1
- Uncovered spaces: 1
Features
- Levels: Two
- Stories: 2
- Exterior features: Rain Gutters, None
- Pool features: Community
- Fencing: None
- Has view: Yes
Lot
- Size: 2,613 Square Feet
Details
- Additional structures: None
- Parcel number: 177303023307000 0449884
- Zoning: PUD-1
- Special conditions: Standard
Construction
Type & style
- Home type: Townhouse
- Architectural style: Traditional
- Property subtype: Townhouse, Residential
- Attached to another structure: Yes
Materials
- Vinyl Siding
- Foundation: Slab
- Roof: Shingle
Condition
- New construction: No
- Year built: 2018
Utilities & green energy
- Sewer: Public Sewer
- Water: Public
Community & HOA
Community
- Features: Clubhouse, Fitness Center, Park, Playground, Pool, Street Lights, Suburban
- Subdivision: Wendell Falls
HOA
- Has HOA: Yes
- Amenities included: Fitness Center, Playground, Pool
- Services included: None
- HOA fee: $205 monthly
Location
- Region: Wendell
Financial & listing details
- Price per square foot: $191/sqft
- Tax assessed value: $333,262
- Annual tax amount: $3,551
- Date on market: 8/1/2026
Estimated market value
$320,300
$304,000 - $336,000
$2,037/mo
Price history
| Date | Event | Price |
|---|---|---|
| 8/1/2026 | Listed for sale | $325,000+38.3%$191/sqft |
Source:  Doorify MLS #10183861 Report a problem Doorify MLS #10183861 Report a problem | ||
| 10/1/2020 | Sold | $235,000$138/sqft |
Source: Doorify MLS #2321077 Report a problem | ||
| 7/22/2020 | Pending sale | $235,000$138/sqft |
Source: Keller Williams Realty #2321077 Report a problem | ||
| 7/19/2020 | Price change | $235,000-2.1%$138/sqft |
Source: Keller Williams Realty #2321077 Report a problem | ||
| 7/3/2020 | Price change | $239,990-2%$141/sqft |
Source: Keller Williams Realty #2321077 Report a problem | ||
| 5/25/2020 | Listed for sale | $245,000+11.2%$144/sqft |
Source: Keller Williams Realty #2321077 Report a problem | ||
| 12/14/2018 | Sold | $220,396-2.7%$130/sqft |
Source: Doorify MLS #2213049 Report a problem | ||
| 9/5/2018 | Listed for sale | $226,396$133/sqft |
Source: Dan Ryan Builders Report a problem | ||
Public tax history
| Year | Property taxes | Tax assessment |
|---|---|---|
| 2025 | $3,551 +1.8% | $333,262 |
| 2024 | $3,489 +26.3% | $333,262 +51.9% |
| 2023 | $2,762 +4.8% | $219,419 |
| 2022 | $2,636 +0.9% | $219,419 |
| 2021 | $2,613 +1.8% | $219,419 |
| 2020 | $2,567 +5.2% | $219,419 +18.4% |
| 2019 | $2,441 | $185,252 +311.7% |
| 2018 | $2,441 | $45,000 |
Find assessor info on the county website
Monthly payment
Est. payment
Payment breakdown
Explore the cost of this home by adjusting the details. Changes won't be saved.Climate risks
Neighborhood: 27591
Nearby schools
GreatSchools rating
- 4/10Lake Myra ElementaryGrades: PK-5Distance: 0.2 mi
- 5/10Wendell MiddleGrades: 6-8Distance: 3.5 mi
- 4/10East Wake High SchoolGrades: 9-12Distance: 3.6 mi
Schools provided by the listing agent
- Elementary: Wake - Wendell Elementary
- Middle: Wake - Wendell Middle
- High: Wake - East Wake High School
Source: Doorify MLS. This data may not be complete. We recommend contacting the local school district to confirm school assignments for this home.
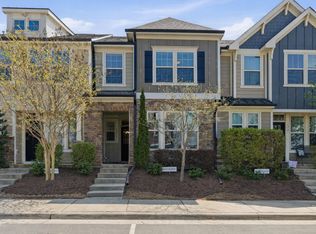
- $268,0003 bd3 ba1.6k sqft1717 Shady Oaks Dr, Wendell, NC 27591Sold
- $312,600-- bd2 ba1.6k sqft1725 Shady Oaks Dr, Wendell, NC 27591Off Market
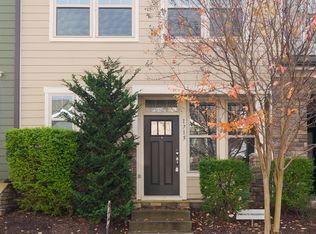
- $321,8003 bd3 ba1.7k sqft1715 Shady Oaks Dr, Wendell, NC 27591Off Market
- $299,6003 bd2 ba1.6k sqft1729 Shady Oaks Dr, Wendell, NC 27591Off Market

- $306,7003 bd3 ba1.7k sqft1709 Shady Oaks Dr, Wendell, NC 27591Off Market
- $312,100-- bd2 ba1.7k sqft1735 Shady Oaks Dr, Wendell, NC 27591Off Market
- $309,000-- bd2 ba1.7k sqft1705 Shady Oaks Dr, Wendell, NC 27591Off Market
- $319,200-- bd2 ba1.7k sqft1737 Shady Oaks Dr, Wendell, NC 27591Off Market
A local agent can set up tours, give advice and negotiate with sellers.
Similar homes
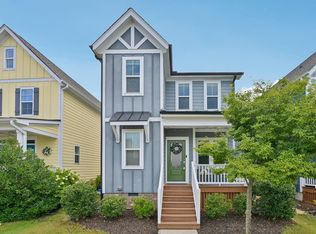
- $350,0003 bd3 ba1.7k sqft1428 Big Falls Dr, Wendell, NC 27591For Sale
 MLS ID #10179025, Nick Kolb. Doorify MLS
 - $385,0003 bd3 ba1.7k sqft6244 Taylor Rd, Wendell, NC 27591For Sale
 MLS ID #10176220, Peter Kima. Doorify MLS
 - $350,0004 bd3 ba1.8k sqft23 Bluejack Ct, Wendell, NC 27591For Sale
 MLS ID #10184735, Hector M Vega. Doorify MLS
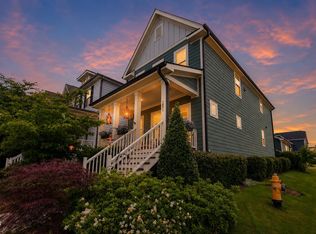
 - $385,0003 bd3 ba1.8k sqft281 Douglas Falls Dr, Wendell, NC 27591For Sale
 MLS ID #10169770, Elisabeth Kane. Doorify MLS
 - $414,9003 bd3 ba2k sqft1580 Rhodeschool Dr, Wendell, NC 27591For SaleMLS ID #10179544, Lindsey Sigmon Ewing. Doorify MLS
- $390,0003 bd3 ba1.7k sqft414 Shadow Falls Dr, Wendell, NC 27591For SaleMLS ID #10176598, Karen Hocutt. Doorify MLS
- $430,0003 bd3 ba2.4k sqft1804 Stagecoach Trl, Wendell, NC 27591For SaleMLS ID #10183196, Joshua Kennedy. Doorify MLS
- $365,0002 bd3 ba1.5k sqft1534 Millrock Trl, Wendell, NC 27591For SaleMLS ID #10175063, Andrea Cummings. Doorify MLS
- $276,0003 bd3 ba1.5k sqft1572 Rhodes Pond St, Wendell, NC 27591For SaleMLS ID #10142948, Sylvia Pinson. Doorify MLS
- $439,9003 bd3 ba2k sqft648 Rockbank Loop, Wendell, NC 27591For SaleMLS ID #10164167, Marcelo Rosero. Doorify MLS
- $370,0003 bd2 ba1.6k sqft133 Buhrstone Mill St, Zebulon, NC 27597For SaleMLS ID #10179316, Natasia Danielle Jackson. Doorify MLS
- $325,0003 bd3 ba1.7k sqft3608 Water Mist Ln, Raleigh, NC 27604For SaleMLS ID #10176852, Linda Stephens. Doorify MLS
- $285,0003 bd3 ba1.5k sqft389 Channel Drop Dr, Clayton, NC 27520For SaleMLS ID #10187709, Samara Presley. Doorify MLS
- $292,0003 bd3 ba1.6k sqft66 Hanging Moss Trail, Clayton, NC 27527For Sale
 MLS ID #100595997, Kyle Rank, Mark Spain Real Estate. Hive MLS
 - $314,9003 bd3 ba1.7k sqft5330 Arkose Dr, Raleigh, NC 27610For SaleMLS ID #10173270, Neil Rowerdink. Doorify MLS
- $317,9003 bd2 ba1.4k sqft295 Springtooth Drive, Zebulon, NC 27597For SaleMLS ID #100594893, Jaclyn Smith, HomeTowne Realty. Hive MLS
- $350,0003 bd3 ba2.2k sqft19 Rockwater Way, Zebulon, NC 27597For SaleMLS ID #10183945, Mary Ann Wilson. Doorify MLS
- $357,9003 bd4 ba1.8k sqft5925 Illuminate Ave, Raleigh, NC 27616For SaleMLS ID #10183664, Myron Spell. Doorify MLS
- $419,0003 bd3 ba2k sqft206 S Titus Ln, Wendell, NC 27591For SaleMLS ID #10172365, John Hartofelis. Doorify MLS
- $310,0003 bd3 ba1.4k sqft803 Star Ridge Dr, Raleigh, NC 27610For SaleMLS ID #10176743, Leah Beeson. Doorify MLS
