Privacy. Space. Move-in ready. Situated on nearly 0.84 acres with a wooded backdrop and no rear neighbors, this beautiful home offers the rare combination of modern finishes and outdoor space. Inside, vaulted ceilings and an open-concept design create a bright, inviting atmosphere anchored by a cozy fireplace. The kitchen features granite countertops, a large island, stainless steel appliances, rich espresso cabinetry, and a sunny breakfast nook overlooking the backyard. The spacious primary suite includes a tray ceiling, walk-in closet, dual vanities, and walk-in shower, while two additional bedrooms provide flexibility for family, guests, or a home office. A mudroom, dedicated laundry room, and two-car garage add convenience to everyday living. Whether you're hosting friends, letting the kids or pets play, starting a garden, or simply enjoying the peaceful wooded views, this property offers the lifestyle buyers are looking for—all just minutes from Downtown Zebulon, Wendell, and an easy commute to Raleigh.
For sale
$370,000
133 Buhrstone Mill St, Zebulon, NC 27597
3beds
1,627sqft
:
Get pre-qualified$2,228/mo
Single Family Residence, Residential
Built in 2021
0.84 Acres Lot
$367,400 Zestimate®
$227/sqft
$25/mo HOA
What's special
Cozy fireplaceVaulted ceilingsPeaceful wooded viewsTray ceilingWooded backdropWalk-in showerLarge island
- 26 days |
- 888 |
- 66 |
Likely to sell faster than
Zillow last checked:
Listing updated:
Listed by:
Natasia Danielle Jackson 954-479-9520,
Choice Residential Real Estate
Source: Doorify MLS,MLS#: 10179316
Facts & features
Interior
Bedrooms & bathrooms
- Bedrooms: 3
- Bathrooms: 2
- Full bathrooms: 2
Heating
- None
Cooling
- Central Air, Heat Pump
Appliances
- Included: Dishwasher, Dryer, Electric Range, Free-Standing Electric Range, Free-Standing Range, Free-Standing Refrigerator, Ice Maker, Microwave, Range, Refrigerator, Smart Appliance(s), Stainless Steel Appliance(s), Washer, Washer/Dryer
- Laundry: Inside, Laundry Room
Features
- Breakfast Bar, Built-in Features, Ceiling Fan(s), Chandelier, Crown Molding, Double Vanity, Kitchen Island, Recessed Lighting, Stone Counters, Tray Ceiling(s)
- Flooring: Carpet, Vinyl, Tile, Wood
- Number of fireplaces: 1
- Common walls with other units/homes: No Common Walls
Interior area
- Total structure area: 1,627
- Total interior livable area: 1,627 sqft
- Finished area above ground: 1,627
- Finished area below ground: 0
Video & virtual tour
Property
Parking
- Total spaces: 2
- Parking features: Attached, Driveway, Garage, Garage Door Opener
- Attached garage spaces: 2
Features
- Levels: One, One and One Half
- Stories: 1
- Patio & porch: Covered, Front Porch, Porch
- Exterior features: Rain Gutters
- Has view: Yes
- View description: Trees/Woods
Lot
- Size: 0.84 Acres
Details
- Parcel number: 11L02200Y
- Zoning: RAG
- Special conditions: Standard
Construction
Type & style
- Home type: SingleFamily
- Architectural style: Craftsman
- Property subtype: Single Family Residence, Residential
Materials
- Aluminum Siding, Shake Siding, Vinyl Siding
- Foundation: Slab
- Roof: Shingle
Condition
- New construction: No
- Year built: 2021
Utilities & green energy
- Sewer: Septic Tank
- Water: Public
Community & HOA
Community
- Features: Suburban
- Subdivision: Creech Mills
HOA
- Has HOA: Yes
- Amenities included: None
- Services included: Maintenance Grounds
- HOA fee: $304 annually
Location
- Region: Zebulon
Financial & listing details
- Price per square foot: $227/sqft
- Tax assessed value: $330,410
- Annual tax amount: $2,098
- Date on market: 7/10/2026
Estimated market value
$367,400
$349,000 - $386,000
$1,958/mo
Price history
| Date | Event | Price |
|---|---|---|
| 7/10/2026 | Listed for sale | $370,000+10.1%$227/sqft |
Source:  Doorify MLS #10179316 Report a problem Doorify MLS #10179316 Report a problem | ||
| 9/1/2023 | Sold | $336,000-1.2%$207/sqft |
Source: Doorify MLS #2503291 Report a problem | ||
| 7/15/2023 | Contingent | $340,000$209/sqft |
Source: Doorify MLS #2503291 Report a problem | ||
| 5/8/2023 | Price change | $340,000-1.4%$209/sqft |
Source: Doorify MLS #2503291 Report a problem | ||
| 4/4/2023 | Listed for sale | $345,000+45%$212/sqft |
Source: Doorify MLS #2503291 Report a problem | ||
| 6/11/2021 | Sold | $237,900$146/sqft |
Source: Doorify MLS #2341054 Report a problem | ||
Public tax history
| Year | Property taxes | Tax assessment |
|---|---|---|
| 2025 | $2,098 +17.7% | $330,410 +50.2% |
| 2024 | $1,782 +1.3% | $219,980 |
| 2023 | $1,760 -4.8% | $219,980 |
| 2022 | $1,848 +388.8% | $219,980 +388.8% |
| 2021 | $378 | $45,000 |
Find assessor info on the county website
Monthly payment
Est. payment
Payment breakdown
Explore the cost of this home by adjusting the details. Changes won't be saved.Climate risks
Neighborhood: 27597
Nearby schools
GreatSchools rating
- 8/10Corinth-Holders Elementary SchoolGrades: PK-5Distance: 3.6 mi
- 6/10Archer Lodge MiddleGrades: 6-8Distance: 6.4 mi
- 7/10Corinth-Holders High SchoolGrades: 9-12Distance: 4.5 mi
Schools provided by the listing agent
- Elementary: Johnston - Corinth Holders Elementary
- Middle: Johnston - Archer Lodge Middle
- High: Johnston - Corinth Holders High School
Source: Doorify MLS. This data may not be complete. We recommend contacting the local school district to confirm school assignments for this home.
- $305,0003 bd2 ba1.4k sqft121 Buhrstone Mill St, Zebulon, NC 27597Off Market
- $325,0003 bd3 ba1.6k sqft109 Buhrstone Mill St, Zebulon, NC 27597Off Market
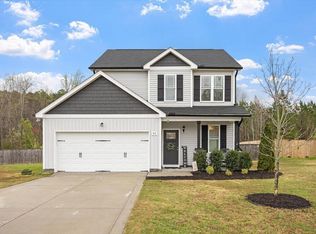
- $320,0003 bd3 ba1.5k sqft95 Buhrstone Mill St, Zebulon, NC 27597Sold
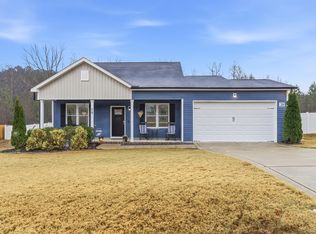
- $329,0003 bd2 ba1.4k sqft79 Buhrstone Mill St, Zebulon, NC 27597Sold
- $328,3003 bd2 ba1.6k sqft126 Buhrstone Mill St, Zebulon, NC 27597Off Market
- $308,4003 bd2 ba1.4k sqft138 Buhrstone Mill St, Zebulon, NC 27597Off Market
- $333,7003 bd3 ba1.7k sqft152 Buhrstone Mill St, Zebulon, NC 27597Off Market
- $359,0003 bd3 ba1.9k sqft112 Buhrstone Mill St, Zebulon, NC 27597Off Market
A local agent can set up tours, give advice and negotiate with sellers.
Similar homes
- $399,9903 bd2 ba1.5k sqft102 Golden Eagle Rdg, Zebulon, NC 27597For Sale
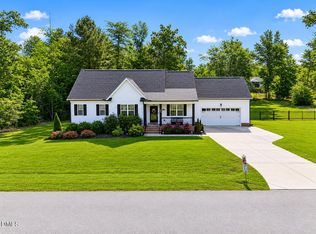
 MLS ID #10170694, Sarah Buss. Doorify MLS
 - $375,0003 bd2 ba1.6k sqft24 Carolina Landing Dr, Zebulon, NC 27597For Sale
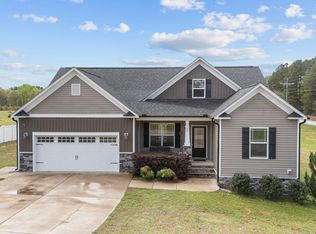 MLS ID #10157835, Karen Hocutt. Doorify MLS
 - $439,5004 bd4 ba2.2k sqft143 Carroll Farm Way, Zebulon, NC 27597For Sale
 MLS ID #10179337, Melissa Schambs. Doorify MLS
 - $454,9003 bd4 ba2.4k sqft9116 Ashton Glen Dr, Zebulon, NC 27597For Sale
 MLS ID #10172177, Tricia Markulin. Doorify MLS
 - $360,0003 bd3 ba1.7k sqft1428 Big Falls Dr, Wendell, NC 27591For SaleMLS ID #10179025, Nick Kolb. Doorify MLS
- $317,9993 bd2 ba1.4k sqft295 Springtooth Dr, Zebulon, NC 27597For SaleMLS ID #10145632, Terry McDonald. Doorify MLS
- $375,0004 bd3 ba2.2k sqft1420 Indigo Creek Dr, Zebulon, NC 27597For SaleMLS ID #10164384, Patrick J Reilly. Doorify MLS
- $439,9003 bd3 ba2k sqft648 Rockbank Loop, Wendell, NC 27591For SaleMLS ID #10164167, Marcelo Rosero. Doorify MLS
- $397,5003 bd3 ba1.8k sqft281 Douglas Falls Dr, Wendell, NC 27591For SaleMLS ID #10169770, Elisabeth Kane. Doorify MLS
- $430,0003 bd3 ba2.4k sqft1804 Stagecoach Trl, Wendell, NC 27591For SaleMLS ID #10183196, Joshua Kennedy. Doorify MLS
- $419,0003 bd3 ba2k sqft206 S Titus Ln, Wendell, NC 27591For SaleMLS ID #10172365, John Hartofelis. Doorify MLS
- $325,0003 bd3 ba1.6k sqft1721 Shady Oaks Dr, Wendell, NC 27591For SaleMLS ID #10183861, Bill Berning. Doorify MLS
- $363,0003 bd2 ba1.6k sqft9414 Bear Run Ln, Middlesex, NC 27557For SaleMLS ID #10177045, Amy Ballard. Doorify MLS
- $380,0003 bd2 ba1.9k sqft9001 Fox Trot Circle, Middlesex, NC 27557For Sale
 MLS ID #100569076, Grace Faithful, WPI Realty LLC. Hive MLS
 - $384,9003 bd3 ba2.3k sqft539 River Dell Townes Avenue, Clayton, NC 27527For SaleMLS ID #100572053, Annice Lee Broadwell, HomeTowne Realty. Hive MLS
- $399,5004 bd4 ba2.1k sqft49 Golden View Pl, Zebulon, NC 27597For SaleMLS ID #10166936, Robin Smith. Doorify MLS
- $370,0002 bd3 ba1.5k sqft337 Wash Hollow Dr, Wendell, NC 27591For SaleMLS ID #10178832, Isabella Noel Crandall. Doorify MLS
- $359,9003 bd2 ba2.1k sqft110 Willow Ridge Dr, Louisburg, NC 27549For SaleMLS ID #10174802, Ginger Lynn. Doorify MLS
- $424,9003 bd3 ba2k sqft1580 Rhodeschool Dr, Wendell, NC 27591For SaleMLS ID #10179544, Lindsey Sigmon Ewing. Doorify MLS
- $395,0004 bd3 ba2.2k sqft297 Hawkesburg Dr, Clayton, NC 27527For SaleMLS ID #10183524, Angelina Corroo. Doorify MLS
