SPACE TO SPREAD OUT, STYLE TO LOVE AND ROOM TO LIVE! Finding a four-year-new home on a level .71-acre lot is a rare opportunity—and this one delivers the complete package! With a three-car garage, an open and inviting floor plan and outdoor living spaces made for relaxing and entertaining, enjoy the best of both worlds: modern comfort and room to breathe. Inside, LVP flooring flows throughout the main level, creating a stylish, low-maintenance foundation for everyday living. The spacious kitchen is ready for busy mornings or weekend gatherings, featuring granite countertops, a generous pantry, and an oversized center island perfect for casual dining and conversation. Wainscoting adds character to the adjacent dining area, while the expansive family room invites you to unwind around the handsome gas-log fireplace. Upstairs, brand-new carpet brings a fresh feel throughout. The impressive primary suite offers a peaceful escape, complete with a double tray ceiling and direct access to the rear balcony—a perfect spot for morning coffee or a quiet end to the day. The spa-inspired bath features a deep soaking tub and separate shower. Three additional bedrooms, including one with an en-suite bath, provide flexibility for family, guests, or hobbies. A sun-filled flex room overlooking the backyard is ready to become your home office, workout room, playroom, or creative space.Need room for more than just your vehicles? The three-car garage offers abundant space for storage, tools, recreational gear, and weekend projects. The outdoor lifestyle is just as inviting as the interior. Enjoy the screened porch, fire up the grill on the expansive patio, and take advantage of the partially fenced backyard with room for pets, gardening and outdoor entertaining. And when it's time to head out, you're just a short drive from the shops, restaurants, and community events of downtown Wendell and Zebulon, with the area's continued growth adding to the appeal.
For sale
Price cut: $8.5K (10/7)
$423,500
143 Carroll Farm Way, Zebulon, NC 27597
4beds
2,259sqft
Single Family Residence
Built in 2022
0.71 Acres Lot
$420,300 Zestimate®
$187/sqft
$13/mo HOA
What's special
Handsome gas-log fireplaceExpansive patioThree-car garageGenerous pantrySpacious kitchenGranite countertopsScreened porch
- 13 days
- 731
- 74
Likely to sell faster than
Zillow last checked:
Listing updated:
Listed by:
Melissa Schambs 919-796-9408,
Berkshire Hathaway HomeService,
Manuela Herdean 313-717-4333,
Berkshire Hathaway HomeService
Source: Doorify MLS,MLS#: 10196966
Facts & features
Interior
Bedrooms & bathrooms
- Bedrooms: 4
- Bathrooms: 4
- Full bathrooms: 3
- 1/2 bathrooms: 1
Primary bedroom
- Level: Second
- Area: 204.1 Square Feet
- Dimensions: 13.0 x 15.7
Bedroom 2
- Level: Second
- Area: 114 Square Feet
- Dimensions: 10.0 x 11.4
Bedroom 3
- Level: Second
- Area: 140.7 Square Feet
- Dimensions: 10.5 x 13.4
Bedroom 4
- Level: Second
- Area: 139.65 Square Feet
- Dimensions: 10.5 x 13.3
Bonus room
- Description: Flex Room
- Level: Second
- Area: 182.52 Square Feet
- Dimensions: 11.7 x 15.6
Dining room
- Level: Main
- Area: 121 Square Feet
- Dimensions: 11.0 x 11.0
Family room
- Level: Main
- Area: 315 Square Feet
- Dimensions: 21.0 x 15.0
Kitchen
- Level: Main
- Area: 156 Square Feet
- Dimensions: 12.0 x 13.0
Laundry
- Level: Main
- Area: 54.4 Square Feet
- Dimensions: 6.8 x 8.0
Heating
- Fireplace(s), Heat Pump, Zoned
Cooling
- Central Air, Ceiling Fan(s), Heat Pump, Zoned
Appliances
- Included: Dishwasher, Electric Cooktop, ENERGY STAR Qualified Dishwasher, Ice Maker, Microwave, Refrigerator, Stainless Steel Appliance(s), Water Heater, Wall Oven
- Laundry: Laundry Room, Main Level
Features
- Breakfast Bar, Ceiling Fan(s), Chandelier, Crown Molding, Double Vanity, Granite Counters, Kitchen Island, Open Floorplan, Pantry, Recessed Lighting, Soaking Tub, Tray Ceiling(s), Walk-In Closet(s), Separate Shower, Bathtub/Shower Combination, Water Closet, Smooth Ceilings
- Flooring: Carpet, Luxury Vinyl, Tile, Wood
- Doors: Sliding Doors
- Windows: Double Pane Windows
- Number of fireplaces: 1
- Fireplace features: Family Room, Gas Log, Living Room
- Common walls with other units/homes: No Common Walls
Interior area
- Total structure area: 2,259
- Total interior livable area: 2,259 sqft
- Finished area above ground: 2,259
- Finished area below ground: 0
Property
Parking
- Total spaces: 7
- Parking features: Attached, Driveway, Garage, Garage Door Opener, Paved
- Garage spaces: 3
- Uncovered spaces: 4
Features
- Levels: Two
- Stories: 2
- Patio & porch: Covered, Front Porch, Patio, Porch, Screened
- Exterior features: Balcony, Rain Gutters, Fenced Yard
- Fencing: Back Yard,Fenced,Other
- Has view: Yes
- View description: Neighborhood, Trees/Woods, Water
- Has water view: Yes
- Water view: Water
Lot
- Size: 0.71 Acres
- Features: Back Yard, Corner Lot, Few Trees, Level
Details
- Parcel number: 11L01043Q
- Zoning: RAG
- Special conditions: Seller Not Owner of Record
Construction
Type & style
- Home type: SingleFamily
- Architectural style: Craftsman,Transitional
- Property subtype: Single Family Residence
Materials
- Board & Batten Siding, Stone, Vertical Siding, Vinyl Siding
- Foundation: Slab
- Roof: Shingle
Condition
- Updated/Remodeled
- New construction: No
- Year built: 2022
- Major remodel year: 2022
Details
- Builder name: Scott Lee Homes
Utilities & green energy
- Sewer: Septic Tank
- Water: Public
- Utilities for property: Electricity Connected, Water Connected, Septic Connected
Community & HOA
Community
- Features: Suburban, Street Lights
- Security: Smoke Detector(s)
- Subdivision: Carolina Landing
HOA
- Has HOA: Yes
- Amenities included: None
- Services included: Unknown
- HOA fee: $150 annually
- HOA name: Carolina Landing HOA managed by Signature Mngmt
- HOA phone: 919-703-8900
Location
- Region: Zebulon
Financial & listing details
- Price per square foot: $187/sqft
- Tax assessed value: $401,260
- Annual tax amount: $2,507
- Date on market: 10/7/2026
- Listing agreement: Exclusive Right To Sell
- Listing terms: Cash,Conventional,FHA
- Road surface type: Paved
Estimated market value
$420,300
$399,000 - $441,000
$2,272/mo
Price history
| Date | Event | Price |
|---|---|---|
| 10/7/2026 | Price change | $423,500-2%$187/sqft |
Source:  Doorify MLS #10196966 Report a problem Doorify MLS #10196966 Report a problem | ||
| 9/10/2026 | Price change | $432,000-1.7%$191/sqft |
Source: Doorify MLS #10179337 Report a problem | ||
| 7/10/2026 | Listed for sale | $439,500+3.4%$195/sqft |
Source: Doorify MLS #10179337 Report a problem | ||
| 10/10/2023 | Sold | $425,000$188/sqft |
Source: Doorify MLS #2528660 Report a problem | ||
| 8/27/2023 | Pending sale | $425,000$188/sqft |
Source: Doorify MLS #2528660 Report a problem | ||
| 8/24/2023 | Listed for sale | $425,000+1.2%$188/sqft |
Source: Doorify MLS #2528660 Report a problem | ||
| 12/30/2022 | Sold | $420,000+0%$186/sqft |
Source: Public Record Report a problem | ||
| 10/23/2022 | Pending sale | $419,900$186/sqft |
Source: Doorify MLS #2467277 Report a problem | ||
| 10/7/2022 | Price change | $419,900-0.7%$186/sqft |
Source: Doorify MLS #2467277 Report a problem | ||
| 8/8/2022 | Listed for sale | $422,900$187/sqft |
Source: Doorify MLS #2467277 Report a problem | ||
Public tax history
| Year | Property taxes | Tax assessment |
|---|---|---|
| 2025 | $2,548 +19.6% | $401,260 +52.5% |
| 2024 | $2,131 +1.2% | $263,060 |
| 2023 | $2,104 | $263,060 |
Find assessor info on the county website
Monthly payment
Est. payment
Payment breakdown
Explore the cost of this home by adjusting the details. Changes won't be saved.Climate risks
Neighborhood: 27597
Nearby schools
Schools provided by the listing agent
- Elementary: Johnston - Corinth Holders Elementary
- Middle: Johnston - Archer Lodge Middle
- High: Johnston - Corinth Holders High School
Source: Doorify MLS. This data may not be complete. We recommend contacting the local school district to confirm school assignments for this home.

Similar homes
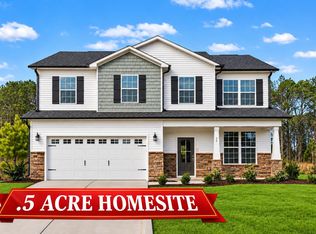
- $399,9904 bd3 ba2.3k sqft37 Cattlemans Way, Zebulon, NC 27597New Construction
 Doorify MLS
 - $369,9003 bd2 ba1.6k sqft24 Carolina Landing Dr, Zebulon, NC 27597For Sale
 MLS ID #10157835, Karen Hocutt. Doorify MLS
 - $453,0004 bd4 ba2.5k sqft174 Split Rock Way, Zebulon, NC 27597For Sale
 MLS ID #10185783, Alayna Nye. Doorify MLS
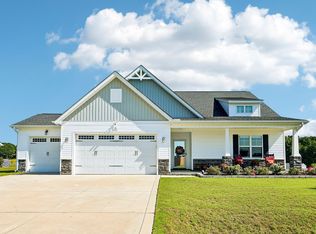
 - $429,0004 bd3 ba2.2k sqft31 Terracotta Way, Wendell, NC 27591For Sale
 MLS ID #10196210, Jennifer Quintero. Doorify MLS
 - $439,0003 bd3 ba2.7k sqft16 Sagebrook Ct, Zebulon, NC 27597For SaleMLS ID #10176206, Lizmary Caban. Doorify MLS
- $480,0005 bd3 ba3.1k sqftH&H Homes, Zebulon, NC 27597For SaleMLS ID #10196186, Rebecca Church. Doorify MLS
- $399,0004 bd3 ba2.4k sqft1408 Weavers Trace Dr, Zebulon, NC 27597For SaleMLS ID #10189269, Justin Daniel. Doorify MLS
- $309,9003 bd3 ba1.3k sqft115 Greenhouse St, Zebulon, NC 27597For SaleMLS ID #10192876, Lucas Reid. Doorify MLS
- $494,1505 bd5 ba2.9k sqft12 Stradshire Ct, Zebulon, NC 27597New ConstructionMLS ID #10172593, La Sonda Stasinopoulos. Doorify MLS
- $360,0005 bd3 ba2.5k sqft5016 Gailardia Dr, Zebulon, NC 27597For SaleMLS ID #10183331, Lyric Cunningham. Doorify MLS
- $469,4004 bd4 ba2.6k sqft852 Golden Plum Ln, Zebulon, NC 27597For SaleMLS ID #10177115, Ramona Grady. Doorify MLS
- $374,9005 bd3 ba2.2k sqft801 Brook Bawn Rd, Wendell, NC 27591For SaleMLS ID #10190906, Chris Martin. Doorify MLS
- $350,0003 bd3 ba2k sqft3428 Lacewing Dr, Zebulon, NC 27597For SaleMLS ID #10187466, Sal Stammetti. Doorify MLS
- $399,5003 bd3 ba2.3k sqft810 Mulberry Road, Spring Hope, NC 27882For Sale
 MLS ID #100579067, Jason Walters Real Estate Team, EXP Realty LLC - C. Hive MLS
