This beautiful custom-built home located in Eatmon's Landing community features 3 bedrooms, 2.5 bathrooms, a dedicated home office, bonus room, and versatile loft space, offering plenty of room for work, relaxation, and entertainment. The open-concept main level provides a seamless flow between living spaces. The bright kitchen is equipped with a large center island with breakfast bar seating, granite countertops, tile backsplash, under-cabinet lighting, stainless steel appliances including the refrigerator. A washer and dryer are also included. The spacious family room showcases a cozy gas-log fireplace, creating the perfect gathering space. The first-floor primary suite offers a tray ceiling, walk-in closet, dual vanity, tiled walk-in shower, and a relaxing garden tub. Step outside to enjoy the private, fenced backyard featuring a covered patio—an ideal for outdoor dining, entertaining, or simply unwinding in a peaceful environment. Come see this home today!
For sale
$449,000
16 Sagebrook Ct, Zebulon, NC 27597
3beds
2,750sqft
:
Get pre-qualified$2,707/mo
Single Family Residence, Residential
Built in 2023
0.42 Acres Lot
$446,200 Zestimate®
$163/sqft
$33/mo HOA
What's special
Bonus roomCozy gas-log fireplaceVersatile loft spaceDedicated home officeTray ceilingTiled walk-in showerPrivate fenced backyard
- 31 days |
- 217 |
- 12 |
Zillow last checked:
Listing updated:
Listed by:
Lizmary Caban 919-624-7004,
Real Broker, LLC
Source: Doorify MLS,MLS#: 10176206
Facts & features
Interior
Bedrooms & bathrooms
- Bedrooms: 3
- Bathrooms: 3
- Full bathrooms: 2
- 1/2 bathrooms: 1
Heating
- Central, Electric
Cooling
- Central Air, Electric
Appliances
- Included: Dishwasher, Dryer, Electric Range, Electric Water Heater, Free-Standing Refrigerator, Microwave, Washer
- Laundry: Main Level
Features
- Ceiling Fan(s), Double Vanity, Eat-in Kitchen, Entrance Foyer, Granite Counters, Kitchen Island, Master Downstairs, Smooth Ceilings, Soaking Tub, Tray Ceiling(s), Walk-In Closet(s), Walk-In Shower, Water Closet
- Flooring: Carpet, Ceramic Tile, Vinyl
- Number of fireplaces: 1
- Fireplace features: Gas Log, Living Room
Interior area
- Total structure area: 2,750
- Total interior livable area: 2,750 sqft
- Finished area above ground: 2,750
- Finished area below ground: 0
Property
Parking
- Total spaces: 2
- Parking features: Garage, Garage Faces Front
- Attached garage spaces: 2
Features
- Levels: Two
- Stories: 2
- Patio & porch: Front Porch, Rear Porch
- Exterior features: Fenced Yard, Rain Gutters
- Fencing: Back Yard, Fenced
- Has view: Yes
- View description: Neighborhood
Lot
- Size: 0.42 Acres
- Features: Cleared, Corner Lot
Details
- Parcel number: 11L03024U
- Zoning: RAG
- Special conditions: Standard
Construction
Type & style
- Home type: SingleFamily
- Architectural style: Traditional, Transitional
- Property subtype: Single Family Residence, Residential
Materials
- Vinyl Siding
- Roof: Shingle
Condition
- New construction: No
- Year built: 2023
Details
- Builder name: Sorrell Homes
Utilities & green energy
- Sewer: Septic Tank
- Water: Public
Community & HOA
Community
- Subdivision: Eatmons Landing
HOA
- Has HOA: Yes
- Amenities included: None
- Services included: Unknown
- HOA fee: $400 annually
Location
- Region: Zebulon
Financial & listing details
- Price per square foot: $163/sqft
- Tax assessed value: $439,050
- Annual tax amount: $2,787
- Date on market: 6/25/2026
- Road surface type: Paved
Estimated market value
$446,200
$424,000 - $469,000
$2,342/mo
Price history
| Date | Event | Price |
|---|---|---|
| 6/25/2026 | Listed for sale | $449,000+12.3%$163/sqft |
Source:  Doorify MLS #10176206 Report a problem Doorify MLS #10176206 Report a problem | ||
| 11/13/2023 | Sold | $399,900$145/sqft |
Source: Doorify MLS #2517189 Report a problem | ||
| 10/20/2023 | Pending sale | $399,900$145/sqft |
Source: Doorify MLS #2517189 Report a problem | ||
| 10/3/2023 | Price change | $399,900-3.2%$145/sqft |
Source: Doorify MLS #2517189 Report a problem | ||
| 9/30/2023 | Price change | $413,000-0.5%$150/sqft |
Source: Doorify MLS #2517189 Report a problem | ||
| 9/14/2023 | Price change | $415,000-2.1%$151/sqft |
Source: Doorify MLS #2517189 Report a problem | ||
| 8/24/2023 | Price change | $424,000-1.2%$154/sqft |
Source: Doorify MLS #2517189 Report a problem | ||
| 7/5/2023 | Price change | $429,000-2.3%$156/sqft |
Source: Doorify MLS #2517189 Report a problem | ||
| 6/19/2023 | Listed for sale | $439,000$160/sqft |
Source: Doorify MLS #2517189 Report a problem | ||
Public tax history
| Year | Property taxes | Tax assessment |
|---|---|---|
| 2025 | $2,788 +39.7% | $439,050 +78.2% |
| 2024 | $1,996 +1.3% | $246,390 |
| 2023 | $1,971 | $246,390 |
Find assessor info on the county website
Monthly payment
Est. payment
Payment breakdown
Explore the cost of this home by adjusting the details. Changes won't be saved.Climate risks
Neighborhood: 27597
Nearby schools
GreatSchools rating
- 9/10Thanksgiving ElementaryGrades: PK-5Distance: 3.4 mi
- 6/10Archer Lodge MiddleGrades: 6-8Distance: 3.4 mi
- 7/10Corinth-Holders High SchoolGrades: 9-12Distance: 2.3 mi
Schools provided by the listing agent
- Elementary: Johnston - Thanksgiving Elementary School
- Middle: Johnston - Archer Lodge Middle
- High: Johnston - Corinth Holders High School
Source: Doorify MLS. This data may not be complete. We recommend contacting the local school district to confirm school assignments for this home.
- $365,0003 bd2 ba1.6k sqft348 Saddlewood Ln, Zebulon, NC 27597Sold
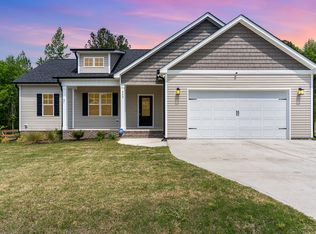
- $327,7503 bd3 ba1.6k sqft322 Saddlewood Ln, Zebulon, NC 27597Sold

- $385,0003 bd2 ba1.6k sqft52 Sagebrook Ct, Zebulon, NC 27597Sold

- $448,0003 bd3 ba2.2k sqft37 Sagebrook Ct, Zebulon, NC 27597Sold
- $395,0003 bd3 ba1.9k sqft276 Saddlewood Ln, Zebulon, NC 27597Sold
- $350,0003 bd3 ba2.1k sqft51 Sagebrook Ct, Zebulon, NC 27597Sold
- $349,7003 bd2 ba1.6k sqft250 Saddlewood Ln, Zebulon, NC 27597Off Market
- $349,9003 bd2 ba1.6k sqft237 Saddlewood Ln, Zebulon, NC 27597Sold
A local agent can set up tours, give advice and negotiate with sellers.
Similar homes
- $439,5004 bd4 ba2.2k sqft143 Carroll Farm Way, Zebulon, NC 27597For Sale

 MLS ID #10179337, Melissa Schambs. Doorify MLS
 - $544,9005 bd4 ba3.4k sqft83 Sunbury Ct, Zebulon, NC 27597For Sale
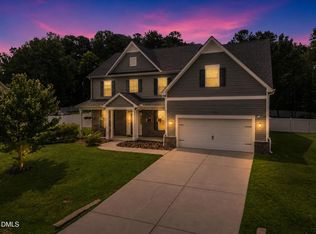 MLS ID #10181634, Nicholas Huscroft. Doorify MLS
 - $454,9003 bd4 ba2.4k sqft9116 Ashton Glen Dr, Zebulon, NC 27597For Sale
 MLS ID #10172177, Tricia Markulin. Doorify MLS
 - $455,0003 bd3 ba2.4k sqft56 Mallard Loop Dr, Clayton, NC 27527For Sale
 MLS ID #10173892, Christina Friscia-Hale. Doorify MLS
 - $400,0004 bd4 ba2.1k sqft49 Golden View Pl, Zebulon, NC 27597For SaleMLS ID #10166936, Robin Smith. Doorify MLS
- $429,9004 bd3 ba2.2k sqft322 Silverleaf Dr, Wendell, NC 27591For SaleMLS ID #10163959, Hollie Jane Lupton. Doorify MLS
- $419,0003 bd3 ba2k sqft206 S Titus Ln, Wendell, NC 27591For SaleMLS ID #10172365, John Hartofelis. Doorify MLS
- $370,0003 bd2 ba1.6k sqft133 Buhrstone Mill St, Zebulon, NC 27597For SaleMLS ID #10179316, Natasia Danielle Jackson. Doorify MLS
- $450,0004 bd3 ba3.1k sqft36 Skyway Dr, Clayton, NC 27527For SaleMLS ID #10181076, Vanecia Thompson Brown. Doorify MLS
- $454,9003 bd3 ba2.7k sqft653 Rockbank Loop, Wendell, NC 27591For SaleMLS ID #10164276, LaQuesta Bryant. Doorify MLS
- $433,9004 bd3 ba2.9k sqft8662 Buckhorn Plantation Road, Sims, NC 27880For Sale
 MLS ID #100577007, Latricia Mills, EXP Realty LLC - C. Hive MLS
 - $489,9003 bd3 ba2.8k sqft55 Needham Ln, Clayton, NC 27520For SaleMLS ID #10175136, Melanie Jones. Doorify MLS
- $445,0005 bd4 ba2.7k sqft244 Elway Dr, Clayton, NC 27527For SaleMLS ID #10158051, Robin Samuel Franc Hug. Doorify MLS
- $540,0004 bd3 ba2.5k sqft4240 Marsh View Ln, Zebulon, NC 27597For SaleMLS ID #10173455, Karen Foster. Doorify MLS
- $549,9004 bd3 ba2.5k sqft3912 Britt Dawn Ln, Zebulon, NC 27597For SaleMLS ID #10169018, Summer R Brady. Doorify MLS
- $497,5003 bd3 ba2.2k sqft952 Brantleytown Rd, Zebulon, NC 27597For SaleMLS ID #10160484, Russell J Snyder. Doorify MLS
- $424,9002 bd2 ba1.9k sqft313 Warm Wind Dr, Clayton, NC 27527For SaleMLS ID #10170432, Mark Elbourno. Doorify MLS
- $409,0004 bd3 ba2.4k sqft8126 Rock Ridge School Rd, Sims, NC 27880For SaleMLS ID #10176107, Thomas Williford. Doorify MLS
- $420,0004 bd4 ba2.4k sqft432 Bent Willow Drive, Clayton, NC 27527For SaleMLS ID #100587206, Jaclyn Smith, HomeTowne Realty. Hive MLS
- $549,9004 bd4 ba2.8k sqft9513 Wood River Dr Homesite 4, Zebulon, NC 27597New ConstructionDoorify MLS
