MUST SEE! SCHEDULE YOUR TOUR TODAY! Move-in ready and loaded with space! This beautiful home features a first-floor guest bedroom with a full bath, a versatile formal dining room/home office/flex space, and a bright open-concept living area filled with natural light. Upstairs, you'll love the spacious owner's suite with dual walk-in closets, brand-new carpet with a 1-year warranty, and a HUGE BONUS ROOM with its own walk-in closet. Relax on the covered front and back porches overlooking the large, level, fully fenced backyard. Conveniently located just minutes from Flowers Plantation Waterfront District, parks, shopping, dining, and optional community pool and amenities. This is a home you don't want to miss!
For sale
$450,000
36 Skyway Dr, Clayton, NC 27527
4beds
3,123sqft
:
Get pre-qualified$2,724/mo
Single Family Residence, Residential
Built in 2018
0.3 Acres Lot
$443,400 Zestimate®
$144/sqft
$30/mo HOA
What's special
- 9 days |
- 800 |
- 49 |
Likely to sell faster than
Zillow last checked:
Listing updated:
Listed by:
Vanecia Thompson Brown 347-852-9720,
Navigate Realty
Source: Doorify MLS,MLS#: 10181076
Facts & features
Interior
Bedrooms & bathrooms
- Bedrooms: 4
- Bathrooms: 3
- Full bathrooms: 3
Heating
- None
Cooling
- Ceiling Fan(s), Central Air
Appliances
- Included: Disposal, Gas Range, Microwave, Water Heater
- Laundry: Electric Dryer Hookup, Laundry Room, Upper Level, Washer Hookup
Features
- Bar, Breakfast Bar, Ceiling Fan(s), Chandelier, Dual Closets, Eat-in Kitchen, Entrance Foyer, Granite Counters, Kitchen Island, Kitchen/Dining Room Combination, Open Floorplan, Pantry, Recessed Lighting, Smart Camera(s)/Recording, Smooth Ceilings, Sound System, Walk-In Closet(s), Water Closet, Wired for Sound
- Flooring: Carpet, Vinyl, Wood
- Windows: Blinds, Screens
- Number of fireplaces: 1
- Fireplace features: Electric, Fire Pit, Fireplace Screen
- Common walls with other units/homes: No Common Walls
Interior area
- Total structure area: 3,123
- Total interior livable area: 3,123 sqft
- Finished area above ground: 3,123
- Finished area below ground: 0
Property
Parking
- Total spaces: 2
- Parking features: Attached, Driveway, Garage
- Attached garage spaces: 2
Features
- Levels: Two
- Stories: 2
- Patio & porch: Covered, Front Porch, Patio, Porch
- Exterior features: Barbecue, Fenced Yard, Fire Pit, Gas Grill, Lighting, Outdoor Grill, Private Yard, Rain Gutters
- Fencing: Back Yard, Fenced, Full
- Has view: Yes
Lot
- Size: 0.3 Acres
- Features: Back Yard, Front Yard, Landscaped, Level
Details
- Parcel number: 05E99034H
- Zoning: RES
- Special conditions: Standard
Construction
Type & style
- Home type: SingleFamily
- Architectural style: Contemporary, Craftsman
- Property subtype: Single Family Residence, Residential
Materials
- Aluminum Siding, Brick, Brick Veneer, Shake Siding, Vinyl Siding
- Foundation: Concrete Perimeter, Slab
- Roof: Asphalt, Composition, Shingle
Condition
- New construction: No
- Year built: 2018
Utilities & green energy
- Sewer: Public Sewer
- Water: Public
- Utilities for property: Cable Available, Electricity Available, Electricity Connected, Natural Gas Available, Sewer Available, Water Available
Community & HOA
Community
- Features: Sidewalks, Street Lights
- Subdivision: Gordon Park
HOA
- Has HOA: Yes
- Amenities included: Maintenance Grounds
- Services included: Maintenance Grounds
- HOA fee: $180 semi-annually
Location
- Region: Clayton
Financial & listing details
- Price per square foot: $144/sqft
- Tax assessed value: $473,620
- Annual tax amount: $4,783
- Date on market: 7/18/2026
Estimated market value
$443,400
$421,000 - $466,000
$2,434/mo
Price history
| Date | Event | Price |
|---|---|---|
| 7/18/2026 | Listed for sale | $450,000$144/sqft |
Source:  Doorify MLS #10181076 Report a problem Doorify MLS #10181076 Report a problem | ||
| 6/17/2026 | Listing removed | $450,000$144/sqft |
Source: Doorify MLS #10152649 Report a problem | ||
| 5/26/2026 | Price change | $450,000-4.7%$144/sqft |
Source: Doorify MLS #10152649 Report a problem | ||
| 4/23/2026 | Price change | $472,000-1.5%$151/sqft |
Source: Doorify MLS #10152649 Report a problem | ||
| 4/4/2026 | Price change | $479,000-1.2%$153/sqft |
Source: Doorify MLS #10152649 Report a problem | ||
| 3/13/2026 | Listed for sale | $485,000+66.5%$155/sqft |
Source: Doorify MLS #10152649 Report a problem | ||
| 3/4/2019 | Sold | $291,321$93/sqft |
Source: Doorify MLS #2240107 Report a problem | ||
Public tax history
| Year | Property taxes | Tax assessment |
|---|---|---|
| 2025 | $4,784 +24.1% | $473,620 +62.2% |
| 2024 | $3,855 +2.3% | $292,010 |
| 2023 | $3,767 -3% | $292,010 |
| 2022 | $3,884 +1.5% | $292,010 |
| 2021 | $3,825 -2.2% | $292,010 |
| 2020 | $3,913 | $292,010 |
| 2019 | $3,913 +771.9% | $292,010 +784.9% |
| 2018 | $449 | $33,000 |
Find assessor info on the county website
Monthly payment
Est. payment
Payment breakdown
Explore the cost of this home by adjusting the details. Changes won't be saved.Climate risks
Neighborhood: 27527
Nearby schools
GreatSchools rating
- 10/10Powhatan ElementaryGrades: PK-5Distance: 0.3 mi
- 5/10Riverwood MiddleGrades: 6-8Distance: 4.9 mi
- 5/10Clayton HighGrades: 9-12Distance: 4.3 mi
Schools provided by the listing agent
- Elementary: Johnston - Powhatan Elementary
- Middle: Johnston - Riverwood Middle
- High: Johnston - Clayton High
Source: Doorify MLS. This data may not be complete. We recommend contacting the local school district to confirm school assignments for this home.
- $387,9003 bd2 ba2.2k sqft54 Skyway Dr, Clayton, NC 27527Off Market

- $486,3005 bd3 ba3k sqft15 Berry Ct, Clayton, NC 27527Off Market
- $364,0003 bd3 ba2.1k sqft359 Wildlife Pkwy, Clayton, NC 27527Off Market
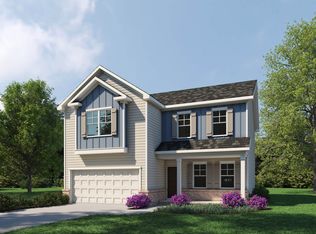
- $484,8006 bd4 ba3k sqft16 Skyway Dr, Clayton, NC 27527Off Market

- $455,2004 bd4 ba2.5k sqft45 Kingsly Dr, Clayton, NC 27527Off Market
- $477,0006 bd3 ba3k sqft74 Skyway Dr, Clayton, NC 27527Off Market
- $429,8005 bd4 ba2.6k sqft98 Kingsly Dr, Clayton, NC 27527Off Market
- $448,9004 bd3 ba3.1k sqft474 National Dr, Clayton, NC 27527Off Market
A local agent can set up tours, give advice and negotiate with sellers.
Similar homes
- $455,0004 bd3 ba2.7k sqft444 Streamliner Blvd, Clayton, NC 27520For Sale

 MLS ID #10177396, Shuntrelle Thornton Jones. Doorify MLS
 - from $437,9004 bd3 ba2.4k sqftCypress Plan, Castlewood, Clayton, NC 27527New Construction
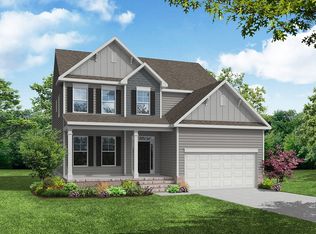 Eastwood Homes
 - $424,9002 bd2 ba1.9k sqft313 Warm Wind Dr, Clayton, NC 27527For Sale
 MLS ID #10170432, Mark Elbourno. Doorify MLS
 - $469,9004 bd3 ba2.6k sqftConcerto, Clayton, NC 27520New Construction
 Doorify MLS
 - $489,9003 bd3 ba2.8k sqft55 Needham Ln, Clayton, NC 27520For SaleMLS ID #10175136, Melanie Jones. Doorify MLS
- $415,0004 bd3 ba2.4k sqft52 Grey Hawk Dr, Garner, NC 27529For SaleMLS ID #10174897, Sherri Richter. Doorify MLS
- $445,0004 bd4 ba2.5k sqft96 Looping Horse Cir, Angier, NC 27501For SaleMLS ID #10181631, Blanche Stanley. Doorify MLS
- $369,9004 bd3 ba2.2k sqft92 White Ash Dr, Clayton, NC 27527For SaleMLS ID #10158467, Brent Vaughn Vaughn. Doorify MLS
- $347,5003 bd3 ba2.1k sqft41 Manor Stone Dr, Clayton, NC 27527For SaleMLS ID #10169796, Anny Carolina Sanchez. Doorify MLS
- $449,0003 bd3 ba2.7k sqft16 Sagebrook Ct, Zebulon, NC 27597For SaleMLS ID #10176206, Lizmary Caban. Doorify MLS
- from $494,9905 bd3 ba3.2k sqftNORMAN Plan, The Manors at Swift Creek Farm, Clayton, NC 27520New ConstructionDR Horton
- $359,9004 bd3 ba2.2k sqft120 Saddle Oaks Ln, Clayton, NC 27520For SaleMLS ID #10165910, Melissa Schambs. Doorify MLS
- $359,9004 bd3 ba2.2k sqft47 Whitley Ridge Dr, Clayton, NC 27527For SaleMLS ID #10170648, Jil Monaco. Doorify MLS
- $422,9003 bd3 ba1.9k sqft452 Brodie Rose Landing Way, Smithfield, NC 27577For SaleMLS ID #10179769, Janet Mack Beach. Doorify MLS
- from $419,9004 bd3 ba2.6k sqftThe Concerto Plan, Highgate, Clayton, NC 27520New ConstructionChesapeake Homes
- from $494,0004 bd5 ba3.4k sqftThe Crawford Plan, Wendell Ridge, Wendell, NC 27591New ConstructionDavidson Homes, Inc.
- $439,9904 bd3 ba2.3k sqft500 Havannah Rd, Garner, NC 27529New ConstructionDoorify MLS
- from $381,9004 bd3 ba2.8k sqftWILMINGTON Plan, Swift Creek Farm, Clayton, NC 27520New ConstructionDR Horton
- from $424,9004 bd3 ba2.4k sqftCypress Plan, Ford Meadows, Garner, NC 27529New ConstructionEastwood Homes
- from $424,9003 bd3 ba2.6k sqftHuntley Plan, Wendell Springs, Wendell, NC 27591New ConstructionTrue Homes
