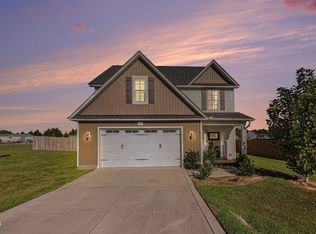
Welcome home to this, LIKE NEW, beautiful two-story home, 4-bedroom, 3.5 bath home perfectly located within 30 minutes of Raleigh! Designed with both style and functionality in mind, this home features a spacious open floor plan that's ideal for everyday living and entertaining. Wow guests in the two-story foyer with open staircase. The heart of the home is the stunning kitchen with large center island, QUARTZ countertops, a farmhouse sink, and plenty of cabinet and counter space. The PANTRY offers lots of room for food storage. The kitchen flows seamlessly into the family room where a cozy fireplace creates the perfect gathering place. Entertain guests in the formal dining room with wainscoting and coffered ceiling. Just inside the garage entrance, you'll appreciate the half bath, laundry room, and thoughtfully designed DROP ZONE with built-in cubbies--perfect for keeping backpacks, shoes, and coats organized. The MAIN FLOOR OWNERS' SUITE with ensuite makes retiring at the day's end something to look forward to! Step outside to relax on the SCREENED PORCH overlooking the FENCED backyard, offering the ideal space for the fur babies to frolic while you enjoy morning coffee or an evening lemonade! With three additional, spacious bedrooms on the second floor and a bonus room, there's extra space for loved ones. This home is the perfect blend of comfort, convenience, and style! Ask about the 1% LENDER CREDIT up to $2500! Plat and plot map, septic permit, color selections, utilities info, and other documents are provided in the agent documents.
For sale
$445,000
96 Looping Horse Cir, Angier, NC 27501
4beds
2,534sqft
Single Family Residence
Built in 2022
0.48 Acres Lot
$437,800 Zestimate®
$176/sqft
$30/mo HOA
What's special
Bonus roomFenced backyardLaundry roomScreened porchFarmhouse sinkQuartz countertopsSpacious open floor plan
- 95 days
- 139
- 6
Zillow last checked:
Listing updated:
Listed by:
Blanche Stanley 919-291-9307,
HomeTowne Realty
Source: Doorify MLS,MLS#: 10181631
Facts & features
Interior
Bedrooms & bathrooms
- Bedrooms: 4
- Bathrooms: 4
- Full bathrooms: 3
- 1/2 bathrooms: 1
- Main level bathrooms: 1
- Main level bedrooms: 1
Primary bedroom
- Level: Main
- Area: 194.48 Square Feet
- Dimensions: 14.3 x 13.6
Bedroom 2
- Level: Second
- Area: 234.05 Square Feet
- Dimensions: 15.5 x 15.1
Bedroom 3
- Level: Second
- Area: 233.6 Square Feet
- Dimensions: 16.0 x 14.6
Bedroom 4
- Level: Second
- Area: 127.16 Square Feet
- Dimensions: 10.5 x 12.11
Bonus room
- Level: Second
- Area: 280.32 Square Feet
- Dimensions: 19.2 x 14.6
Breakfast room
- Level: Main
- Area: 87.36 Square Feet
- Dimensions: 9.6 x 9.1
Dining room
- Level: Main
- Area: 123.9 Square Feet
- Dimensions: 9.11 x 13.6
Other
- Level: Main
- Area: 41.99 Square Feet
- Dimensions: 3.11 x 13.5
Family room
- Level: Main
- Area: 259.44 Square Feet
- Dimensions: 14.1 x 18.4
Kitchen
- Level: Main
- Area: 144.96 Square Feet
- Dimensions: 9.6 x 15.1
Laundry
- Level: Main
- Area: 50.1 Square Feet
- Dimensions: 6.11 x 8.2
Loft
- Level: Second
- Area: 131.72 Square Feet
- Dimensions: 14.8 x 8.9
Mud room
- Level: Main
- Area: 56.43 Square Feet
- Dimensions: 5.7 x 9.9
Heating
- None
Cooling
- Central Air, Ceiling Fan(s), Electric, Heat Pump
Appliances
- Included: Dishwasher, Electric Range, Free-Standing Electric Range, Free-Standing Range, Microwave, Range, Stainless Steel Appliance(s), Washer
- Laundry: Electric Dryer Hookup, Inside, Laundry Room, Main Level, Sink, Washer Hookup
Features
- Built-in Features, Ceiling Fan(s), Chandelier, Crown Molding, Double Vanity, Entrance Foyer, Granite Counters, High Ceilings, Kitchen Island, Open Floorplan, Pantry, Primary Downstairs, Recessed Lighting, Smart Thermostat, Soaking Tub, Stone Counters, Walk-In Closet(s), Bathtub/Shower Combination, Walk-In Shower, Water Closet, Quartz Counters, Smooth Ceilings
- Flooring: Carpet, Luxury Vinyl, Tile, Wood
- Doors: French Doors
- Windows: ENERGY STAR Qualified Windows
- Number of fireplaces: 1
- Fireplace features: Family Room
- Common walls with other units/homes: No Common Walls
Interior area
- Total structure area: 2,534
- Total interior livable area: 2,534 sqft
- Finished area above ground: 2,534
- Finished area below ground: 0
Video & virtual tour
Property
Parking
- Total spaces: 7
- Parking features: Attached, Concrete, Driveway, Garage, Garage Door Opener, Parking Pad
- Garage spaces: 2
- Uncovered spaces: 5
Accessibility
- Accessibility features: Accessible Bedroom, Accessible Full Bath, Level Flooring
Features
- Levels: Two
- Stories: 2
- Patio & porch: Covered, Enclosed, Front Porch, Patio, Porch, Rear Porch, Screened
- Exterior features: Private Yard, Fenced Yard
- Fencing: Back Yard,Fenced,Wood
- Has view: Yes
- View description: Neighborhood
Lot
- Size: 0.48 Acres
- Features: Back Yard, Landscaped
- Residential vegetation: Cleared
Details
- Parcel number: 13C04031L
- Zoning: RAG
- Special conditions: Standard
- Other equipment: None
Construction
Type & style
- Home type: SingleFamily
- Architectural style: Craftsman,Traditional
- Property subtype: Single Family Residence
Materials
- Shake Siding, Stone, Vinyl Siding
- Foundation: Slab
- Roof: Shingle,Architectural Shingle
Condition
- New Construction
- New construction: No
- Year built: 2022
- Major remodel year: 2022
Utilities & green energy
- Sewer: Septic Tank
- Water: Community Water
- Utilities for property: Electricity Connected, Water Connected, Septic Connected
Green energy
- Energy efficient items: Appliances, Thermostat
Community & HOA
Community
- Features: Suburban
- Subdivision: Langdon Ridge
HOA
- Has HOA: Yes
- Services included: None
- HOA fee: $360 annually
- HOA name: Langdon Ridge HOA
- HOA phone: 984-849-3700
Location
- Region: Angier
Financial & listing details
- Price per square foot: $176/sqft
- Tax assessed value: $399,680
- Annual tax amount: $2,537
- Date on market: 7/22/2026
- Listing agreement: Exclusive Right To Sell
- Listing terms: Cash,Conventional,FHA,USDA Loan,VA Loan
- Road surface type: Asphalt
Estimated market value
$437,800
$416,000 - $460,000
$2,371/mo
Price history
| Date | Event | Price |
|---|---|---|
| 7/22/2026 | Listed for sale | $445,000+11.4%$176/sqft |
Source:  Doorify MLS #10181631 Report a problem Doorify MLS #10181631 Report a problem | ||
| 2/1/2023 | Sold | $399,500-0.1%$158/sqft |
Source: eXp Realty #87963654 Report a problem | ||
| 12/30/2022 | Contingent | $399,706$158/sqft |
Source: Doorify MLS #2470934 Report a problem | ||
| 12/6/2022 | Price change | $399,706-4.8%$158/sqft |
Source: Doorify MLS #2470934 Report a problem | ||
| 9/8/2022 | Price change | $419,706-6.7%$166/sqft |
Source: Doorify MLS #2470934 Report a problem | ||
| 8/26/2022 | Listed for sale | $449,706$177/sqft |
Source: Doorify MLS #2470934 Report a problem | ||
Public tax history
| Year | Property taxes | Tax assessment |
|---|---|---|
| 2025 | $2,538 +6% | $399,680 +35.2% |
| 2024 | $2,395 +3.8% | $295,650 |
| 2023 | $2,306 | $295,650 |
Find assessor info on the county website
Monthly payment
Est. payment
Payment breakdown
Explore the cost of this home by adjusting the details. Changes won't be saved.Climate risks
Neighborhood: 27501
Nearby schools
Schools provided by the listing agent
- Elementary: Johnston - Benson Elementary
- Middle: Johnston - Benson Middle
- High: Johnston - West Johnston High
Source: Doorify MLS. This data may not be complete. We recommend contacting the local school district to confirm school assignments for this home.


Similar homes
- $399,9004 bd3 ba2.4k sqft118 W Sand Luggs Ct, Angier, NC 27501For Sale

 MLS ID #10177548, Kathleen Carlton. Doorify MLS
 - $448,0003 bd3 ba2.5k sqft129 Star Valley Dr, Angier, NC 27501For Sale
 MLS ID #10163097, Matia Schoeppler. Doorify MLS
 - $450,0004 bd3 ba2.8k sqft40 W Dentaires Way, Willow Spring, NC 27592For Sale
 MLS ID #10190410, Meredith Wright. Doorify MLS
 - $369,9004 bd3 ba2.1k sqft152 Briar Den Ct, Benson, NC 27504For Sale
 MLS ID #10199957, Russell Sicoli. Doorify MLS
 - $349,5004 bd3 ba2.2k sqft68 Florentine Court, Angier, NC 27501For Sale
 MLS ID #100608581, Kyle Rank, Mark Spain Real Estate. Hive MLS
 - $599,9004 bd4 ba3.2k sqft205 Morningside Ln, Angier, NC 27501For SaleMLS ID #10191866, Elizabeth Lauren Sexton. Doorify MLS
- $484,9004 bd3 ba2.5k sqft1220 Huffington Oak Dr, Willow Spring, NC 27592For SaleMLS ID #10188125, Rodney Carroll. Doorify MLS
- $360,0004 bd3 ba2.3k sqft7808 Lagenaria Dr, Angier, NC 27501For SaleMLS ID #10191515, Chris Edwards. Doorify MLS
- $429,9994 bd3 ba2.3k sqft351 Fast Pitch Ln, Four Oaks, NC 27524For SaleMLS ID #10195786, Kayh Pauline Ryan. Doorify MLS
- $519,0004 bd3 ba2.7k sqft8313 Walking Fern Ct, Willow Spring, NC 27592For SaleMLS ID #10198819, Katie Sheriff. Doorify MLS
- $419,9004 bd3 ba2.9k sqft269 Hay Field Dr, Lillington, NC 27546For SaleMLS ID #10191499, Erica Anderson. Doorify MLS
- $419,9004 bd3 ba2.4k sqft180 Long Grass Drive, Smithfield, NC 27577For SaleMLS ID #100605198, Sarah Houck, EXP Realty LLC - C. Hive MLS
- $439,9003 bd2 ba2.2k sqft3049 Willow Ranch Dr, Fuquay Varina, NC 27526For SaleMLS ID #10199127, Liz McCabe. Doorify MLS
- $539,9004 bd3 ba2.9k sqftThe Jessamine, Willow Spring, NC 27592For SaleMLS ID #10194985, Marianne Durham. Doorify MLS
- $419,5003 bd3 ba2.9k sqft116 Hay Field Dr, Lillington, NC 27546For SaleMLS ID #10183911, Luisa Melvin. Doorify MLS
- $469,9004 bd3 ba2.8k sqft1333 Amos Park St, Fuquay Varina, NC 27526For SaleMLS ID #10198587, Lindsay N Thomas Byrd. Doorify MLS
- $509,0004 bd4 ba3.2k sqft8109 Fieldcrest Ln, Fuquay Varina, NC 27526For SaleMLS ID #10189419, Crystal Blanton. Doorify MLS
- $480,0004 bd3 ba2.4k sqft748 Old School Rd, Four Oaks, NC 27524For SaleMLS ID #10178302, Marjorie Miranda. Doorify MLS
- $500,0003 bd4 ba2.5k sqft76 Cozy Brook Ct, Clayton, NC 27520For SaleMLS ID #10198529, Jim Allen. Doorify MLS
- $549,5005 bd3 ba2.7k sqft309 Long Lake Dr, Fuquay Varina, NC 27526For SaleMLS ID #10199771, Maura Allain. Doorify MLS
