Move In Ready Benson Beauty with Space, Style, and Privacy! This stunning home checks all the boxes! Step inside to a spacious entry foyer with built-ins, an inviting open floor plan, and a beautiful kitchen featuring a farmhouse sink and large walk-in pantry. Enjoy oversized bedrooms, abundant storage, a wide staircase, and a thoughtfully tucked-away downstairs guest bathroom for added privacy. Upstairs, the spacious primary suite features a spa like bathroom with dual vanities and a generous walk-in closet. A second dual vanity bathroom and convenient upstairs laundry add everyday comfort. Outside, enjoy a large, private backyard surrounded by a 6-foot privacy fence, perfect for entertaining or relaxing. Complete with an oversized garage and truly move-in-ready convenience, this home is ready for you to make it your own! Schedule your showing today!
For sale
$369,900
152 Briar Den Ct, Benson, NC 27504
4beds
2,148sqft
Single Family Residence
Built in 2022
0.63 Acres Lot
$360,200 Zestimate®
$172/sqft
$28/mo HOA
What's special
Abundant storageConvenient upstairs laundryOversized garageLarge walk-in pantrySpacious primary suiteGenerous walk-in closetSecond dual vanity bathroom
- 3 days
- 93
- 4
Zillow last checked:
Listing updated:
Listed by:
Russell Sicoli 919-279-7115,
Navigate Realty
Source: Doorify MLS,MLS#: 10199957
Facts & features
Interior
Bedrooms & bathrooms
- Bedrooms: 4
- Bathrooms: 3
- Full bathrooms: 2
- 1/2 bathrooms: 1
Primary bedroom
- Level: Second
Heating
- Electric, Heat Pump
Cooling
- Central Air, Electric, Heat Pump
Appliances
- Included: Dishwasher, Electric Oven, Electric Water Heater
- Laundry: Laundry Room, Upper Level
Features
- Built-in Features, Ceiling Fan(s), Kitchen/Dining Room Combination
- Flooring: Carpet, Luxury Vinyl
- Fireplace features: Electric
Interior area
- Total structure area: 2,148
- Total interior livable area: 2,148 sqft
- Finished area above ground: 2,148
- Finished area below ground: 0
Property
Parking
- Total spaces: 4
- Parking features: Driveway, Garage
- Garage spaces: 2
- Uncovered spaces: 2
Features
- Levels: Two
- Stories: 2
- Patio & porch: Porch, Rear Porch
Lot
- Size: 0.63 Acres
Details
- Parcel number: 01E08020U
- Zoning: RAG
- Special conditions: Standard
Construction
Type & style
- Home type: SingleFamily
- Architectural style: Traditional
- Property subtype: Single Family Residence
Materials
- Other, Vinyl Siding
- Foundation: Slab
- Roof: Shingle
Condition
- New construction: No
- Year built: 2022
Utilities & green energy
- Sewer: Septic Tank
- Water: Public
Community & HOA
Community
- Subdivision: Brickstone
HOA
- Has HOA: Yes
- Services included: Unknown
- HOA fee: $330 annually
- HOA name: Brickstone Homeowners Association
Location
- Region: Benson
Financial & listing details
- Price per square foot: $172/sqft
- Tax assessed value: $359,680
- Annual tax amount: $2,248
- Date on market: 10/23/2026
- Listing agreement: Exclusive Right To Sell
- Listing terms: Cash,FHA,USDA Loan,VA Loan
Estimated market value
$360,200
$342,000 - $378,000
Not available
Price history
| Date | Event | Price |
|---|---|---|
| 10/23/2026 | Listed for sale | $369,900+1.6%$172/sqft |
Source:  Doorify MLS #10199957 Report a problem | ||
| 11/14/2025 | Listing removed | $364,000$169/sqft |
Source: Doorify MLS #10095808 Report a problem | ||
| 7/8/2025 | Price change | $364,000-1.6%$169/sqft |
Source: Doorify MLS #10095808 Report a problem | ||
| 6/5/2025 | Price change | $369,900-1.3%$172/sqft |
Source: Doorify MLS #10095808 Report a problem | ||
| 5/26/2025 | Price change | $374,900-1.3%$174/sqft |
Source: Doorify MLS #10095808 Report a problem | ||
| 5/16/2025 | Listed for sale | $379,900+6.5%$177/sqft |
Source: Doorify MLS #10095808 Report a problem | ||
| 2/28/2023 | Sold | $356,796$166/sqft |
Source:  Hive MLS #100337941 Report a problem | ||
| 2/9/2023 | Pending sale | $356,796$166/sqft |
Source: Hive MLS #100337941 Report a problem | ||
| 11/14/2022 | Price change | $356,7960%$166/sqft |
Source: Hive MLS #100337941 Report a problem | ||
| 10/21/2022 | Price change | $356,7970%$166/sqft |
Source: Hive MLS #100337941 Report a problem | ||
| 10/4/2022 | Price change | $356,7980%$166/sqft |
Source: Hive MLS #100337941 Report a problem | ||
| 9/17/2022 | Price change | $356,7990%$166/sqft |
Source: Hive MLS #100337941 Report a problem | ||
| 7/8/2022 | Listed for sale | $356,800$166/sqft |
Source: Hive MLS #100337941 Report a problem | ||
Public tax history
| Year | Property taxes | Tax assessment |
|---|---|---|
| 2024 | $2,076 +2.5% | $256,250 |
| 2023 | $2,024 +442% | $256,250 +469.4% |
| 2022 | $374 +675.9% | $45,000 |
| 2021 | $48 | $45,000 |
Find assessor info on the county website
Monthly payment
Est. payment
Payment breakdown
Explore the cost of this home by adjusting the details. Changes won't be saved.Climate risks
Neighborhood: 27504
Nearby schools
Schools provided by the listing agent
- Elementary: Johnston - Benson Elementary
- Middle: Johnston - Benson Middle
- High: Johnston - South Johnston High
Source: Doorify MLS. This data may not be complete. We recommend contacting the local school district to confirm school assignments for this home.
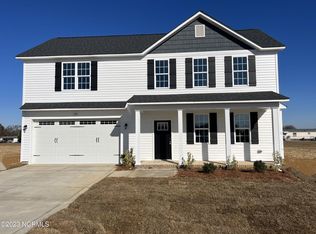
Similar homes
- $--4 bd3 ba2.5k sqft159 Shady Oaks Dr, Benson, NC 27504Auction
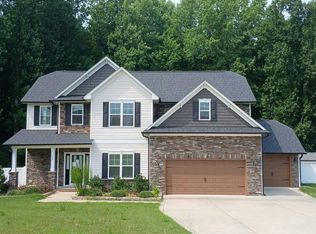 Auction.com 2
- $315,0003 bd2 ba1.5k sqft171 Preserve Dr, Benson, NC 27504For Sale
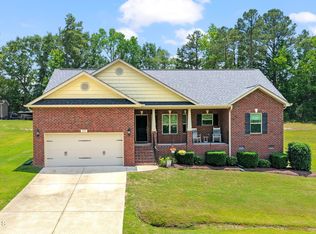
 MLS ID #10171974, Amy Fann. Doorify MLS
- $340,9003 bd2 ba1.6k sqft250 Mahogany Way, Four Oaks, NC 27524For Sale
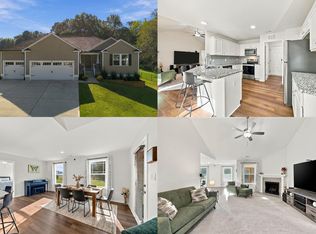 MLS ID #10199293, Delphine Camara. Doorify MLS
- $355,0004 bd3 ba1.8k sqft58 Trailblazer Ln, Garner, NC 27529For Sale
 MLS ID #10194797, Benita Scott. Doorify MLS
- $389,5003 bd3 ba2.4k sqft127 Looping Horse Cir, Angier, NC 27501For SaleMLS ID #10187911, Glen Clemmons. Doorify MLS
- $399,9004 bd3 ba2.4k sqft118 W Sand Luggs Ct, Angier, NC 27501For SaleMLS ID #10177548, Kathleen Carlton. Doorify MLS
- $379,9004 bd3 ba1.7k sqft156 Clipper Lane, Smithfield, NC 27577For Sale
 MLS ID #100593848, Beth Hines, RE/MAX Southland Realty II. Hive MLS
- $374,9003 bd3 ba2.2k sqft637 Dickinson Road, Smithfield, NC 27577For SaleMLS ID #100594236, Tammy Eickhoff, Carolina Homeland Partners LLC. Hive MLS
- $419,9004 bd3 ba2.4k sqft180 Long Grass Drive, Smithfield, NC 27577For SaleMLS ID #100605198, Sarah Houck, EXP Realty LLC - C. Hive MLS
- $360,0004 bd3 ba2.3k sqft7808 Lagenaria Dr, Angier, NC 27501For SaleMLS ID #10191515, Chris Edwards. Doorify MLS
- $335,0003 bd2 ba1.6k sqft47 Morton Dr, Angier, NC 27501For SaleMLS ID #10190704, Jackie Gautreau. Doorify MLS
- $429,9994 bd3 ba2.3k sqft351 Fast Pitch Ln, Four Oaks, NC 27524For SaleMLS ID #10195786, Kayh Pauline Ryan. Doorify MLS
- $435,0004 bd3 ba2.8k sqft95 Shady Creek Trl, Garner, NC 27529For SaleMLS ID #10198789, Donna Kokol. Doorify MLS
- $445,0004 bd3 ba2.3k sqft150 Star Valley Dr, Angier, NC 27501For SaleMLS ID #10195767, Alexis Jeffries Gonzalez. Doorify MLS
- $369,9004 bd3 ba2.1k sqft82 Sposato Ln, Clayton, NC 27527For SaleMLS ID #10197208, Laura Deitsch. Doorify MLS
- $388,0003 bd3 ba2.2k sqft127 Paige Stone Way, Angier, NC 27501For SaleMLS ID #10191918, Tracy Benton. Doorify MLS
- $439,9904 bd3 ba2.7k sqft138 Tramway Cir, Angier, NC 27501For SaleMLS ID #10188930, Tina Caul. Doorify MLS
- $369,9003 bd2 ba1.4k sqft327F Bobbitt Rd, Clayton, NC 27520For SaleMLS ID #10197947, Tina Barletta. Doorify MLS
- $399,9003 bd2 ba1.4k sqft31 Water Oak Dr, Smithfield, NC 27577For SaleMLS ID #10192946, Karl Zellman. Doorify MLS
- $399,9003 bd3 ba2.3k sqft108 Evie Dr, Smithfield, NC 27577For SaleMLS ID #10184124, Danielle Weeks. Doorify MLS
