Motivated sellers - reduced (instant equity - check the comparables in the area) have to move because they both work from home and need offices. New home will be done a month earlier than expected. Solar panels, smart thermostat, along with a whole-house water softener and reverse osmosis system at both the kitchen sink and refrigerator LVP flooring extends through most of the home. Kitchen and bathrooms have granite counter tops, stainless steel appliances, stainless steel sink, tile back splash, pantry, and pendant lighting. Crown molding, chair rail, accent wall in front bedroom, family room has a cathedral ceiling and fireplace, primary suite has a tray ceiling, walk-in closet, bath with, separate vanities, garden tub, separate shower, and linen closet. Johnston County home and schools.
For sale
Price cut: $10K (10/19)
$335,000
47 Morton Dr, Angier, NC 27501
3beds
1,633sqft
Single Family Residence
Built in 2021
0.5 Acres Lot
$-- Zestimate®
$205/sqft
$15/mo HOA
What's special
Crown moldingStainless steel sinkTile backsplashPendant lightingSolar panelsStainless steel appliancesChair rail
- 52 days
- 391
- 28
Zillow last checked:
Listing updated:
Listed by:
Jackie Gautreau 919-621-9352,
Prime One Realty
Source: Doorify MLS,MLS#: 10190704
Facts & features
Interior
Bedrooms & bathrooms
- Bedrooms: 3
- Bathrooms: 2
- Full bathrooms: 2
- Main level bedrooms: 3
Primary bedroom
- Level: First
- Area: 232.5 Square Feet
- Dimensions: 15.0 x 15.5
Bedroom 2
- Level: First
- Area: 117 Square Feet
- Dimensions: 11.7 x 10.0
Bedroom 3
- Level: First
- Area: 116 Square Feet
- Dimensions: 11.6 x 10.0
Dining room
- Level: First
- Area: 76.26 Square Feet
- Dimensions: 9.3 x 8.2
Other
- Level: First
- Area: 18.4 Square Feet
- Dimensions: 4.0 x 4.6
Family room
- Level: First
- Area: 296.24 Square Feet
- Dimensions: 18.4 x 16.1
Kitchen
- Level: First
- Area: 172.9 Square Feet
- Dimensions: 13.3 x 13.0
Heating
- Electric, Forced Air
Cooling
- Electric, Heat Pump
Appliances
- Included: Dishwasher, Electric Oven, Electric Water Heater, Microwave, Water Purifier Owned, Water Softener Owned
- Laundry: Laundry Room
Features
- Breakfast Bar, Cathedral Ceiling(s), Ceiling Fan(s), Double Vanity, Entrance Foyer, Eat-in Kitchen, Granite Counters, Pantry, Smart Thermostat, Soaking Tub, Tray Ceiling(s), Walk-In Closet(s), Dining L, Bathtub/Shower Combination, Walk-In Shower, Smooth Ceilings
- Flooring: Carpet, Luxury Vinyl, Vinyl
- Windows: Insulated Windows
- Number of fireplaces: 1
- Fireplace features: Gas Log
Interior area
- Total structure area: 1,633
- Total interior livable area: 1,633 sqft
- Finished area above ground: 1,633
- Finished area below ground: 0
Video & virtual tour
Property
Parking
- Total spaces: 2
- Parking features: Concrete, Driveway, Garage Faces Front, Garage Door Opener, On Street
- Garage spaces: 2
- Has uncovered spaces: Yes
Features
- Levels: One
- Stories: 1
- Patio & porch: Covered, Deck, Rear Porch, Screened
- Exterior features: Rain Gutters, Fenced Yard
- Fencing: Back Yard,Wood
Lot
- Size: 0.5 Acres
Details
- Additional structures: Shed(s)
- Parcel number: 13C04003S
- Zoning: RAG
- Special conditions: Standard
Construction
Type & style
- Home type: SingleFamily
- Architectural style: Transitional
- Property subtype: Single Family Residence
Materials
- Vinyl Siding
- Foundation: Crawlspace
- Roof: Shingle
Condition
- Updated/Remodeled
- New construction: No
- Year built: 2021
Utilities & green energy
- Sewer: Septic Tank
- Water: Public
- Utilities for property: Cable Connected, Electricity Connected, Septic Connected
Green energy
- Energy generation: Solar
Community & HOA
Community
- Security: Prewired
- Subdivision: McGees Crossing
HOA
- Has HOA: Yes
- Services included: None
- HOA fee: $180 annually
- HOA name: Signature Management
- HOA phone: 919-333-3567
Location
- Region: Angier
Financial & listing details
- Price per square foot: $205/sqft
- Tax assessed value: $343,070
- Annual tax amount: $2,144
- Date on market: 9/11/2026
- Listing agreement: Exclusive Right To Sell
- Listing terms: Cash,Conventional,FHA,USDA Loan,VA Loan
- Road surface type: Asphalt
Estimated market value
Not available
Estimated sales range
Not available
Not available
Price history
| Date | Event | Price |
|---|---|---|
| 10/19/2026 | Price change | $335,000-2.9%$205/sqft |
Source:  Doorify MLS #10190704 Report a problem Doorify MLS #10190704 Report a problem | ||
| 10/15/2026 | Price change | $345,000-2.8%$211/sqft |
Source: Doorify MLS #10190704 Report a problem | ||
| 10/6/2026 | Price change | $354,900-1.3%$217/sqft |
Source: Doorify MLS #10190704 Report a problem | ||
| 9/24/2026 | Price change | $359,500-0.1%$220/sqft |
Source: Doorify MLS #10190704 Report a problem | ||
| 9/11/2026 | Listed for sale | $359,900+24.1%$220/sqft |
Source: Doorify MLS #10190704 Report a problem | ||
| 11/30/2021 | Sold | $290,000$178/sqft |
Source: Public Record Report a problem | ||
Public tax history
| Year | Property taxes | Tax assessment |
|---|---|---|
| 2025 | $2,178 +14.1% | $343,070 +45.6% |
| 2024 | $1,909 +3.8% | $235,640 |
| 2023 | $1,838 -4.9% | $235,640 |
| 2022 | $1,932 | $235,640 |
Find assessor info on the county website
Monthly payment
Est. payment
Payment breakdown
Explore the cost of this home by adjusting the details. Changes won't be saved.Climate risks
Neighborhood: 27501
Nearby schools
Schools provided by the listing agent
- Elementary: Johnston - McGees Crossroads Elementary
- Middle: Johnston - McGees Crossroads Middle
- High: Johnston - West Johnston High
Source: Doorify MLS. This data may not be complete. We recommend contacting the local school district to confirm school assignments for this home.
Similar homes
- $359,9003 bd3 ba2.3k sqft37 Meadow Vista Ln, Angier, NC 27501For Sale
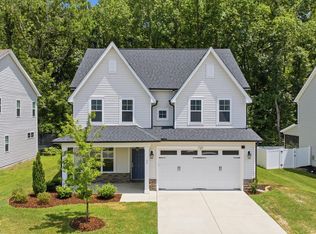
 MLS ID #10199823, Judy Guzman. Doorify MLS
 - $335,0003 bd3 ba1.6k sqft203 Glen Meadow Dr, Angier, NC 27501For Sale
 MLS ID #10194505, Richard Keck. Doorify MLS
 - $350,0003 bd2 ba1.8k sqft97 Chris Todd Way, Angier, NC 27501For Sale
 MLS ID #10189124, David Wilson. Doorify MLS
 - $325,0004 bd3 ba2.3k sqft28 Arbor Loop, Angier, NC 27501For Sale
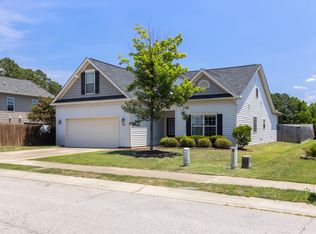 MLS ID #10172742, Taryn Sanchez. Doorify MLS
 - $328,0003 bd2 ba1.3k sqft102 Coleshill Rd, Angier, NC 27501For SaleMLS ID #10180937, Ezio Mariani. Doorify MLS
- $445,0004 bd3 ba2.3k sqft150 Star Valley Dr, Angier, NC 27501For SaleMLS ID #10195767, Alexis Jeffries Gonzalez. Doorify MLS
- $388,0003 bd3 ba2.2k sqft127 Paige Stone Way, Angier, NC 27501For SaleMLS ID #10191918, Tracy Benton. Doorify MLS
- $360,0004 bd3 ba2.3k sqft7808 Lagenaria Dr, Angier, NC 27501For SaleMLS ID #10191515, Chris Edwards. Doorify MLS
- $399,9004 bd3 ba2.4k sqft118 W Sand Luggs Ct, Angier, NC 27501For SaleMLS ID #10177548, Kathleen Carlton. Doorify MLS
- $369,9004 bd3 ba2.1k sqft152 Briar Den Ct, Benson, NC 27504For SaleMLS ID #10199957, Russell Sicoli. Doorify MLS
- $339,9994 bd3 ba2k sqft167 Creekhaven Dr, Angier, NC 27501For SaleMLS ID #10150564, Bonnie Gambardella. Doorify MLS
- $300,0003 bd2 ba1.4k sqft79 Beaver Tavern Dr, Benson, NC 27504For SaleMLS ID #10190376, Michele Bennett. Doorify MLS
- $384,0003 bd3 ba2.2k sqft191 Golden Oats Dr, Angier, NC 27501For SaleMLS ID #10185461, Walter Ciucevich. Doorify MLS
- $335,0003 bd2 ba1.3k sqft6201 Lilly Stream Ct, Willow Spring, NC 27592For SaleMLS ID #10188861, Chris Lawhorn. Doorify MLS
- $355,0004 bd3 ba1.8k sqft58 Trailblazer Ln, Garner, NC 27529For SaleMLS ID #10194797, Benita Scott. Doorify MLS
- $280,0003 bd2 ba1.4k sqft60 Falling Leaf Ln, Benson, NC 27504For SaleMLS ID #10199192, Karla N Findeisen. Doorify MLS
- $320,0003 bd2 ba1.3k sqft6124 Willow Crest Ln, Willow Spring, NC 27592For SaleMLS ID #10199015, Miranda Parker. Doorify MLS
- $360,0003 bd2 ba1.5k sqft34 Overby Ct, Fuquay Varina, NC 27526For SaleMLS ID #10197402, Nicki Gardner. Doorify MLS
- $349,6953 bd2 ba1.8k sqft1236 Pink Geranium Dr, Benson, NC 27504New ConstructionDoorify MLS
- $399,9003 bd3 ba2.3k sqft118 Victory Cir, Willow Spring, NC 27592For SaleMLS ID #10191947, Erica Anderson. Doorify MLS
