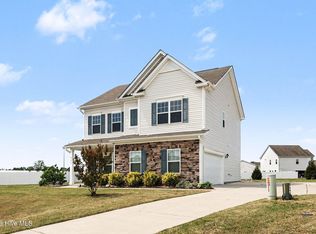
Welcome to this charming 3-bedroom, 2-bathroom single-family residence located in the desirable Beaver Falls subdivision in Benson, NC. Situated on a generous half acre lot, this home offers plenty of space for outdoor enjoyment and potential expansion. The thoughtfully designed layout provides comfortable living quarters with multiple bedrooms and bathrooms to accommodate various household needs. This property presents an excellent opportunity for buyers seeking a well-established residence in the Beaver Falls community.
For sale
Price cut: $3K (8/12)
$300,000
79 Beaver Tavern Dr, Benson, NC 27504
3beds
1,427sqft
Single Family Residence, Residential
Built in 2021
0.52 Acres Lot
$297,500 Zestimate®
$210/sqft
$28/mo HOA
What's special
Multiple bedrooms and bathroomsComfortable living quartersGenerous half acre lotThoughtfully designed layout
- 52 days |
- 235 |
- 8 |
Zillow last checked:
Listing updated:
Listed by:
Michele Bennett 919-208-5976,
Fathom Realty NC
Source: Doorify MLS,MLS#: 10175915
Facts & features
Interior
Bedrooms & bathrooms
- Bedrooms: 3
- Bathrooms: 2
- Full bathrooms: 2
Heating
- None
Cooling
- Central Air
Appliances
- Included: Dishwasher, Electric Range, Electric Water Heater, Microwave, Refrigerator
- Laundry: Laundry Room, Main Level
Features
- Bathtub/Shower Combination, Ceiling Fan(s), Smooth Ceilings, Walk-In Closet(s)
- Flooring: Carpet, Vinyl
- Has fireplace: Yes
- Fireplace features: Family Room, Gas Log
Interior area
- Total structure area: 1,427
- Total interior livable area: 1,427 sqft
- Finished area above ground: 1,427
- Finished area below ground: 0
Property
Parking
- Parking features: Concrete, Driveway
Features
- Levels: One
- Stories: 1
- Patio & porch: Front Porch, Patio, Porch
- Exterior features: Rain Gutters
- Has view: Yes
Lot
- Size: 0.52 Acres
- Features: Landscaped
Details
- Parcel number: 01D07034H
- Zoning: RAG
- Special conditions: Standard
Construction
Type & style
- Home type: SingleFamily
- Architectural style: Ranch
- Property subtype: Single Family Residence, Residential
Materials
- Vinyl Siding
- Foundation: Slab
- Roof: Shingle
Condition
- New construction: No
- Year built: 2021
Utilities & green energy
- Sewer: Septic Tank
- Water: Public
Community & HOA
Community
- Features: None
- Subdivision: Beaver Falls
HOA
- Has HOA: Yes
- Amenities included: None
- Services included: Maintenance Grounds
- HOA fee: $330 annually
Location
- Region: Benson
Financial & listing details
- Price per square foot: $210/sqft
- Tax assessed value: $280,620
- Annual tax amount: $1,781
- Date on market: 6/23/2026
Estimated market value
$297,500
$283,000 - $312,000
$1,824/mo
Price history
| Date | Event | Price |
|---|---|---|
| 8/12/2026 | Price change | $300,000-1%$210/sqft |
Source:  Doorify MLS #10175915 Report a problem Doorify MLS #10175915 Report a problem | ||
| 6/23/2026 | Listed for sale | $303,000+26.3%$212/sqft |
Source: Doorify MLS #10175915 Report a problem | ||
| 6/10/2021 | Sold | $240,000+11.7%$168/sqft |
Source: Doorify MLS #2381910 Report a problem | ||
| 5/6/2021 | Pending sale | $214,900$151/sqft |
Source: Doorify MLS #2381910 Report a problem | ||
| 5/5/2021 | Listed for sale | $214,900$151/sqft |
Source: Doorify MLS #2381910 Report a problem | ||
Public tax history
| Year | Property taxes | Tax assessment |
|---|---|---|
| 2025 | $1,782 +27.3% | $280,620 +62.4% |
| 2024 | $1,399 +3.8% | $172,770 |
| 2023 | $1,348 -4.9% | $172,770 |
| 2022 | $1,417 +342.7% | $172,770 +331.9% |
| 2021 | $320 -3.6% | $40,000 |
| 2020 | $332 | $40,000 |
Find assessor info on the county website
Monthly payment
Est. payment
Payment breakdown
Explore the cost of this home by adjusting the details. Changes won't be saved.Climate risks
Neighborhood: 27504
Nearby schools
GreatSchools rating
- 8/10Benson Elementary SchoolGrades: PK-4Distance: 2.5 mi
- 7/10Benson Middle SchoolGrades: 6-8Distance: 4 mi
- 4/10South Johnston HighGrades: 9-12Distance: 5.3 mi
Schools provided by the listing agent
- Elementary: Johnston - Benson Elementary
- Middle: Johnston - Benson Middle
- High: Johnston - South Johnston High
Source: Doorify MLS. This data may not be complete. We recommend contacting the local school district to confirm school assignments for this home.
- $291,4003 bd2 ba1.4k sqft93 Beaver Tavern Dr, Benson, NC 27504Off Market
- $297,0003 bd2 ba1.4k sqft51 Beaver Tavern Dr, Benson, NC 27504Sold
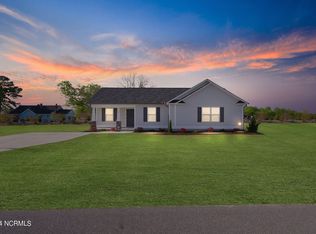

- $285,8003 bd1 ba1.6k sqft2607 Benson Hardee Rd, Benson, NC 27504Off Market
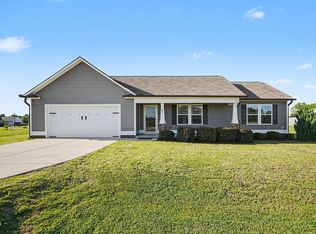
- $325,0003 bd2 ba1.5k sqft84 Beaver Tavern Dr, Benson, NC 27504Sold
- $293,8003 bd2 ba1.4k sqft52 Beaver Tavern Dr, Benson, NC 27504Off Market
- $313,1003 bd2 ba1.5k sqft44 Falling Leaf Ln, Benson, NC 27504Off Market
- $304,9003 bd2 ba1.4k sqft142 Beaver Tavern Dr, Benson, NC 27504Off Market
- $301,4003 bd3 ba1.5k sqft213 Beaver Tavern Dr, Benson, NC 27504Off Market
A local agent can set up tours, give advice and negotiate with sellers.
Similar homes
- $339,5003 bd2 ba1.5k sqft55 Fall Bridge Cir, Benson, NC 27504For Sale
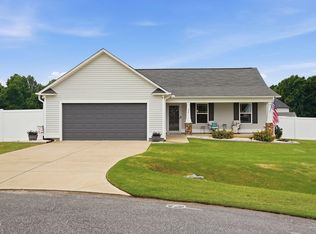
 MLS ID #10183258, Kristie Guy. Doorify MLS
 - $299,0003 bd2 ba1.3k sqft161 Patterdale Pl, Benson, NC 27504For Sale
 MLS ID #10172484, Thomas Ladane Shoupe. Doorify MLS
 - $325,0004 bd3 ba2.1k sqft228 Monroe Fields Drive, Benson, NC 27504For Sale
 MLS ID #100589311, Eric Anderson, eXp Realty. Hive MLS
 - $277,9003 bd2 ba1.4k sqft100 Belle Meade Court, Benson, NC 27504For Sale
 MLS ID #100594610, Beth Hines, RE/MAX Southland Realty II. Hive MLS
 - $289,9003 bd3 ba1.4k sqft109 Larksdale Cv, Benson, NC 27504For SaleMLS ID #10177783, Andy Leyva. Doorify MLS
- $335,0003 bd2 ba1.6k sqft20 Boardwalk Ave, Benson, NC 27504For SaleMLS ID #10179637, Jason Reed. Doorify MLS
- $309,9003 bd2 ba1.5k sqft130 Tulipfield Way, Benson, NC 27504New ConstructionMLS ID #10067151, Ron Lee. Doorify MLS
- $268,5002 bd1 ba1.2k sqft1520 Old Barbour Rd, Benson, NC 27504For SaleMLS ID #10184055, Donald Byrd. Doorify MLS
- $339,0004 bd2 ba1.9k sqft3524 State Highway 27 E, Coats, NC 27521For SaleMLS ID #10184076, Thomas Ladane Shoupe. Doorify MLS
- $330,0003 bd2 ba1.3k sqft2781 Oak Grove Church Rd, Angier, NC 27501For SaleMLS ID #10175206, Kelly Sullivan. Doorify MLS
- $309,9003 bd2 ba1.3k sqft137 Old Head Way, Fuquay Varina, NC 27526For SaleMLS ID #10184371, Gerardo Silvestri. Doorify MLS
- $320,0003 bd2 ba1.3k sqft213 Massengill St, Four Oaks, NC 27524For SaleMLS ID #10183066, Blanche Stanley. Doorify MLS
- $335,0003 bd3 ba1.4k sqft582 Roberts Rd, Willow Spring, NC 27592For SaleMLS ID #10181961, Dustin Bennett. Doorify MLS
- $310,0003 bd2 ba1.6k sqft202 N 6th St, Erwin, NC 28339For SaleMLS ID #10133709, Randy P Gonzalez Pena. Doorify MLS
- $330,0003 bd3 ba1.5k sqft14 Wheat Dr, Angier, NC 27501For SaleMLS ID #10184434, Joseph Wells. Doorify MLS
- $322,9003 bd2 ba1.3k sqft292 Middle Landing Dr, Smithfield, NC 27577For SaleMLS ID #10184926, Shaunna Voorhees. Doorify MLS
- $360,0003 bd2 ba2k sqft105 Benson Village Dr, Benson, NC 27504For SaleMLS ID #10167420, Steven Burnett. Doorify MLS
- $300,0003 bd2 ba1.3k sqft1047 Smith Rd, Smithfield, NC 27577For SaleMLS ID #10169205, Christy R Mangum. Doorify MLS
- $295,0003 bd2 ba1.4k sqft258 Whetstone Dr, Angier, NC 27501For SaleMLS ID #10170320, Chris Murphy. Doorify MLS
- $309,0003 bd2 ba1.6k sqft212 Woodwater Cir, Lillington, NC 27546For SaleMLS ID #10116798, Joelle poole. Doorify MLS
