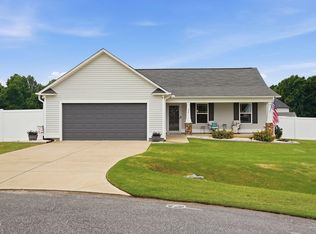
Now Active!! Welcome to 105 Benson Village Drive!! Nestled in the Benson Village Community, this like new home is just minutes from the heart of Benson. Just two years old this spacious and open concept plan has it all. From the open living area, spacious kitchen, and adjacent dining room this open concept plan is an entertainer's dream. The spacious kitchen is fitted with a huge island, an abundance of cabinetry space perfect for storage and cooking needs, and tile back splash. Prepare all of your favorite meals on the luxurious quartz countertops. Grilling, entertaining, or just relax on the conveniently located back patio. Back inside your will find the two guest bedrooms and full bath. A well laid out and spacious primary bedroom and ensuite awaits you just off the main living area. The luxurious ensuite offers a walk in shower, dual vanity, tile flooring, and walk in closet. Head upstairs and you will be greeted with a bonus room just above the garage. This flex space offers an abundance of opportunities and potential from gaming, entertaining, space for friends and family to spend the weekend, and more. As Summer approaches head over to the community pool area and enjoy all the fantastic amenities this recreational area has to offer. Come make this home yours today. Ask about 100% financing and $0 PMI offered through the PATH Program. Certain restrictions apply.
For sale
$360,000
105 Benson Village Dr, Benson, NC 27504
3beds
2,046sqft
:
Get pre-qualified$2,229/mo
Single Family Residence, Residential
Built in 2024
0.35 Acres Lot
$356,300 Zestimate®
$176/sqft
$50/mo HOA
What's special
Conveniently located back patioWalk in showerSpacious kitchenHuge islandLuxurious quartz countertopsCommunity pool areaTile backsplash
- 81 days |
- 241 |
- 9 |
Zillow last checked:
Listing updated:
Listed by:
Steven Burnett 864-633-8522,
Keller Williams Realty Cary
Source: Doorify MLS,MLS#: 10167420
Facts & features
Interior
Bedrooms & bathrooms
- Bedrooms: 3
- Bathrooms: 2
- Full bathrooms: 2
Heating
- Electric, Heat Pump
Cooling
- Central Air
Appliances
- Included: Dishwasher, Electric Cooktop, Electric Oven, Electric Range, Microwave, Refrigerator
- Laundry: Laundry Room, Main Level
Features
- Bathtub/Shower Combination, Ceiling Fan(s), Double Vanity, Kitchen Island, Pantry, Quartz Counters, Smooth Ceilings, Vaulted Ceiling(s), Walk-In Closet(s), Walk-In Shower
- Flooring: Carpet, Linoleum, Vinyl, Tile
- Has fireplace: No
Interior area
- Total structure area: 2,046
- Total interior livable area: 2,046 sqft
- Finished area above ground: 2,046
- Finished area below ground: 0
Property
Parking
- Total spaces: 2
- Parking features: Attached, Garage
- Attached garage spaces: 2
Features
- Levels: One
- Stories: 1
- Patio & porch: Patio
- Exterior features: Rain Gutters
- Pool features: Community
- Fencing: None
- Has view: Yes
Lot
- Size: 0.35 Acres
- Features: Landscaped
Details
- Parcel number: 01E09098X
- Zoning: RES
- Special conditions: Standard
Construction
Type & style
- Home type: SingleFamily
- Architectural style: Traditional
- Property subtype: Single Family Residence, Residential
Materials
- Stone Veneer, Vinyl Siding
- Foundation: Slab
- Roof: Shingle
Condition
- New construction: No
- Year built: 2024
Utilities & green energy
- Sewer: Public Sewer
- Water: Public
- Utilities for property: Electricity Connected, Sewer Connected, Water Connected
Community & HOA
Community
- Features: Pool
- Subdivision: Benson Village
HOA
- Has HOA: Yes
- Amenities included: Maintenance Grounds, Pool
- Services included: Maintenance Grounds
- HOA fee: $600 annually
Location
- Region: Benson
Financial & listing details
- Price per square foot: $176/sqft
- Tax assessed value: $354,140
- Annual tax amount: $4,001
- Date on market: 5/15/2026
Estimated market value
$356,300
$338,000 - $374,000
$1,974/mo
Price history
| Date | Event | Price |
|---|---|---|
| 5/15/2026 | Listed for sale | $360,000-2.7%$176/sqft |
Source:  Doorify MLS #10167420 Report a problem Doorify MLS #10167420 Report a problem | ||
| 5/12/2026 | Listing removed | -- |
Source: Owner Report a problem | ||
| 5/1/2026 | Listed for sale | $370,000+0.7%$181/sqft |
Source: Owner Report a problem | ||
| 5/9/2024 | Sold | $367,500$180/sqft |
Source: Public Record Report a problem | ||
Public tax history
| Year | Property taxes | Tax assessment |
|---|---|---|
| 2025 | $4,002 +429.3% | $354,140 +490.2% |
| 2024 | $756 | $60,000 |
Find assessor info on the county website
Monthly payment
Est. payment
Payment breakdown
Explore the cost of this home by adjusting the details. Changes won't be saved.Climate risks
Neighborhood: 27504
Nearby schools
GreatSchools rating
- 8/10Benson Elementary SchoolGrades: PK-4Distance: 1.1 mi
- 7/10Benson Middle SchoolGrades: 6-8Distance: 1.7 mi
- 4/10South Johnston HighGrades: 9-12Distance: 4.2 mi
Schools provided by the listing agent
- Elementary: Johnston - Benson Elementary
- Middle: Johnston - Benson Middle
- High: Johnston - South Johnston High
Source: Doorify MLS. This data may not be complete. We recommend contacting the local school district to confirm school assignments for this home.
- $363,9003 bd3 ba2.4k sqft110 Benson Village Dr, Benson, NC 27504For Sale
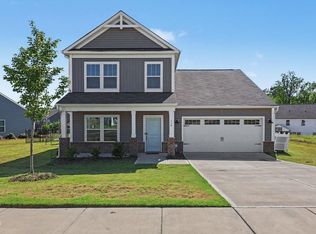
- $422,9004 bd3 ba2.5k sqft105 S Mule Way #89, Benson, NC 27504Sold
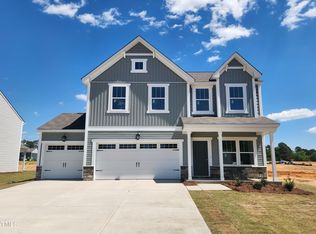
- $313,0003 bd3 ba-- sqft113 Benson Village Dr, Benson, NC 27504Sold
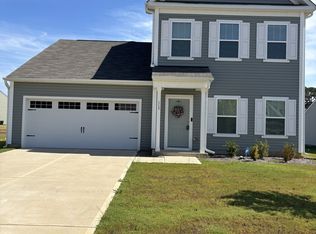
- $369,9005 bd3 ba2.3k sqft104 Benson Village Dr #32, Benson, NC 27504New Construction
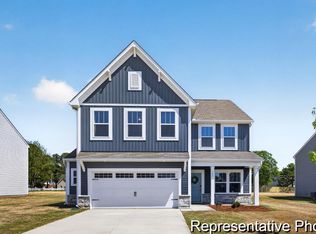
- $382,5004 bd2 ba2.4k sqft121 Benson Village Dr, Benson, NC 27504Sold
- $398,0004 bd2 ba2.4k sqft125 Benson Village Dr, Benson, NC 27504Sold
- $362,4003 bd2 ba1.8k sqft107 S Mule Way #90, Benson, NC 27504Sold
- $404,9004 bd4 ba2.7k sqft100 Benson Village Dr #31, Benson, NC 27504New Construction
A local agent can set up tours, give advice and negotiate with sellers.
Similar homes
- $363,9003 bd3 ba2.4k sqft110 Benson Village Dr, Benson, NC 27504For Sale
 MLS ID #10174793, Galen Durant. Doorify MLS
 - $339,5003 bd2 ba1.5k sqft55 Fall Bridge Cir, Benson, NC 27504For Sale
 MLS ID #10183258, Kristie Guy. Doorify MLS
 - $330,0003 bd2 ba1.4k sqft287 Wynnridge Dr, Angier, NC 27501For Sale
 MLS ID #10183921, Paul Russell. Doorify MLS
 - $449,9004 bd3 ba2.5k sqft124 Shady Oaks Dr, Benson, NC 27504For Sale
 MLS ID #10176197, Daina Monsma. Doorify MLS
 - $425,0003 bd3 ba2.3k sqft108 Evie Dr, Smithfield, NC 27577For SaleMLS ID #10184124, Danielle Weeks. Doorify MLS
- $360,0003 bd2 ba1.6k sqft93 Yurman Ln, Smithfield, NC 27577For SaleMLS ID #10182552, Sherry Byrd. Doorify MLS
- $375,0003 bd2 ba1.9k sqft19 Linda Lou Ln, Angier, NC 27501For SaleMLS ID #10144702, Justin Carlin. Doorify MLS
- $354,0004 bd3 ba2.2k sqft68 Florentine Court, Angier, NC 27501For Sale
 MLS ID #100589541, Kyle Rank, Mark Spain Real Estate. Hive MLS
 - $310,0003 bd2 ba1.6k sqft202 N 6th St, Erwin, NC 28339For SaleMLS ID #10133709, Randy P Gonzalez Pena. Doorify MLS
- $365,0004 bd3 ba2.3k sqft7808 Lagenaria Dr, Angier, NC 27501For SaleMLS ID #10167136, Chris Edwards. Doorify MLS
- $399,9003 bd3 ba2.3k sqft99 Rigsby Ave, Four Oaks, NC 27524For SaleMLS ID #10173903, Joseph Wells. Doorify MLS
- $469,9004 bd3 ba2.3k sqft157 Kinsale Ct, Garner, NC 27529For SaleMLS ID #10183573, Shannon Lee Pacitti. Doorify MLS
- $435,0003 bd3 ba2.9k sqft116 Hay Field Dr, Lillington, NC 27546For SaleMLS ID #10183911, Luisa Melvin. Doorify MLS
- $379,0004 bd3 ba2.3k sqft14 Horseshoe Pl, Angier, NC 27501For SaleMLS ID #10181503, Luisa Melvin. Doorify MLS
- $445,0004 bd4 ba2.5k sqft96 Looping Horse Cir, Angier, NC 27501For SaleMLS ID #10181631, Blanche Stanley. Doorify MLS
- $365,0003 bd2 ba1.7k sqft82 Coble Farms Pl, Fuquay Varina, NC 27526For SaleMLS ID #10175484, Angie Howe. Doorify MLS
- $425,0004 bd3 ba2.4k sqft118 W Sand Luggs Ct, Angier, NC 27501For SaleMLS ID #10177548, Kathleen Carlton. Doorify MLS
- $315,0003 bd2 ba1.6k sqft345 White Birch Ln, Angier, NC 27501For SaleMLS ID #10183113, Angie Howe. Doorify MLS
- $315,0004 bd3 ba1.9k sqft356 Hunting Wood Dr, Angier, NC 27501For SaleMLS ID #10171704, Patricia Denz. Doorify MLS
- $445,0003 bd4 ba2.4k sqft116 Looping Horse Cir, Angier, NC 27501For SaleMLS ID #10175728, Carla Freund. Doorify MLS
