**VA ASSUMABLE RATE 5.75 !** Welcome to 116 Hay Field Drive, a beautifully maintained, move in ready home that offers the look and feel of new construction without the wait. Designed with today's lifestyle in mind, this home features an open concept floor plan, luxury vinyl plank flooring, a private home office with French doors, and a formal dining room with an elegant tray ceiling. The spacious kitchen opens seamlessly to the living area, creating the perfect space for entertaining, family gatherings, and everyday living. Upstairs, a versatile loft provides endless possibilities as a media room, playroom, second living room, or additional home office. You'll also appreciate the conveniently located laundry room with built in cabinetry for extra storage and organization. The generous primary suite offers a peaceful retreat with a double vanity, relaxing garden tub, and separate walk in shower. Spacious secondary bedrooms provide plenty of room for family, guests, hobbies, or flex space to fit your needs. Enjoy relaxing mornings on the welcoming rocking chair front porch or spend your evenings on the screened in porchoverlooking the fully fenced backyard, perfect for entertaining, pets, or outdoor activities. The attached two car garageoffers ample parking and additional storage space. Conveniently located near shopping, restaurants, parks, schools, and major commuter routes, this move in ready home combines functional living spaces with an unbeatable location. If you've been searching for a well maintained home with a home office, loft, screened porch, fenced backyard, and open floor plan, you'll appreciate how effortlessly this home brings it all together.
For sale
Price cut: $9.5K (10/10)
$419,500
116 Hay Field Dr, Lillington, NC 27546
3beds
2,989sqft
Single Family Residence
Built in 2022
0.29 Acres Lot
$-- Zestimate®
$140/sqft
$50/mo HOA
What's special
Versatile loftSeparate walk in showerLuxury vinyl plank flooringDouble vanitySpacious secondary bedroomsRelaxing garden tubOpen concept floor plan
- 80 days
- 167
- 10
Zillow last checked:
Listing updated:
Listed by:
Luisa Melvin 910-850-7385,
Main Street Collective
Source: Doorify MLS,MLS#: 10183911
Facts & features
Interior
Bedrooms & bathrooms
- Bedrooms: 3
- Bathrooms: 3
- Full bathrooms: 2
- 1/2 bathrooms: 1
Primary bedroom
- Level: Second
Heating
- Heat Pump, None
Cooling
- Central Air
Appliances
- Included: Dishwasher, Electric Range, Microwave, Refrigerator, Washer/Dryer
- Laundry: Laundry Room
Features
- Double Vanity, Eat-in Kitchen, Kitchen Island, Open Floorplan, Walk-In Closet(s), Kitchen/Dining Room Combination, Living/Dining Room Combination, Walk-In Shower
- Flooring: Carpet, Luxury Vinyl
Interior area
- Total structure area: 2,989
- Total interior livable area: 2,989 sqft
- Finished area above ground: 2,989
- Finished area below ground: 0
Property
Parking
- Total spaces: 2
- Parking features: Garage
- Garage spaces: 2
Features
- Levels: Bi-Level
- Stories: 2
- Fencing: Back Yard,Wood
Lot
- Size: 0.29 Acres
Details
- Parcel number: 110662 0027 05
- Zoning: RA-30
- Special conditions: Standard
Construction
Type & style
- Home type: SingleFamily
- Architectural style: Traditional
- Property subtype: Single Family Residence
Materials
- Vinyl Siding
- Foundation: Slab
- Roof: Shingle
Condition
- New construction: No
- Year built: 2022
Utilities & green energy
- Sewer: Public Sewer
- Water: Public
Community & HOA
Community
- Subdivision: The Farms at Neills Creek
HOA
- Has HOA: Yes
- Services included: Maintenance Grounds
- HOA fee: $150 quarterly
- HOA name: Charleston Management
- HOA phone: 919-847-3003
Location
- Region: Lillington
Financial & listing details
- Price per square foot: $140/sqft
- Tax assessed value: $418,908
- Annual tax amount: $3,021
- Date on market: 8/2/2026
- Listing agreement: Exclusive Right To Sell
- Listing terms: Cash,Conventional,FHA,USDA Loan,VA Loan
Estimated market value
Not available
Estimated sales range
Not available
Not available
Price history
| Date | Event | Price |
|---|---|---|
| 10/10/2026 | Price change | $419,500-2.2%$140/sqft |
Source:  Doorify MLS #10183911 Report a problem Doorify MLS #10183911 Report a problem | ||
| 9/1/2026 | Price change | $429,000-1.4%$144/sqft |
Source: Doorify MLS #10183911 Report a problem | ||
| 8/2/2026 | Listed for sale | $435,000+1.2%$146/sqft |
Source: Doorify MLS #10183911 Report a problem | ||
| 11/30/2025 | Listing removed | $429,900$144/sqft |
Source: Doorify MLS #10100044 Report a problem | ||
| 10/27/2025 | Price change | $429,900+0%$144/sqft |
Source: Doorify MLS #10100044 Report a problem | ||
| 10/6/2025 | Price change | $429,8000%$144/sqft |
Source: Doorify MLS #10121968 Report a problem | ||
| 8/26/2025 | Price change | $429,900-1.2%$144/sqft |
Source: Doorify MLS #10100044 Report a problem | ||
| 7/26/2025 | Price change | $435,000-1.1%$146/sqft |
Source: Doorify MLS #10100044 Report a problem | ||
| 7/2/2025 | Price change | $439,8000%$147/sqft |
Source: Doorify MLS #10100044 Report a problem | ||
| 6/1/2025 | Listed for sale | $439,900+6%$147/sqft |
Source: Doorify MLS #10100044 Report a problem | ||
| 2/10/2023 | Sold | $415,000$139/sqft |
Source: Public Record Report a problem | ||
Public tax history
| Year | Property taxes | Tax assessment |
|---|---|---|
| 2025 | $3,022 +1.4% | $418,908 |
| 2024 | $2,980 +66.3% | $418,908 |
| 2023 | $1,792 | $418,908 |
| 2022 | -- | -- |
Find assessor info on the county website
Monthly payment
Est. payment
Payment breakdown
Explore the cost of this home by adjusting the details. Changes won't be saved.Climate risks
Neighborhood: 27546
Nearby schools
Schools provided by the listing agent
- Elementary: Harnett County Schools
- Middle: Harnett County Schools
- High: Harnett County Schools
Source: Doorify MLS. This data may not be complete. We recommend contacting the local school district to confirm school assignments for this home.
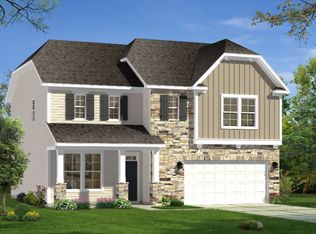
Similar homes
- $419,9004 bd3 ba2.9k sqft269 Hay Field Dr, Lillington, NC 27546For Sale
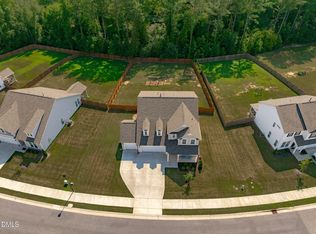
 MLS ID #10191499, Erica Anderson. Doorify MLS
 - $429,0004 bd3 ba2.6k sqft43 Frasier Fir Way, Lillington, NC 27546For Sale
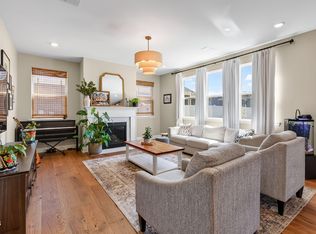 MLS ID #10192244, Tracy Benton. Doorify MLS
 - $364,9005 bd3 ba2.4k sqft121 Barn Door Dr, Lillington, NC 27546New Construction
 Doorify MLS
 - $354,9004 bd3 ba2.6k sqft68 Van Winkle St, Lillington, NC 27546For Sale
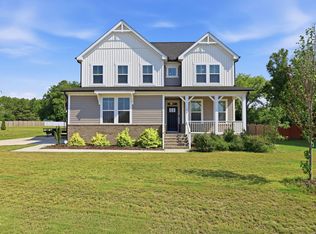 MLS ID #10178985, Jordan Clark. Doorify MLS
 - $389,7004 bd3 ba2.4k sqft98 Knotts Loop, Lillington, NC 27546New ConstructionDoorify MLS
- $394,7004 bd3 ba2k sqftSmithfield French Country, Lillington, NC 27546New ConstructionDoorify MLS
- $429,9004 bd3 ba2.5k sqft121 Barnwell Loop, Angier, NC 27501For SaleMLS ID #10172892, Rosa Munoz. Doorify MLS
- $335,0004 bd3 ba2.7k sqft116 Hopeland Drive, Lillington, NC 27546For Sale
 MLS ID #100591450, Lisa Pursley, NorthGroup. Hive MLS
 - $469,9004 bd3 ba2.8k sqft1333 Amos Park St, Fuquay Varina, NC 27526For SaleMLS ID #10198587, Lindsay N Thomas Byrd. Doorify MLS
- $485,0005 bd5 ba3.2k sqft269 Van Winkle St, Lillington, NC 27546For SaleMLS ID #10191406, Melissa Jones. Doorify MLS
- $458,0005 bd3 ba2.3k sqft716 Harvest Point Dr, Fuquay Varina, NC 27526For SaleMLS ID #10193932, Shari Austin. Doorify MLS
- $369,7004 bd3 ba2.1k sqft108 Knotts Loop, Lillington, NC 27546New ConstructionDoorify MLS
- $394,9004 bd3 ba2.6k sqft116 Brooklynn Trl, Angier, NC 27501New ConstructionDoorify MLS
- $448,0003 bd3 ba2.5k sqft129 Star Valley Dr, Angier, NC 27501For SaleMLS ID #10163097, Matia Schoeppler. Doorify MLS
- $339,7004 bd3 ba1.8k sqft207 Eagle Rock Dr, Lillington, NC 27546New ConstructionDoorify MLS
- $399,9004 bd3 ba2.4k sqft118 W Sand Luggs Ct, Angier, NC 27501For SaleMLS ID #10177548, Kathleen Carlton. Doorify MLS
- $519,0004 bd3 ba2.7k sqft8313 Walking Fern Ct, Willow Spring, NC 27592For SaleMLS ID #10198819, Katie Sheriff. Doorify MLS
- $305,0004 bd3 ba1.8k sqft24 Thimbleweed Ln, Lillington, NC 27546For SaleMLS ID #10172723, Kitzie Perez Smith. Doorify MLS
- $419,5003 bd2 ba2.2k sqft137 Shadybrook Dr, Benson, NC 27504For SaleMLS ID #10180606, Christopher Carroll. Doorify MLS
