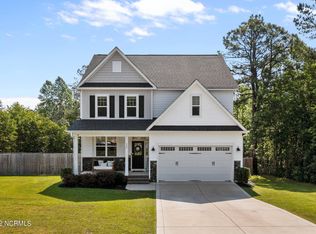
Stop scrolling--this is the HOT DEAL you've been waiting for in one of Lillington's most desirable gated communities! Offering an incredible amount of living space for the price, 116 Hopeland Drive in the sought-after Oakmont community features 4 bedrooms, a BONUS room, and 3 FULL bathrooms with a spacious layout that's perfect for everyday living and entertaining. The primary suite features a huge walk-in closet and a private bath, creating the perfect owner's retreat. Upstairs, you'll find an additional bedroom, bonus room, and a full bathroom, offering flexible space for guests, a home office, a playroom, or a media room. Enjoy relaxing or entertaining on the gorgeous covered back porch overlooking the backyard. Residents of Oakmont enjoy the privacy of a gated community along with amenities that include a community pool and clubhouse. Conveniently located near shopping, dining, and Fort Bragg, this home offers the space, flexibility, and lifestyle today's buyers are looking for. Schedule your private showing today before this incredible opportunity is gone!
For sale
Price cut: $9.3K (8/4)
$344,700
116 Hopeland Drive, Lillington, NC 27546
4beds
2,777sqft
:
Get pre-qualified$2,043/mo
Single Family Residence
Built in 2019
0.46 Acres Lot
$342,900 Zestimate®
$124/sqft
$3/mo HOA
What's special
Bonus room
- 16 days |
- 381 |
- 30 |
Zillow last checked:
Listing updated:
Listed by:
Lisa Pursley 910-303-1639,
Pursley Properties Group LLC
Source: Hive MLS,MLS#: 100591450 Originating MLS: Mid Carolina Regional MLS
Originating MLS: Mid Carolina Regional MLSFacts & features
Interior
Bedrooms & bathrooms
- Bedrooms: 4
- Bathrooms: 3
- Full bathrooms: 3
Rooms
- Room types: Master Bedroom, Bedroom 2, Bedroom 3, Bedroom 4, Bonus Room, Living Room
Primary bedroom
- Level: First
- Dimensions: 17.8 x 15.6
Bedroom 2
- Level: First
- Dimensions: 11.4 x 10.7
Bedroom 3
- Level: First
- Dimensions: 13.6 x 12.9
Bedroom 4
- Level: Second
- Dimensions: 12.3 x 11.6
Bonus room
- Level: Second
- Dimensions: 21.7 x 13.9
Kitchen
- Level: First
- Dimensions: 15 x 13.3
Living room
- Level: First
- Dimensions: 17.7 x 17.6
Heating
- Electric, Heat Pump
Cooling
- Central Air
Features
- Master Downstairs, Pantry
- Flooring: Laminate
- Basement: None
- Attic: Other
Interior area
- Total structure area: 2,777
- Total interior livable area: 2,777 sqft
Property
Parking
- Parking features: Garage Faces Front, Garage
Features
- Levels: One and One Half
- Patio & porch: Deck
- Fencing: None
- Has view: Yes
- View description: None
- Frontage type: See Remarks
Lot
- Size: 0.46 Acres
- Dimensions: 200 x 100 x 100
- Features: Other
Details
- Parcel number: 03958901 1021 49
- Zoning: RA-20
- Special conditions: Standard
Construction
Type & style
- Home type: SingleFamily
- Property subtype: Single Family Residence
Materials
- Vinyl Siding, Wood Frame
- Foundation: Crawl Space
- Roof: Shingle
Condition
- New construction: No
- Year built: 2019
Utilities & green energy
- Sewer: Septic Tank
Green energy
- Green verification: None
Community & HOA
Community
- Subdivision: Oakmont
HOA
- Has HOA: Yes
- Amenities included: Fitness Center
- HOA fee: $37 annually
- HOA name: Little & Young
- HOA phone: 910-401-0101
Location
- Region: Lillington
Financial & listing details
- Price per square foot: $124/sqft
- Tax assessed value: $300,534
- Annual tax amount: $2,221
- Date on market: 7/24/2026
- Cumulative days on market: 16 days
- Listing agreement: Exclusive Agency
- Listing terms: Conventional,VA Loan
- Road surface type: Paved
Estimated market value
$342,900
$326,000 - $360,000
$2,382/mo
Price history
| Date | Event | Price |
|---|---|---|
| 8/4/2026 | Price change | $344,700-2.6%$124/sqft |
Source:  LPRMLS #766577 Report a problem LPRMLS #766577 Report a problem | ||
| 7/24/2026 | Listed for sale | $354,000+20.1%$127/sqft |
Source: LPRMLS #766577 Report a problem | ||
| 10/8/2020 | Sold | $294,680$106/sqft |
Source: LPRMLS #602995 Report a problem | ||
| 9/18/2020 | Pending sale | $294,680$106/sqft |
Source: COLDWELL BANKER ADVANTAGE #4-BREEZEWOOD #602995 Report a problem | ||
| 8/4/2020 | Price change | $294,680-0.1%$106/sqft |
Source: HH Homes Report a problem | ||
| 8/3/2020 | Price change | $295,115+0.1%$106/sqft |
Source: COLDWELL BANKER ADVANTAGE #4-BREEZEWOOD #602995 Report a problem | ||
| 7/24/2020 | Price change | $294,680-0.1%$106/sqft |
Source: HH Homes Report a problem | ||
| 7/21/2020 | Price change | $295,115+0.1%$106/sqft |
Source: COLDWELL BANKER ADVANTAGE #4-BREEZEWOOD #602995 Report a problem | ||
| 6/10/2020 | Price change | $294,680-0.1%$106/sqft |
Source: HH Homes Report a problem | ||
| 3/13/2020 | Price change | $295,115+0%$106/sqft |
Source: HH Homes Report a problem | ||
| 5/22/2019 | Price change | $295,085+5.5%$106/sqft |
Source: HH Homes Report a problem | ||
| 3/22/2019 | Listed for sale | $279,711$101/sqft |
Source: COLDWELL BANKER ADVANTAGE #4-BREEZEWOOD #602995 Report a problem | ||
Public tax history
| Year | Property taxes | Tax assessment |
|---|---|---|
| 2025 | $2,222 | $300,534 |
| 2024 | $2,222 | $300,534 |
| 2023 | $2,222 +1.4% | $300,534 |
| 2022 | $2,192 -0.8% | $300,534 +21.7% |
| 2021 | $2,209 +1.1% | $247,010 |
| 2020 | $2,185 +542.5% | $247,010 +517.5% |
| 2019 | $340 +1.2% | $40,000 |
| 2018 | $336 | $40,000 |
Find assessor info on the county website
Monthly payment
Est. payment
Payment breakdown
Explore the cost of this home by adjusting the details. Changes won't be saved.Climate risks
Neighborhood: 27546
Nearby schools
GreatSchools rating
- NAAnderson Creek PrimaryGrades: PK-2Distance: 4.9 mi
- 7/10Western Harnett MiddleGrades: 6-8Distance: 0.7 mi
- 3/10Western Harnett HighGrades: 9-12Distance: 0.7 mi
Schools provided by the listing agent
- Middle: Western Harnett Middle School
- High: Western Harnett High School
Source: Hive MLS. This data may not be complete. We recommend contacting the local school district to confirm school assignments for this home.
- $348,0003 bd3 ba2.3k sqft96 Hopeland Dr, Lillington, NC 27546Off Market
- $369,9004 bd3 ba2.3k sqft152 Hopeland Dr, Lillington, NC 27546Pending
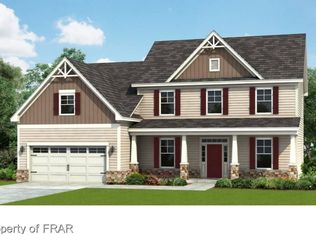
- $407,900-- bd-- ba3.5k sqft113 Sunnybrook Ln, Lillington, NC 27546Off Market
- $425,3005 bd4 ba3k sqft80 Hopeland Dr, Lillington, NC 27546Off Market
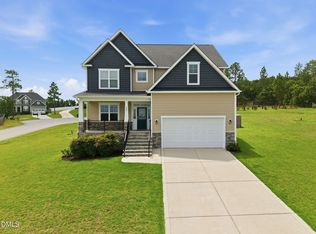
- $440,6005 bd3 ba3.8k sqft97 Sunnybrook Ln, Lillington, NC 27546Off Market
- $420,6004 bd3 ba2.6k sqft133 Sunnybrook Ln, Lillington, NC 27546Off Market
- $415,4004 bd3 ba-- sqft133 Sunnybrook Ln #302, Lillington, NC 27546Off Market
- $309,8003 bd3 ba1.7k sqft125 Hopeland Dr, Lillington, NC 27546Off Market
A local agent can set up tours, give advice and negotiate with sellers.
A local lender can help you make sure your offer is ready when you are.
Similar homes
- $429,9005 bd3 ba3.5k sqft508 Executive Dr, Lillington, NC 27546For Sale
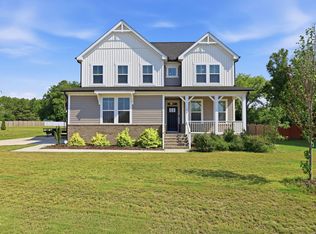
 MLS ID #10184515, Angie Cole. Doorify MLS
 - $360,0004 bd3 ba2.6k sqft68 Van Winkle St, Lillington, NC 27546For Sale
 MLS ID #10178985, Jordan Clark. Doorify MLS
 - $372,5004 bd3 ba2.3k sqft123 Woodwater Cir, Lillington, NC 27546For Sale
 MLS ID #10174797, Gail Dragon. Doorify MLS
 - from $319,9003 bd3 ba1.8k sqftOnslow - Embark Collection Plan, Ducks Landing, Lillington, NC 27546New Construction
 Caviness & Cates
 - $350,0005 bd3 ba2.1k sqft116 Spruce Hollow Cir, Spring Lake, NC 28390For SaleMLS ID #10175429, Ann Milton. Doorify MLS
- $319,9004 bd2 ba1.9k sqft65 Woodwater Cir, Lillington, NC 27546For SaleMLS ID #10176065, Roberta Sorrell. Doorify MLS
- $369,0004 bd3 ba2.7k sqftTelfair B, Lillington, NC 27546New ConstructionMLS ID #10159156, Deborah Darmetta. Doorify MLS
- from $399,9004 bd4 ba2.5k sqftClayton - Embark Collection Plan, Ducks Landing, Lillington, NC 27546New ConstructionCaviness & Cates
- $359,9004 bd2 ba1.8k sqft292 Black Duck Ln, Lillington, NC 27546New ConstructionCaviness & Cates
- $319,7064 bd3 ba1.9k sqft145 Hookbill Ln Lot 13, Lillington, NC 27546New ConstructionMLS ID #10121547, April Stephens. Doorify MLS
- $333,0004 bd3 ba2.3k sqft177 Pittfield Run, Cameron, NC 28326For SaleMLS ID #10173298, Tracey Jade Fish. Doorify MLS
- $369,0004 bd3 ba2.7k sqft122 Harriette Ct Lot 68, Lillington, NC 27546New ConstructionMLS ID #10115147, Deborah Darmetta. Doorify MLS
- $369,9004 bd3 ba2.4k sqft15 Dandelion Pl, Spring Lake, NC 28390For SaleMLS ID #10167866, Rebecca Savitski. Doorify MLS
- $399,9004 bd4 ba2.5k sqft104 Hookbill Ln, Lillington, NC 27546New ConstructionCaviness & Cates
- $290,0003 bd3 ba1.5k sqft158 W Pk Ln, Sanford, NC 27332For SaleMLS ID #10184478, Emily Tischer. Doorify MLS
- $389,0004 bd3 ba2k sqft304 Beacon Hill Rd, Lillington, NC 27546For SaleMLS ID #10152508, Chris Crumpler. Doorify MLS
- $304,9003 bd3 ba2k sqft64 Widgeon Way, Lillington, NC 27546For SaleMLS ID #10156255, John Cole. Doorify MLS
- $309,7063 bd2 ba1.7k sqft493 Black Duck Ln Lot 105, Lillington, NC 27546New ConstructionMLS ID #10121561, April Stephens. Doorify MLS
- $399,0004 bd3 ba3.1k sqft910 Highgrove Drive, Spring Lake, NC 28390For Sale
 MLS ID #100591553, Kristi Snyder, Everything Pines Partners LLC. Hive MLS
 - $360,0003 bd2 ba2k sqft515 Whispering Pines Dr, Spring Lake, NC 28390For SaleMLS ID #10182023, Stirling West. Doorify MLS
