Designed for Peace, Space and Privacy! With 4 big bedrooms, 2.5 bathrooms and multiple flex rooms, there's plenty of room to grow and thrive. About a Half of an acre of land with tree lines in the front AND back of your home there's plenty of opportunities for quiet and private moments. This is a home you'll truly enjoy coming back to. Text or call Tiana Thompson at 919-623-4645 for a private tour or join us this weekend at our Open House!
New construction
Price cut: $6K (7/17)
$369,000
94 Harriette Ct #70, Lillington, NC 27546
4beds
2,771sqft
:
Get pre-qualified$2,233/mo
Single Family Residence, Residential
Built in 2026
0.5 Acres Lot
$354,500 Zestimate®
$133/sqft
$50/mo HOA
What's special
- 120 days |
- 7 |
- 1 |
Zillow last checked:
Listing updated:
Listed by:
Deborah Darmetta 919-274-4227,
Fonville Morisey & Barefoot,
Clark Brantley 704-307-1245,
Fonville Morisey & Barefoot
Source: Doorify MLS,MLS#: 10159156
Facts & features
Interior
Bedrooms & bathrooms
- Bedrooms: 4
- Bathrooms: 3
- Full bathrooms: 2
- 1/2 bathrooms: 1
Heating
- Electric
Cooling
- Central Air, Electric
Appliances
- Included: Dishwasher, Electric Range, ENERGY STAR Qualified Appliances, Free-Standing Electric Range, Free-Standing Range, Microwave, Range
- Laundry: Electric Dryer Hookup, Inside, Laundry Room, Washer Hookup
Features
- Double Vanity, Kitchen Island, Open Floorplan, Pantry, Recessed Lighting, Stone Counters, Walk-In Closet(s)
- Flooring: Carpet, Hardwood, Vinyl, Tile, Wood
- Doors: French Doors
- Windows: ENERGY STAR Qualified Windows
- Common walls with other units/homes: No Common Walls
Interior area
- Total structure area: 2,771
- Total interior livable area: 2,771 sqft
- Finished area above ground: 2,771
- Finished area below ground: 0
Property
Parking
- Total spaces: 2
- Parking features: Attached, Driveway, Garage
- Attached garage spaces: 2
Features
- Levels: Two
- Stories: 2
- Patio & porch: Covered, Deck, Front Porch, Patio, Porch
- Exterior features: Awning(s), Rain Gutters, Smart Camera(s)/Recording
- Has view: Yes
- View description: Trees/Woods
Lot
- Size: 0.5 Acres
- Features: Near Golf Course
Details
- Parcel number: 0538797799.000
- Zoning: RA-20R
- Special conditions: Standard
Construction
Type & style
- Home type: SingleFamily
- Architectural style: Modern, Traditional
- Property subtype: Single Family Residence, Residential
Materials
- Vinyl Siding
- Foundation: Concrete Perimeter, Raised
- Roof: Shingle
Condition
- New construction: Yes
- Year built: 2026
- Major remodel year: 2026
Details
- Builder name: Mungo Homes of NC
Utilities & green energy
- Sewer: Septic Tank
- Water: Public
- Utilities for property: Cable Available, Electricity Connected, Septic Connected, Water Connected
Community & HOA
Community
- Features: Suburban
- Subdivision: Leander Lee Preserve
HOA
- Has HOA: Yes
- Services included: Maintenance Grounds, Road Maintenance
- HOA fee: $600 annually
Location
- Region: Lillington
Financial & listing details
- Price per square foot: $133/sqft
- Date on market: 4/10/2026
Estimated market value
$354,500
$333,000 - $376,000
$2,391/mo
Price history
| Date | Event | Price |
|---|---|---|
| 7/17/2026 | Price change | $369,000-1.6%$133/sqft |
Source:  Doorify MLS #10159156 Report a problem Doorify MLS #10159156 Report a problem | ||
| 6/20/2026 | Price change | $375,000-1.1%$135/sqft |
Source: Doorify MLS #10159156 Report a problem | ||
| 5/31/2026 | Price change | $379,000-0.7%$137/sqft |
Source: Doorify MLS #10159156 Report a problem | ||
| 4/10/2026 | Listed for sale | $381,686$138/sqft |
Source: Doorify MLS #10159156 Report a problem | ||
Public tax history
Tax history is unavailable.
Monthly payment
Est. payment
Payment breakdown
Explore the cost of this home by adjusting the details. Changes won't be saved.Climate risks
Neighborhood: 27546
Nearby schools
GreatSchools rating
- 3/10Lillington-Shawtown ElementaryGrades: PK-5Distance: 2.5 mi
- 3/10Harnett Central MiddleGrades: 6-8Distance: 8.1 mi
- 4/10Harnett Central HighGrades: 9-12Distance: 8.3 mi
Schools provided by the listing agent
- Elementary: Harnett - Shawtown Lillington
- Middle: Harnett County Schools
- High: Harnett County Schools
Source: Doorify MLS. This data may not be complete. We recommend contacting the local school district to confirm school assignments for this home.
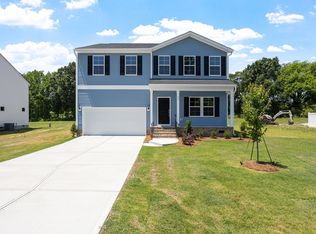
- $369,0004 bd3 ba2.7k sqft94 Harriette Ct, Lillington, NC 27546New Construction
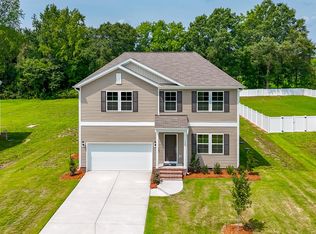
- $369,0004 bd3 ba2.7k sqft122 Harriette Ct LOT 68, Lillington, NC 27546New Construction
- $369,1244 bd3 ba2.7k sqft122 Harriette Ct, Lillington, NC 27546New Construction

- $369,0004 bd3 ba2.7k sqft138 Harriette Ct LOT 67, Lillington, NC 27546New Construction

- $369,1244 bd3 ba2.7k sqft138 Harriette Ct, Lillington, NC 27546New Construction
- $349,0003 bd3 ba2.5k sqft154 Harriette Ct, Lillington, NC 27546Sold
- $268,000-- bd-- ba3.3k sqft4155 State Highway 27 W, Lillington, NC 27546Off Market
- $352,0004 bd3 ba2.8k sqft174 Harriette Ct, Lillington, NC 27546Sold
A local agent can set up tours, give advice and negotiate with sellers.
Similar homes
- $369,0004 bd3 ba2.7k sqft122 Harriette Ct Lot 68, Lillington, NC 27546New Construction
 MLS ID #10115147, Deborah Darmetta. Doorify MLS
 - $369,0004 bd3 ba2.7k sqft138 Harriette Ct Lot 67, Lillington, NC 27546New ConstructionMLS ID #10115137, Deborah Darmetta. Doorify MLS
- $369,0004 bd3 ba2.7k sqft94 Harriette Ct, Lillington, NC 27546New ConstructionMungo Homes, Inc
- $369,1244 bd3 ba2.7k sqft122 Harriette Ct, Lillington, NC 27546New ConstructionMungo Homes, Inc
- $369,1244 bd3 ba2.7k sqft138 Harriette Ct, Lillington, NC 27546New ConstructionMungo Homes, Inc
- $379,1394 bd3 ba2.8k sqft109 Thomas Trl, Lillington, NC 27546New ConstructionMungo Homes, Inc
- $344,7004 bd3 ba2.7k sqft116 Hopeland Drive, Lillington, NC 27546For Sale
 MLS ID #100591450, Lisa Pursley, Pursley Properties Group LLC. Hive MLS
 - $319,8303 bd3 ba1.8k sqft306 Smith Farms Dr, Lillington, NC 27546New ConstructionDoorify MLS
- $399,0005 bd4 ba2.7k sqftHickory II B, Lillington, NC 27546New ConstructionDoorify MLS
- $399,9004 bd4 ba2.5k sqft104 Hookbill Ln, Lillington, NC 27546New ConstructionCaviness & Cates
- $359,9004 bd2 ba1.8k sqft292 Black Duck Ln, Lillington, NC 27546New ConstructionCaviness & Cates
- $304,9003 bd3 ba2k sqft64 Widgeon Way, Lillington, NC 27546For SaleMLS ID #10156255, John Cole. Doorify MLS
- from $399,9004 bd4 ba2.5k sqftClayton - Embark Collection Plan, Ducks Landing, Lillington, NC 27546New ConstructionCaviness & Cates
- $435,0003 bd3 ba2.9k sqft116 Hay Field Dr, Lillington, NC 27546For SaleMLS ID #10183911, Luisa Melvin. Doorify MLS
- $331,9004 bd3 ba2.5k sqft37 Chardonnay Dr, Lillington, NC 27546New ConstructionDoorify MLS
- $381,9003 bd3 ba2.1k sqft64 Peach Grove Way, Lillington, NC 27546New ConstructionChesapeake Homes
- $410,0003 bd3 ba2.2k sqft191 Hazelwood Rd, Lillington, NC 27546For SaleMLS ID #10137668, Walter Ciucevich. Doorify MLS
- $494,3004 bd4 ba3.3k sqftAdams Homes, Lillington, NC 27546New ConstructionMLS ID #10159847, Lisa Lovato. Doorify MLS
- $507,9004 bd4 ba3.3k sqftAdams Homes, Lillington, NC 27546New ConstructionMLS ID #10159865, Lisa Lovato. Doorify MLS
- from $319,9003 bd3 ba1.8k sqftOnslow - Embark Collection Plan, Ducks Landing, Lillington, NC 27546New ConstructionCaviness & Cates
