Welcome to this thoughtfully designed three-bedroom, two-and-a-half-bath residence nestled in the Leander Lee Preserve community of Lillington, NC. This single-family home sits on a spacious 24,785-square-foot lot, offering plenty of land for outdoor pursuits and expansion possibilities. The property includes a two-car garage for convenient vehicle storage and protection. With comfortable living spaces and well-appointed bathrooms, this residence provides the functionality and room that today's homeowners seek.
Sold for $349,000
$349,000
154 Harriette Ct, Lillington, NC 27546
3beds
2,574sqft
Single Family Residence, Residential
Built in 2026
0.57 Acres Lot
$-- Zestimate®
$136/sqft
$2,285 Estimated rent
Home value
Not available
Estimated sales range
Not available
$2,285/mo
Zestimate® history
Owner options
List your home for rent
$2,285/mo
Rent Zestimate®
Find your next renter with Zillow Rental Manager. Plus, with online applications, you can quickly screen prospective tenants – for free.
$2,285/mo
Rent Zestimate®
Refinance and save
$2,723/mo
Est. payment
Refinancing to a lower rate could help reduce your monthly payments and save thousands over the life of the loan.
$2,723/mo
Est. payment
Explore your selling options
Work with a Zillow partner agent
Leverage their expertise and Zillow's premium Showcase listings to get your home seen by more buyers.
Get startedList with your own agent
Get your home in front of millions of buyers by listing it on Zillow.
Learn how to do itSell it yourself
Take full control of how buyers see your home on Zillow by listing For Sale by Owner (FSBO).
List your homeWhat's special
Well-appointed bathroomsComfortable living spacesTwo-car garageTwo-and-a-half-bath residence
Zillow last checked:
Listing updated:
Listed by:
Tiana Thompson 919-623-4645,
Fonville Morisey & Barefoot
Bought with:
Non Member
Non Member Office
Source: Doorify MLS,MLS#: 10114964
Facts & features
Interior
Bedrooms & bathrooms
- Bedrooms: 3
- Bathrooms: 3
- Full bathrooms: 2
- 1/2 bathrooms: 1
Heating
- Electric, Fireplace(s)
Cooling
- Central Air, Electric
Appliances
- Included: Dishwasher, ENERGY STAR Qualified Appliances, Free-Standing Electric Range, Microwave
- Laundry: Electric Dryer Hookup, Inside, Laundry Room, Upper Level, Washer Hookup
Features
- Ceiling Fan(s), Double Vanity, Dual Closets, Eat-in Kitchen, Kitchen Island, Kitchen/Dining Room Combination, Living/Dining Room Combination, Open Floorplan, Quartz Counters, Recessed Lighting, Stone Counters, Walk-In Closet(s)
- Flooring: Carpet, Vinyl, Tile, Wood
- Doors: French Doors
- Has fireplace: Yes
- Common walls with other units/homes: No Common Walls
Interior area
- Total structure area: 2,574
- Total interior livable area: 2,574 sqft
- Finished area above ground: 2,574
- Finished area below ground: 0
Property
Parking
- Total spaces: 2
- Parking features: Attached, Driveway, Garage
- Attached garage spaces: 2
Features
- Levels: Two
- Stories: 2
- Patio & porch: Covered, Deck, Front Porch, Porch
- Exterior features: Awning(s), Rain Gutters
- Has view: Yes
Lot
- Size: 0.57 Acres
- Features: Cul-De-Sac, Near Golf Course
Details
- Parcel number: 0538798498
- Special conditions: Standard
Construction
Type & style
- Home type: SingleFamily
- Architectural style: Modern, Traditional
- Property subtype: Single Family Residence, Residential
Materials
- Board & Batten Siding, Vertical Siding, Vinyl Siding
- Foundation: Concrete Perimeter, Raised
- Roof: Shingle
Condition
- New construction: Yes
- Year built: 2026
- Major remodel year: 2026
Details
- Builder name: Mungo Homes of NC
Utilities & green energy
- Sewer: Septic Tank
- Water: Public
Community & HOA
Community
- Subdivision: Leander Lee Preserve
HOA
- Has HOA: Yes
- Services included: Maintenance Grounds
- HOA fee: $600 annually
Location
- Region: Lillington
Financial & listing details
- Price per square foot: $136/sqft
- Date on market: 8/9/2025
Price history
| Date | Event | Price |
|---|---|---|
| 7/31/2026 | Sold | $349,000$136/sqft |
Source:  Doorify MLS #10114964 Report a problem Doorify MLS #10114964 Report a problem | ||
| 6/26/2026 | Pending sale | $349,000$136/sqft |
Source: Doorify MLS #10114964 Report a problem | ||
| 6/20/2026 | Price change | $349,000-2.8%$136/sqft |
Source: Doorify MLS #10114964 Report a problem | ||
| 5/31/2026 | Price change | $359,000-0.3%$139/sqft |
Source: Doorify MLS #10114964 Report a problem | ||
| 3/28/2026 | Price change | $360,000+8.7%$140/sqft |
Source:  Mungo Homes, Inc Report a problem Mungo Homes, Inc Report a problem | ||
| 3/25/2026 | Price change | $331,218-8%$129/sqft |
Source: Mungo Homes, Inc Report a problem | ||
| 2/15/2026 | Price change | $360,000-2.7%$140/sqft |
Source: Mungo Homes, Inc Report a problem | ||
| 12/6/2025 | Price change | $370,000-2.7%$144/sqft |
Source: Doorify MLS #10114964 Report a problem | ||
| 7/29/2025 | Listed for sale | $380,407$148/sqft |
Source: Mungo Homes, Inc Report a problem | ||
Public tax history
Tax history is unavailable.
Neighborhood: 27546
Nearby homes
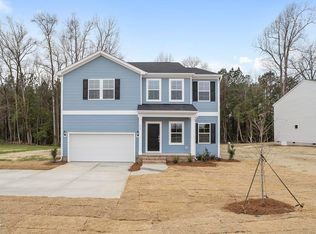
- $352,0004 bd3 ba2.8k sqft174 Harriette Ct, Lillington, NC 27546Sold
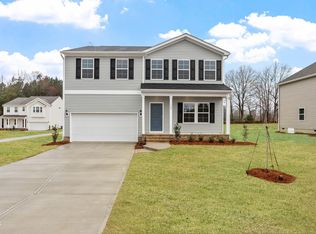
- $369,0004 bd3 ba2.7k sqft138 Harriette Ct LOT 67, Lillington, NC 27546New Construction
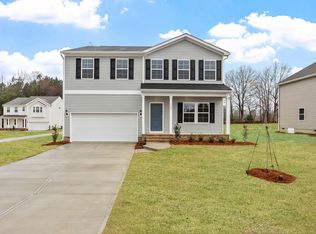
- $369,0004 bd3 ba2.7k sqft138 Harriette Ct, Lillington, NC 27546New Construction
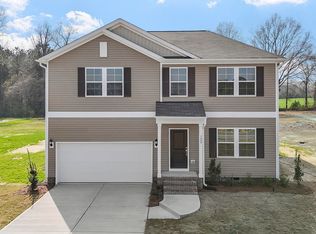
- $369,0004 bd3 ba2.7k sqft122 Harriette Ct LOT 68, Lillington, NC 27546New Construction
- $369,0004 bd3 ba2.7k sqft122 Harriette Ct, Lillington, NC 27546New Construction
- $369,0004 bd3 ba2.7k sqft94 Harriette Ct #70, Lillington, NC 27546New Construction
- $369,0004 bd3 ba2.7k sqft94 Harriette Ct, Lillington, NC 27546New Construction
- $385,0004 bd3 ba3k sqft66 Thomas Trl #61, Lillington, NC 27546New Construction
Nearby schools
GreatSchools rating
- 3/10Lillington-Shawtown ElementaryGrades: PK-5Distance: 2.6 mi
- 3/10Harnett Central MiddleGrades: 6-8Distance: 8.1 mi
- 4/10Harnett Central HighGrades: 9-12Distance: 8.3 mi
Schools provided by the listing agent
- Elementary: Harnett - Shawtown Lillington
- Middle: Harnett - Harnett Central Middle
- High: Harnett - Harnett Central High
Source: Doorify MLS. This data may not be complete. We recommend contacting the local school district to confirm school assignments for this home.


Get pre-qualified for a loan
At Zillow Home Loans, we can pre-qualify you in as little as 5 minutes with no impact to your credit score.An equal housing lender. NMLS #10287.
- North Carolina
- Harnett County
- Lillington
- 27546
- 154 Harriette Ct
Nearby cities
Nearby zip codes
Other Lillington Topics
