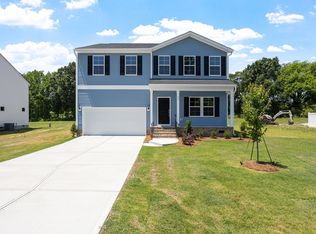
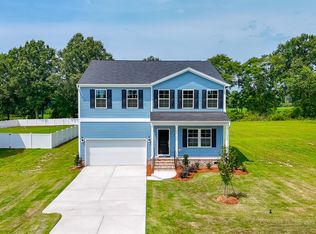
Not every homesite offers this kind of setting. Nestled on an approximately half-acre wooded homesite, this Telfair combines natural privacy, generous outdoor space, and standout curb appeal in Leander Lee Preserve. The crawl-space foundation elevates the home above the landscape, creating a stately entrance with classic front steps. Inside, the thoughtfully designed layout features four bedrooms, two-and-a-half bathrooms, flexible gathering spaces, and an open flow suited for everyday living and entertaining. A spacious loft provides additional room for a media area, game room, or second living space. The two-car garage offers convenient parking and additional storage. Located near downtown Lillington with convenient access to shopping, dining, recreation, Raleigh, and Fayetteville. Schedule your private tour and experience what makes this Telfair and its wooded setting stand apart.
New construction
$369,900
138 Harriette Ct Lot 67, Lillington, NC 27546
4beds
2,771sqft
Single Family Residence, Residential
Built in 2026
0.48 Acres Lot
$369,600 Zestimate®
$133/sqft
$50/mo HOA
What's special
- 6 hours |
- 2 |
- 0 |
Zillow last checked:
Listing updated:
Listed by:
Chris Amanchukwu 919-995-6001,
Fonville Morisey & Barefoot,
Clark Brantley 704-307-1245,
Fonville Morisey & Barefoot
Source: Doorify MLS,MLS#: 10187034
Facts & features
Interior
Bedrooms & bathrooms
- Bedrooms: 4
- Bathrooms: 3
- Full bathrooms: 2
- 1/2 bathrooms: 1
Heating
- Electric
Cooling
- Central Air, Electric
Appliances
- Included: Dishwasher, Electric Range, ENERGY STAR Qualified Appliances, Free-Standing Electric Range, Free-Standing Range, Microwave, Range
- Laundry: Electric Dryer Hookup, Inside, Laundry Room, Washer Hookup
Features
- Breakfast Bar, Double Vanity, Granite Counters, Kitchen Island, Open Floorplan, Recessed Lighting, Stone Counters, Walk-In Closet(s)
- Flooring: Carpet, Vinyl, Tile, Wood
- Doors: French Doors
- Common walls with other units/homes: No Common Walls
Interior area
- Total structure area: 2,771
- Total interior livable area: 2,771 sqft
- Finished area above ground: 2,771
- Finished area below ground: 0
Video & virtual tour
Property
Parking
- Total spaces: 2
- Parking features: Attached, Driveway, Garage
- Attached garage spaces: 2
Features
- Levels: Bi-Level, Two
- Patio & porch: Deck, Front Porch, Porch
- Exterior features: Rain Gutters
- Has view: Yes
Lot
- Size: 0.48 Acres
Details
- Parcel number: Cambridge lot 67
- Special conditions: Standard
Construction
Type & style
- Home type: SingleFamily
- Architectural style: Modern, Traditional
- Property subtype: Single Family Residence, Residential
Materials
- Vinyl Siding
- Foundation: Concrete Perimeter, Raised, Slab
- Roof: Shingle
Condition
- New construction: Yes
- Year built: 2026
- Major remodel year: 2026
Details
- Builder name: Mungo Homes of NC
Utilities & green energy
- Sewer: Septic Tank
- Water: Public
Community & HOA
Community
- Subdivision: Leander Lee Preserve
HOA
- Has HOA: Yes
- Services included: Maintenance Grounds
- HOA fee: $600 annually
Location
- Region: Lillington
Financial & listing details
- Price per square foot: $133/sqft
- Date on market: 8/22/2026
Estimated market value
$369,600
$351,000 - $388,000
$2,340/mo
Price history
| Date | Event | Price |
|---|---|---|
| 8/22/2026 | Listed for sale | $369,900+0.2%$133/sqft |
Source:  Doorify MLS #10187034 Report a problem Doorify MLS #10187034 Report a problem | ||
| 8/12/2026 | Listing removed | $369,000$133/sqft |
Source: Doorify MLS #10115137 Report a problem | ||
| 7/17/2026 | Price change | $369,000-1.3%$133/sqft |
Source: Doorify MLS #10115137 Report a problem | ||
| 5/31/2026 | Price change | $374,000-0.3%$135/sqft |
Source: Doorify MLS #10115137 Report a problem | ||
| 2/16/2026 | Price change | $375,000-1.1%$135/sqft |
Source: Doorify MLS #10115137 Report a problem | ||
| 12/6/2025 | Price change | $379,000-1.5%$137/sqft |
Source: Doorify MLS #10115137 Report a problem | ||
| 8/11/2025 | Listed for sale | $384,605$139/sqft |
Source: Doorify MLS #10115137 Report a problem | ||
Public tax history
Tax history is unavailable.
Monthly payment
Est. payment
Payment breakdown
Explore the cost of this home by adjusting the details. Changes won't be saved.Climate risks
Neighborhood: 27546
Nearby schools
GreatSchools rating
- 3/10Lillington-Shawtown ElementaryGrades: PK-5Distance: 2.5 mi
- 3/10Harnett Central MiddleGrades: 6-8Distance: 8 mi
- 4/10Harnett Central HighGrades: 9-12Distance: 8.3 mi
Schools provided by the listing agent
- Elementary: Harnett - Shawtown Lillington
- Middle: Harnett - Harnett Central Middle
- High: Harnett - Harnett Central High
Source: Doorify MLS. This data may not be complete. We recommend contacting the local school district to confirm school assignments for this home.
- $369,0004 bd3 ba2.7k sqft94 Harriette Ct, Lillington, NC 27546New Construction
- $369,0004 bd3 ba2.7k sqft94 Harriette Ct #70, Lillington, NC 27546New Construction
- $369,1244 bd3 ba2.7k sqft122 Harriette Ct, Lillington, NC 27546New Construction

- $260,400-- bd-- ba3.3k sqft4155 State Highway 27 W, Lillington, NC 27546Off Market
- $369,9004 bd3 ba2.7k sqft122 Harriette Ct LOT 68, Lillington, NC 27546New Construction
- $369,1244 bd3 ba2.7k sqft138 Harriette Ct, Lillington, NC 27546New Construction
- $385,1244 bd3 ba3k sqft66 Thomas Trl, Lillington, NC 27546New Construction
- $349,0003 bd3 ba2.5k sqft154 Harriette Ct, Lillington, NC 27546Sold
A local agent can set up tours, give advice and negotiate with sellers.
Similar homes
- $369,9004 bd3 ba2.7k sqft122 Harriette Ct Lot 68, Lillington, NC 27546New Construction

 MLS ID #10187027, Chris Amanchukwu. Doorify MLS
 - $369,0004 bd3 ba2.7k sqftTelfair B, Lillington, NC 27546New ConstructionMLS ID #10159156, Chris Amanchukwu. Doorify MLS
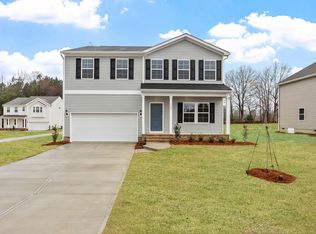
- $369,1244 bd3 ba2.7k sqft138 Harriette Ct, Lillington, NC 27546New Construction
 Mungo Homes, Inc
 - $369,1244 bd3 ba2.7k sqft122 Harriette Ct, Lillington, NC 27546New ConstructionMungo Homes, Inc
- $369,0004 bd3 ba2.7k sqft94 Harriette Ct, Lillington, NC 27546New ConstructionMungo Homes, Inc
- $379,1394 bd3 ba2.8k sqft109 Thomas Trl, Lillington, NC 27546New ConstructionMungo Homes, Inc
- from $366,9004 bd3 ba2.3k sqftThe Holly Plan, The Farm at Neill's Creek, Lillington, NC 27546New ConstructionChesapeake Homes
- from $359,9004 bd2 ba1.8k sqftAvery - Embark Collection Plan, Ducks Landing, Lillington, NC 27546New ConstructionCaviness & Cates
- $345,1423 bd3 ba2.5k sqft91 Thomas Trl, Lillington, NC 27546New ConstructionMungo Homes, Inc
- $434,3004 bd3 ba2.3k sqft303 Galway Rd, Lillington, NC 27546New ConstructionMLS ID #10185129, Lisa Lovato. Doorify MLS
- $379,9003 bd3 ba2.1k sqft36 Peach Grove Way, Lillington, NC 27546New ConstructionDoorify MLS
- $404,9004 bd3 ba2.6k sqft41 Peach Grove Way, Lillington, NC 27546New ConstructionDoorify MLS
- $399,9004 bd4 ba2.5k sqft104 Hookbill Ln, Lillington, NC 27546New ConstructionCaviness & Cates
- $381,9003 bd3 ba2.1k sqft64 Peach Grove Way, Lillington, NC 27546New ConstructionDoorify MLS
- $359,9004 bd2 ba1.8k sqft292 Black Duck Ln, Lillington, NC 27546New ConstructionCaviness & Cates
- $364,9904 bd3 ba2.5k sqft37 Chardonnay Dr, Lillington, NC 27546New ConstructionDoorify MLS
- $304,9003 bd3 ba2k sqft64 Widgeon Way, Lillington, NC 27546For SaleMLS ID #10156255, John Cole. Doorify MLS
- $433,8004 bd3 ba2.3k sqft122 Galway Rd, Lillington, NC 27546New ConstructionMLS ID #10148592, Lisa Lovato. Doorify MLS
- $317,9903 bd3 ba1.8k sqft306 Smith Farms Dr, Lillington, NC 27546New ConstructionDoorify MLS
- from $389,9004 bd3 ba2.3k sqftCamellia - Embark Collection Plan, Ducks Landing, Lillington, NC 27546New ConstructionCaviness & Cates
