Welcome to Kelly Farms, where space, style, and thoughtful design come together! Introducing our 2316 Ranch Plan situated on over half an acre, offering the perfect blend of comfort and functionality with a finished 3-car garage plus a 4-foot garage extension. Step through the foyer and you're greeted by a versatile study with double doors--ideal as a home office or optional fourth bedroom. Just beyond, the elegant formal dining room features tray ceilings and crown moulding, creating a refined space for gatherings. The open-concept layout flows seamlessly into the spacious family room, highlighted by a stunning marble fireplace. The gourmet kitchen is designed to impress with Frigidaire Gallery stainless steel appliances, a wall oven, sleek stainless range hood, granite countertops, and a tiled backsplash--perfect for both everyday living and entertaining. This thoughtfully designed split-bedroom floorplan offers privacy, with the expansive primary suite tucked away on one side of the home. Enjoy tray ceilings, crown moulding, and a luxurious ensuite bath complete with a soaking tub, large tiled walk-in shower, dual vanities, and a generous walk-in closet. Bedroom two also features a walk-in closet and convenient access to a full bath. Relax outdoors on the covered patio overlooking your spacious homesite--ideal for enjoying peaceful evenings or hosting guests. Kelly Farms is where modern upgrades meet the tranquility of larger lots--don't miss your opportunity to own this beautifully crafted ranch home!
New construction
$434,300
303 Galway Rd, Lillington, NC 27546
4beds
2,316sqft
Single Family Residence
Built in 2026
0.58 Acres Lot
$433,700 Zestimate®
$188/sqft
$29/mo HOA
What's special
Spacious homesiteGourmet kitchenTray ceilingsStunning marble fireplaceCrown mouldingLarge tiled walk-in showerSpacious family room
- 46 days
- 60
- 6
Zillow last checked:
Listing updated:
Listed by:
Lisa Lovato 951-852-7085,
Adams Homes Realty, Inc
Source: Doorify MLS,MLS#: 10185129
Facts & features
Interior
Bedrooms & bathrooms
- Bedrooms: 4
- Bathrooms: 3
- Full bathrooms: 3
- Main level bedrooms: 4
Primary bedroom
- Level: Main
- Area: 288 Square Feet
- Dimensions: 18.0 x 16.0
Bedroom 2
- Level: Main
- Area: 153.4 Square Feet
- Dimensions: 11.8 x 13.0
Bedroom 3
- Level: Main
- Area: 145.44 Square Feet
- Dimensions: 10.1 x 14.4
Bedroom 4
- Level: Main
- Area: 119.18 Square Feet
- Dimensions: 10.1 x 11.8
Primary bathroom
- Level: Main
Bathroom 2
- Level: Main
Bathroom 3
- Level: Main
Dining room
- Level: Main
- Area: 122.2 Square Feet
- Dimensions: 9.4 x 13.0
Family room
- Level: Main
- Area: 306 Square Feet
- Dimensions: 18.0 x 17.0
Kitchen
- Level: Main
- Area: 165.6 Square Feet
- Dimensions: 18.4 x 9.0
Laundry
- Level: Main
Heating
- Central, Electric, Heat Pump, None
Cooling
- Central Air, Ceiling Fan(s), Dual, Electric
Appliances
- Included: Dishwasher, Electric Cooktop, Electric Water Heater, Microwave, Range Hood, Self Cleaning Oven, Stainless Steel Appliance(s), Vented Exhaust Fan, Wall Oven
- Laundry: Laundry Room, Main Level
Features
- Ceiling Fan(s), Chandelier, Crown Molding, Double Vanity, Entrance Foyer, Eat-in Kitchen, Granite Counters, High Ceilings, Kitchen Island, Open Floorplan, Pantry, Primary Downstairs, Recessed Lighting, Soaking Tub, Tray Ceiling(s), Walk-In Closet(s), Bathtub/Shower Combination, Walk-In Shower, Water Closet, Smooth Ceilings
- Flooring: Carpet, Laminate, Luxury Vinyl
- Windows: Screens
- Number of fireplaces: 1
- Fireplace features: Family Room, Gas Starter
- Common walls with other units/homes: No Common Walls
Interior area
- Total structure area: 2,316
- Total interior livable area: 2,316 sqft
- Finished area above ground: 2,316
- Finished area below ground: 0
Property
Parking
- Total spaces: 3
- Parking features: Attached, Concrete, Driveway, Garage Faces Front, Garage
- Garage spaces: 3
- Has uncovered spaces: Yes
Features
- Levels: One
- Stories: 1
- Patio & porch: Covered, Patio
- Exterior features: Rain Gutters
- Fencing: None
Lot
- Size: 0.58 Acres
- Features: Back Yard, Front Yard, Views
Details
- Parcel number: 0620869231
- Zoning: RA-30
- Special conditions: Standard
Construction
Type & style
- Home type: SingleFamily
- Architectural style: Craftsman,Transitional
- Property subtype: Single Family Residence
Materials
- Stone Veneer, Vinyl Siding
- Foundation: Crawlspace
- Roof: Architectural Shingle
Condition
- New Construction,To Be Built
- New construction: Yes
- Year built: 2026
- Major remodel year: 2026
Details
- Builder model: 2316BTG
- Builder name: Adams Homes
Utilities & green energy
- Sewer: Septic Tank
- Water: Public
- Utilities for property: Cable Available, Electricity Connected, Water Connected, Septic Connected
Community & HOA
Community
- Features: Street Lights
- Subdivision: Kelly Farms
HOA
- Has HOA: Yes
- Amenities included: None
- Services included: Maintenance Grounds, Special Assessments
- HOA fee: $29 monthly
- HOA name: Castle Community Management
- HOA phone: 919-495-4949
Location
- Region: Lillington
Financial & listing details
- Price per square foot: $188/sqft
- Date on market: 8/7/2026
- Listing agreement: Exclusive Right To Sell
- Listing terms: Cash,Conventional,FHA,VA Loan
- Road surface type: Asphalt
Estimated market value
$433,700
$412,000 - $455,000
$2,193/mo
Price history
| Date | Event | Price |
|---|---|---|
| 8/7/2026 | Listed for sale | $434,300$188/sqft |
Source:  Doorify MLS #10185129 Report a problem Doorify MLS #10185129 Report a problem | ||
Public tax history
Tax history is unavailable.
Monthly payment
Est. payment
Payment breakdown
Explore the cost of this home by adjusting the details. Changes won't be saved.Climate risks
Neighborhood: 27546
Nearby schools
Schools provided by the listing agent
- Elementary: Harnett - Boone Trail Elementary
- Middle: Harnett - Western Harnett Middle
- High: Harnett - West Harnett
Source: Doorify MLS. This data may not be complete. We recommend contacting the local school district to confirm school assignments for this home.
- $464,3004 bd3 ba2.9k sqft279 Galway Rd, Lillington, NC 27546New Construction
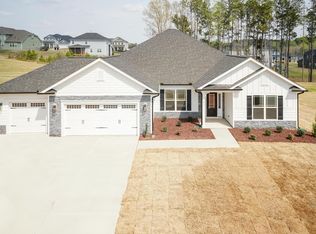
- $446,3003 bd3 ba2.5k sqft323 Galway Rd, Lillington, NC 27546New Construction

- $502,1503 bd4 ba3.3k sqft253 Galway Rd, Lillington, NC 27546New Construction

- $446,3004 bd3 ba2.5k sqft254 Galway Rd, Lillington, NC 27546New Construction
Similar homes
- $418,3004 bd3 ba2.1k sqft2100ATG, Lillington, NC 27546New Construction
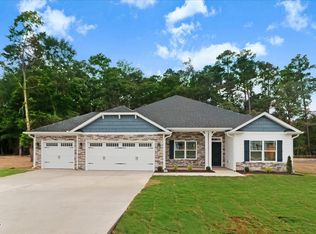
 MLS ID #10179894, Lisa Lovato. Doorify MLS
 - $446,3004 bd3 ba2.5k sqft254 Galway Rd, Lillington, NC 27546New ConstructionMLS ID #10169879, Lisa Lovato. Doorify MLS
- $446,3003 bd3 ba2.5k sqft323 Galway Rd, Lillington, NC 27546New ConstructionMLS ID #10186403, Lisa Lovato. Doorify MLS
- $433,8004 bd3 ba2.3k sqft122 Galway Rd, Lillington, NC 27546New Construction
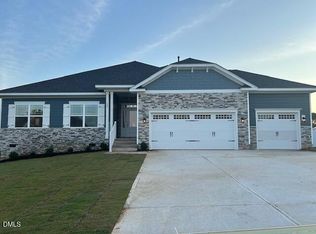 MLS ID #10148592, Lisa Lovato. Doorify MLS
 - $455,1004 bd3 ba2.7k sqft180 Galway Rd, Lillington, NC 27546New ConstructionMLS ID #10157151, Lisa Lovato. Doorify MLS
- $464,3004 bd3 ba2.9k sqft279 Galway Rd, Lillington, NC 27546New ConstructionMLS ID #10180305, Lisa Lovato. Doorify MLS
- $455,3004 bd3 ba2.6k sqft49 Galway Rd, Lillington, NC 27546New ConstructionMLS ID #10140924, Lisa Lovato. Doorify MLS
- $464,3004 bd3 ba2.9k sqft104 Galway Rd, Lillington, NC 27546New ConstructionMLS ID #10157117, Lisa Lovato. Doorify MLS
- $477,8004 bd4 ba3k sqft160 Galway Rd, Lillington, NC 27546New ConstructionMLS ID #10154793, Lisa Lovato. Doorify MLS
- $402,8003 bd2 ba1.8k sqft140 Galway Rd, Lillington, NC 27546New ConstructionMLS ID #10151117, Lisa Lovato. Doorify MLS
- $489,3004 bd4 ba3.2k sqft284 Galway Rd, Lillington, NC 27546New ConstructionMLS ID #10180022, Lisa Lovato. Doorify MLS
- $494,3004 bd4 ba3.3k sqftAdams Homes, Lillington, NC 27546New ConstructionMLS ID #10159847, Lisa Lovato. Doorify MLS
- $507,9004 bd4 ba3.3k sqftAdams Homes, Lillington, NC 27546New ConstructionMLS ID #10159865, Lisa Lovato. Doorify MLS
- $418,3004 bd2 ba2.1k sqft147 Galway Rd, Lillington, NC 27546New ConstructionMLS ID #10140993, Lisa Lovato. Doorify MLS
- $359,0004 bd3 ba2.7k sqft138 Harriette Ct Lot 67, Lillington, NC 27546New ConstructionDoorify MLS
- $404,9004 bd3 ba2.6k sqft41 Peach Grove Way, Lillington, NC 27546New ConstructionDoorify MLS
- $359,0004 bd3 ba2.7k sqft122 Harriette Ct Lot 68, Lillington, NC 27546New ConstructionDoorify MLS
- $379,0004 bd3 ba3k sqftTurner D, Lillington, NC 27546New ConstructionMLS ID #10144865, Chris Amanchukwu. Doorify MLS
- $365,0004 bd3 ba2.7k sqftTelfair B, Lillington, NC 27546New ConstructionDoorify MLS
