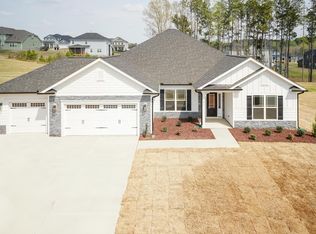
Luxury Ranch Living on Over ½-Acre Homesites/Pre-Sale Opportunities Available Discover refined one-level living in the highly anticipated Kelly Farms Community in Lillington, where luxury meets space and personalization. Situated on expansive homesites exceeding half an acre, these thoughtfully designed ranch homes offer the perfect blend of elegance, comfort, and modern craftsmanship. Step inside Adams Homes popular 2620 Plan. Enjoy the open-concept living with soaring 9-ft ceilings, designer finishes, and a seamless flow ideal for both everyday living and entertaining. The chef-inspired kitchen is the heart of the home, featuring granite countertops, upgraded stainless steel appliances, a vented hood, wall oven, oversized island, and a generous walk-in pantry—perfectly positioned to overlook the spacious family room. Unwind in the private primary suite, a true retreat complete with tray ceilings, elegant crown molding, and a spa-like bath featuring dual vanities, a soaking tub, a walk-in tiled shower, and a private water closet. Secondary bedrooms are generously sized, offering flexibility for guests, a home office, or multi-generational living. Bedroom 4 features direct bath access, making it ideal for guests or in-law accommodations. Enjoy effortless indoor-outdoor living with a covered patio—perfect for morning coffee, evening gatherings, or relaxing while enjoying the privacy of your oversized homesite. Pre-sale opportunities now available on select lots! Choose your colors, finishes, and design selections to create a home that reflects your personal style—all in a peaceful setting just minutes from downtown Lillington. Photos, features, colors, and sizes are for illustration purposes only and may vary from the finished home.
New construction
$455,300
49 Galway Rd, Lillington, NC 27546
4beds
2,620sqft
Single Family Residence
Built in 2026
0.65 Acres Lot
$454,900 Zestimate®
$174/sqft
$-- HOA
What's special
Designer finishesOne-level livingTray ceilingsElegant crown moldingChef-inspired kitchenWalk-in tiled showerSpacious family room
- 251 days
- 60
- 5
Zillow last checked:
Listing updated:
Listed by:
Lisa Lovato 951-852-7085,
Adams Homes Realty, Inc
Source: Doorify MLS,MLS#: 10140924
Facts & features
Interior
Bedrooms & bathrooms
- Bedrooms: 4
- Bathrooms: 3
- Full bathrooms: 3
- Main level bedrooms: 4
Primary bedroom
- Description: Tray Ceilings/Crown moulding
- Level: Main
- Area: 227.01 Square Feet
- Dimensions: 14.1 x 16.1
Bedroom 2
- Level: Main
- Area: 170.61 Square Feet
- Dimensions: 14.1 x 12.1
Bedroom 3
- Level: Main
- Area: 139.24 Square Feet
- Dimensions: 11.8 x 11.8
Bedroom 4
- Level: Main
- Area: 197.4 Square Feet
- Dimensions: 14.1 x 14.0
Breakfast room
- Level: Main
- Area: 157.2 Square Feet
- Dimensions: 12.0 x 13.1
Dining room
- Level: Main
- Area: 164.82 Square Feet
- Dimensions: 12.3 x 13.4
Family room
- Level: Main
- Area: 365.4 Square Feet
- Dimensions: 17.4 x 21.0
Kitchen
- Level: Main
- Area: 158.72 Square Feet
- Dimensions: 12.4 x 12.8
Other
- Description: Covered Patio
- Level: Main
- Area: 174 Square Feet
- Dimensions: 17.4 x 10.0
Heating
- Central
Cooling
- Central Air
Appliances
- Included: Dishwasher, Electric Cooktop, Microwave, Range Hood, Wall Oven
- Laundry: Laundry Room
Features
- Ceiling Fan(s), Granite Counters, Kitchen Island, Open Floorplan, Pantry, Primary Downstairs, Recessed Lighting, Soaking Tub, Tray Ceiling(s), Walk-In Closet(s), Separate Shower, Walk-In Shower, Water Closet
- Flooring: Carpet, Combination, Laminate, Luxury Vinyl
- Number of fireplaces: 1
- Fireplace features: Family Room, Gas
Interior area
- Total structure area: 2,620
- Total interior livable area: 2,620 sqft
- Finished area above ground: 2,620
- Finished area below ground: 0
Property
Parking
- Total spaces: 3
- Parking features: Garage
- Garage spaces: 3
Features
- Levels: One
- Stories: 1
- Exterior features: Rain Gutters
Lot
- Size: 0.65 Acres
- Features: Back Yard, Front Yard
Details
- Parcel number: 0620968394000
- Special conditions: Standard
Construction
Type & style
- Home type: SingleFamily
- Architectural style: Ranch
- Property subtype: Single Family Residence
Materials
- Lap Siding, Shake Siding, Stone Veneer, Vinyl Siding
- Foundation: Crawlspace
- Roof: Architectural Shingle
Condition
- New construction: Yes
- Year built: 2026
- Major remodel year: 2026
Details
- Builder model: 2620
- Builder name: Adams Homes
Utilities & green energy
- Sewer: Septic Tank
- Water: Public
Community & HOA
Community
- Subdivision: Kelly Farms
HOA
- Has HOA: Yes
- Services included: Unknown
- HOA fee: Has HOA fee
- HOA name: HOA Info coming soon
- HOA phone: 951-852-7085
Location
- Region: Lillington
Financial & listing details
- Price per square foot: $174/sqft
- Date on market: 1/13/2026
- Listing agreement: Exclusive Right To Sell
- Listing terms: Submit
Estimated market value
$454,900
$432,000 - $478,000
$2,279/mo
Price history
| Date | Event | Price |
|---|---|---|
| 2/14/2026 | Price change | $455,300+8.1%$174/sqft |
Source:  Doorify MLS #10140924 Report a problem Doorify MLS #10140924 Report a problem | ||
| 1/13/2026 | Listed for sale | $421,100$161/sqft |
Source: Doorify MLS #10140924 Report a problem | ||
Public tax history
Tax history is unavailable.
Monthly payment
Est. payment
Payment breakdown
Explore the cost of this home by adjusting the details. Changes won't be saved.Climate risks
Neighborhood: 27546
Nearby schools
Schools provided by the listing agent
- Elementary: Harnett - Boone Trail Elementary
- Middle: Harnett - Western Harnett Middle
- High: Harnett - Western Harnett High
Source: Doorify MLS. This data may not be complete. We recommend contacting the local school district to confirm school assignments for this home.
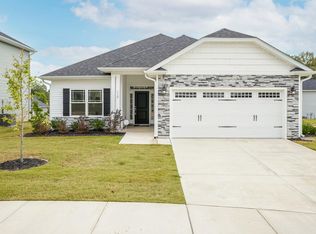
- $402,8003 bd2 ba1.8k sqft140 Galway Rd, Lillington, NC 27546New Construction
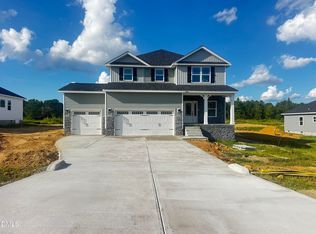
- $477,8004 bd4 ba3k sqft160 Galway Rd, Lillington, NC 27546New Construction
- $455,1004 bd3 ba2.7k sqft180 Galway Rd, Lillington, NC 27546New Construction

- $494,3004 bd4 ba3.3k sqft88 Galway Rd, Lillington, NC 27546New Construction

Similar homes
- $464,3004 bd3 ba2.9k sqft279 Galway Rd, Lillington, NC 27546New Construction
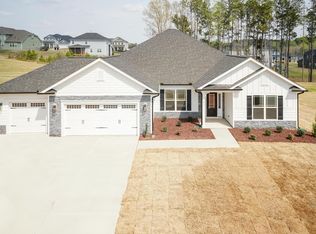
 MLS ID #10180305, Lisa Lovato. Doorify MLS
 - $458,2004 bd3 ba2.6k sqft70 Galway Rd, Lillington, NC 27546New Construction
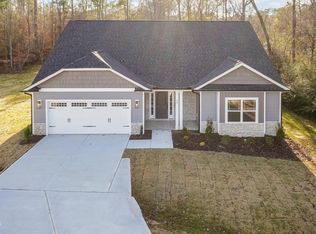 MLS ID #10157672, Lisa Lovato. Doorify MLS
 - $464,3004 bd3 ba2.9k sqft104 Galway Rd, Lillington, NC 27546New Construction
 MLS ID #10157117, Lisa Lovato. Doorify MLS
 - $446,3004 bd3 ba2.5k sqft254 Galway Rd, Lillington, NC 27546New Construction
 MLS ID #10169879, Lisa Lovato. Doorify MLS
 - $434,3004 bd3 ba2.3k sqft303 Galway Rd, Lillington, NC 27546New ConstructionMLS ID #10185129, Lisa Lovato. Doorify MLS
- $446,3003 bd3 ba2.5k sqft323 Galway Rd, Lillington, NC 27546New ConstructionMLS ID #10186403, Lisa Lovato. Doorify MLS
- $456,1003 bd3 ba2.6k sqft64 Killarney Ave, Lillington, NC 27546New ConstructionMLS ID #10184126, Lisa Lovato. Doorify MLS
- $477,8004 bd4 ba3k sqft160 Galway Rd, Lillington, NC 27546New ConstructionMLS ID #10154793, Lisa Lovato. Doorify MLS
- $433,8004 bd3 ba2.3k sqft122 Galway Rd, Lillington, NC 27546New ConstructionMLS ID #10148592, Lisa Lovato. Doorify MLS
- $489,3004 bd4 ba3.2k sqft284 Galway Rd, Lillington, NC 27546New ConstructionMLS ID #10180022, Lisa Lovato. Doorify MLS
- $418,3004 bd3 ba2.1k sqft2100ATG, Lillington, NC 27546New ConstructionMLS ID #10179894, Lisa Lovato. Doorify MLS
- $494,3004 bd4 ba3.3k sqftAdams Homes, Lillington, NC 27546New ConstructionMLS ID #10159847, Lisa Lovato. Doorify MLS
- $497,3004 bd4 ba3.6k sqft200 Galway Rd, Lillington, NC 27546New ConstructionMLS ID #10168972, Lisa Lovato. Doorify MLS
- $507,9004 bd4 ba3.3k sqftAdams Homes, Lillington, NC 27546New ConstructionMLS ID #10159865, Lisa Lovato. Doorify MLS
- $512,3004 bd4 ba3.6k sqft270 Galway Rd, Lillington, NC 27546New ConstructionMLS ID #10171885, Lisa Lovato. Doorify MLS
- $479,7004 bd3 ba2.7k sqft83 Bluestone Dr, Lillington, NC 27546New ConstructionDoorify MLS
- $402,8003 bd2 ba1.8k sqft140 Galway Rd, Lillington, NC 27546New ConstructionMLS ID #10151117, Lisa Lovato. Doorify MLS
- $379,0004 bd3 ba3k sqftTurner D, Lillington, NC 27546New ConstructionMLS ID #10144865, Chris Amanchukwu. Doorify MLS
- $418,3004 bd2 ba2.1k sqft147 Galway Rd, Lillington, NC 27546New ConstructionMLS ID #10140993, Lisa Lovato. Doorify MLS
- $359,0004 bd3 ba2.7k sqft122 Harriette Ct Lot 68, Lillington, NC 27546New ConstructionDoorify MLS
