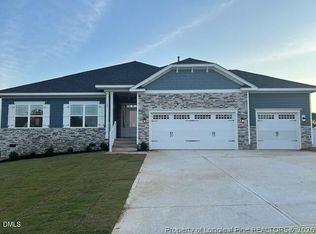
Welcome to the 2906 floor plan, a thoughtfully designed single-story home offering 4 bedrooms, 3 full bathrooms, and a 3-car garage with a 4FT extension- perfect for those seeking both space and style. With over 2,900 square feet of open living, this home blends functionality with architectural elegance. Step into a bright and airy layout where the expansive family room flows seamlessly into the kitchen and dining areas, creating a warm and inviting space ideal for everyday living and entertaining. The gourmet kitchen features a large center island with breakfast bar, stainless steel appliances, ample cabinetry, and elegant finishes that elevate the entire space. The private primary suite, tucked away from the main living areas, offers a peaceful retreat complete with a spacious bedroom, large walk-in closet, and a luxurious ensuite bath featuring dual vanities, a soaking tub, separate shower, and water closet. Three additional bedrooms are located on the opposite side of the home, providing privacy and comfort for family or guests. A dedicated laundry room, conveniently located across from the primary suite, enhances the home's efficiency. Enjoy outdoor living on the patio, perfect for relaxing or entertaining, and take in the beauty of a flat .88-acre lot.
New construction
$464,300
104 Galway Rd, Lillington, NC 27546
4beds
2,906sqft
Single Family Residence
Built in 2026
0.87 Acres Lot
$464,000 Zestimate®
$160/sqft
$29/mo HOA
What's special
Spacious bedroomElegant finishesGourmet kitchenLarge walk-in closetBright and airy layoutAmple cabinetryStainless steel appliances
- 29 days
- 182
- 12
Zillow last checked:
Listing updated:
Listed by:
RICHARD EASON,
ADAMS HOMES
Source: LPRMLS,MLS#: 770523 Originating MLS: Longleaf Pine Realtors
Facts & features
Interior
Bedrooms & bathrooms
- Bedrooms: 4
- Bathrooms: 3
- Full bathrooms: 3
Heating
- Electric, Forced Air
Cooling
- Central Air
Appliances
- Included: Built-In Electric Oven, Built-In Oven, Dishwasher, Electric Cooktop, Exhaust Fan, Electric Water Heater, Microwave, Plumbed For Ice Maker, Range Hood
Features
- Ceiling Fan(s), Crown Molding, Dining Area, Separate/Formal Dining Room, Entrance Foyer, Eat-in Kitchen, Granite Counters, High Ceilings, Kitchen Island, Kitchen/Dining Combo, Primary Downstairs, Open Concept, Pantry, Separate Shower, Water Closet(s), Walk-In Closet(s), Walk-In Shower
- Flooring: Laminate, Carpet
- Number of fireplaces: 1
- Fireplace features: None
Interior area
- Total interior livable area: 2,906 sqft
Property
Parking
- Total spaces: 3
- Parking features: Attached, Garage
- Attached garage spaces: 3
Features
- Patio & porch: Patio
- Exterior features: Patio, Rain Gutters
Lot
- Size: 0.87 Acres
- Features: Cleared, Level
- Topography: Cleared,Level
Details
- Parcel number: 130620 0002 73
- Special conditions: None
Construction
Type & style
- Home type: SingleFamily
- Architectural style: Craftsman
- Property subtype: Single Family Residence
Materials
- Stone Veneer, Vinyl Siding
- Foundation: Block, Stem Wall
Condition
- New Construction
- New construction: Yes
- Year built: 2026
Details
- Warranty included: Yes
Utilities & green energy
- Sewer: Septic Tank
- Water: Public
Community & HOA
Community
- Features: Street Lights
- Security: Smoke Detector(s)
- Subdivision: Kelly Farms
HOA
- Has HOA: Yes
- HOA fee: $348 annually
- HOA name: Block & Associates Realty
Location
- Region: Lillington
Financial & listing details
- Price per square foot: $160/sqft
- Date on market: 10/12/2026
- Cumulative days on market: 30 days
- Listing terms: Cash,Conventional,FHA,VA Loan
- Inclusions: None
- Exclusions: None
- Ownership: Not yet owned
- Road surface type: Paved
Estimated market value
$464,000
$441,000 - $487,000
$2,266/mo
Price history
| Date | Event | Price |
|---|---|---|
| 4/2/2026 | Listed for sale | $464,300$160/sqft |
Source:  Doorify MLS #10157117 Report a problem | ||
Public tax history
Tax history is unavailable.
Monthly payment
Est. payment
Payment breakdown
Explore the cost of this home by adjusting the details. Changes won't be saved.Climate risks
Neighborhood: 27546
Nearby schools
Schools provided by the listing agent
- Middle: Harnett Central Middle
- High: Harnett Central
Source: LPRMLS. This data may not be complete. We recommend contacting the local school district to confirm school assignments for this home.
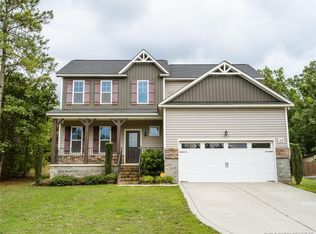
Similar homes
- $455,3004 bd3 ba2.6k sqft49 Galway Rd, Lillington, NC 27546New Construction
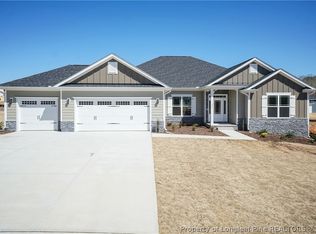 MLS ID #771455, RICHARD EASON, ADAMS HOMES. LPRMLS
- $458,2004 bd3 ba2.6k sqft70 Galway Rd, Lillington, NC 27546New Construction
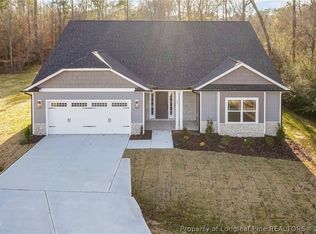 MLS ID #770521, RICHARD EASON, ADAMS HOMES. LPRMLS
- $464,3004 bd3 ba2.9k sqft279 Galway Rd, Lillington, NC 27546New Construction
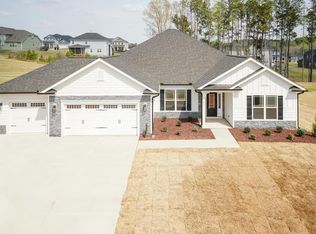
 MLS ID #10180305, Lisa Lovato. Doorify MLS
- $433,8004 bd3 ba2.3k sqft122 Galway Rd, Lillington, NC 27546New Construction
 MLS ID #770835, RICHARD EASON, ADAMS HOMES. LPRMLS
- $449,9004 bd3 ba2.7k sqft180 Galway Rd, Lillington, NC 27546New ConstructionMLS ID #10157151, Lisa Lovato. Doorify MLS
- $456,1003 bd3 ba2.6k sqft64 Killarney Ave, Lillington, NC 27546New ConstructionMLS ID #10184126, Richard Eugene Eason. Doorify MLS
- $489,3004 bd4 ba3.2k sqft284 Galway Rd, Lillington, NC 27546New ConstructionMLS ID #10180022, Lisa Lovato. Doorify MLS
- $446,3003 bd3 ba2.5k sqft323 Galway Rd, Lillington, NC 27546New ConstructionMLS ID #10186403, Lisa Lovato. Doorify MLS
- $494,3004 bd4 ba3.3k sqftAdams Homes, Lillington, NC 27546New ConstructionMLS ID #10159847, Lisa Lovato. Doorify MLS
- $497,3004 bd4 ba3.6k sqft200 Galway Rd, Lillington, NC 27546New ConstructionMLS ID #10168972, Lisa Lovato. Doorify MLS
- $507,9004 bd4 ba3.3k sqftAdams Homes, Lillington, NC 27546New ConstructionMLS ID #10159865, Richard Eugene Eason. Doorify MLS
- $418,3004 bd2 ba2.1k sqft147 Galway Rd, Lillington, NC 27546New ConstructionMLS ID #10140993, Lisa Lovato. Doorify MLS
