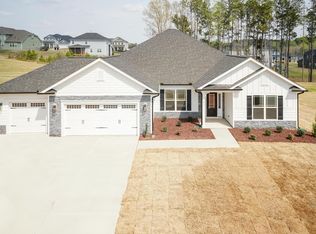
Enjoy effortless living in this beautifully designed open-concept home, where the gourmet kitchen seamlessly connects to the main living area- ideal for both everyday living and entertaining. The kitchen features stainless steel appliances, granite countertops, a large center island, and a stylish ceramic tile backsplash. The thoughtfully designed split floor plan offers added privacy, with the primary suite located on one side of the home and two secondary bedrooms with a full bath on the opposite side. The spacious primary bedroom showcases a tray ceiling, crown molding, and a ceiling fan, while the luxurious ensuite bath includes a separate tiled shower and a relaxing garden tub. Upstairs, a versatile bonus room provides the perfect space for a media room, home office, gym, or flex space to suit your needs. An additional bedroom and full bath upstairs offer even more flexibility. With its generous layout and adaptable spaces, this home offers both comfort and functionality in a well-designed setting.
New construction
$458,200
70 Galway Rd, Lillington, NC 27546
4beds
2,604sqft
Single Family Residence
Built in 2026
0.79 Acres Lot
$457,600 Zestimate®
$176/sqft
$29/mo HOA
What's special
Gourmet kitchenVersatile bonus roomTray ceilingCrown moldingSeparate tiled showerLarge center islandGranite countertops
- 170 days
- 3
- 2
Zillow last checked:
Listing updated:
Listed by:
Lisa Lovato 951-852-7085,
Adams Homes Realty, Inc
Source: Doorify MLS,MLS#: 10157672
Facts & features
Interior
Bedrooms & bathrooms
- Bedrooms: 4
- Bathrooms: 3
- Full bathrooms: 3
- Main level bathrooms: 2
- Main level bedrooms: 3
Primary bedroom
- Level: Main
- Area: 237.11 Square Feet
- Dimensions: 18.1 x 13.1
Bedroom 2
- Level: Main
- Area: 194.68 Square Feet
- Dimensions: 15.7 x 12.4
Bedroom 3
- Level: Main
- Area: 139.08 Square Feet
- Dimensions: 11.4 x 12.2
Bedroom 4
- Level: Upper
- Area: 132.24 Square Feet
- Dimensions: 11.4 x 11.6
Primary bathroom
- Level: Main
Bathroom 2
- Level: Main
Bathroom 3
- Level: Upper
Dining room
- Level: Main
- Area: 100.3 Square Feet
- Dimensions: 11.8 x 8.5
Family room
- Level: Main
- Area: 373.52 Square Feet
- Dimensions: 18.4 x 20.3
Kitchen
- Level: Main
- Area: 165.2 Square Feet
- Dimensions: 11.8 x 14.0
Laundry
- Level: Main
Heating
- Central, Electric, Fireplace(s)
Cooling
- Central Air, Ceiling Fan(s), Electric
Appliances
- Included: Built-In Electric Range, Built-In Electric Oven, Dishwasher, Electric Water Heater, Microwave, Range Hood, Stainless Steel Appliance(s), Wall Oven
- Laundry: Laundry Room, Main Level
Features
- Ceiling Fan(s), Crown Molding, Double Vanity, Entrance Foyer, Eat-in Kitchen, Kitchen Island, Open Floorplan, Pantry, Primary Downstairs, Recessed Lighting, Soaking Tub, Tray Ceiling(s), Walk-In Closet(s), Kitchen/Dining Room Combination, Bathtub/Shower Combination, Walk-In Shower, Water Closet, Quartz Counters, Smooth Ceilings
- Flooring: Carpet, Laminate, Luxury Vinyl
- Number of fireplaces: 1
- Fireplace features: Family Room, Gas Starter
- Common walls with other units/homes: No Common Walls
Interior area
- Total structure area: 2,604
- Total interior livable area: 2,604 sqft
- Finished area above ground: 2,604
- Finished area below ground: 0
Property
Parking
- Total spaces: 2
- Parking features: Attached, Concrete, Driveway, Garage Faces Front, Garage
- Garage spaces: 2
- Has uncovered spaces: Yes
Features
- Levels: One and One Half
- Stories: 2
- Patio & porch: Covered, Front Porch, Rear Porch
- Fencing: None
Lot
- Size: 0.79 Acres
- Features: Back Yard, Front Yard
Details
- Additional structures: None
- Parcel number: 130620 0002 71
- Zoning: RA-30
- Special conditions: Standard
- Other equipment: None
Construction
Type & style
- Home type: SingleFamily
- Architectural style: Craftsman,Transitional
- Property subtype: Single Family Residence
Materials
- Stone Veneer, Vinyl Siding
- Foundation: Crawlspace
- Roof: Architectural Shingle
Condition
- New Construction,To Be Built
- New construction: Yes
- Year built: 2026
- Major remodel year: 2026
Details
- Builder model: 2604B
- Builder name: Adams Homes
Utilities & green energy
- Sewer: Septic Tank
- Water: Public
- Utilities for property: Electricity Connected, Water Connected, Septic Connected
Community & HOA
Community
- Features: Street Lights
- Subdivision: Kelly Farms
HOA
- Has HOA: Yes
- Amenities included: None
- Services included: Special Assessments
- HOA fee: $29 monthly
- HOA name: Castle Community Management
- HOA phone: 919-495-4949
Location
- Region: Lillington
Financial & listing details
- Price per square foot: $176/sqft
- Date on market: 4/4/2026
- Listing agreement: Exclusive Right To Sell
- Listing terms: Cash,Conventional,FHA,VA Loan
Estimated market value
$457,600
$435,000 - $480,000
$2,289/mo
Price history
| Date | Event | Price |
|---|---|---|
| 6/1/2026 | Price change | $458,200+1.1%$176/sqft |
Source:  Doorify MLS #10157672 Report a problem Doorify MLS #10157672 Report a problem | ||
| 4/4/2026 | Listed for sale | $453,200$174/sqft |
Source: Doorify MLS #10157672 Report a problem | ||
Public tax history
Tax history is unavailable.
Monthly payment
Est. payment
Payment breakdown
Explore the cost of this home by adjusting the details. Changes won't be saved.Climate risks
Neighborhood: 27546
Nearby schools
Schools provided by the listing agent
- Elementary: Harnett - Boone Trail Elementary
- Middle: Harnett - Western Harnett Middle
- High: Harnett - West Harnett
Source: Doorify MLS. This data may not be complete. We recommend contacting the local school district to confirm school assignments for this home.
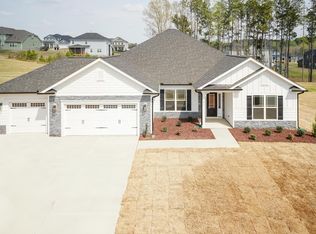
- $464,3004 bd3 ba2.9k sqft104 Galway Rd, Lillington, NC 27546New Construction
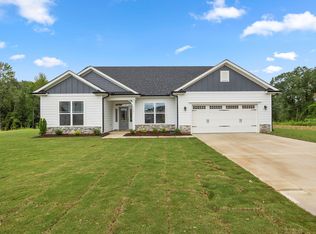
- $507,9004 bd4 ba3.3k sqft227 Galway Rd, Lillington, NC 27546New Construction
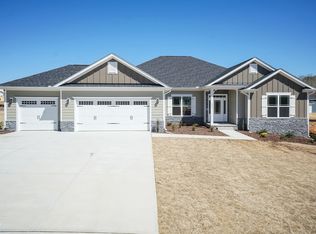
- $455,3004 bd3 ba2.6k sqft49 Galway Rd, Lillington, NC 27546New Construction
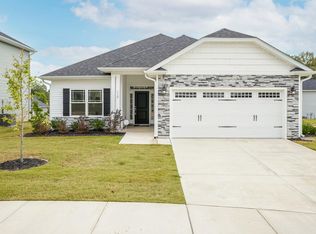
- $402,8003 bd2 ba1.8k sqft140 Galway Rd, Lillington, NC 27546New Construction
Similar homes
- $455,1004 bd3 ba2.7k sqft180 Galway Rd, Lillington, NC 27546New Construction

 MLS ID #10157151, Lisa Lovato. Doorify MLS
 - $464,3004 bd3 ba2.9k sqft279 Galway Rd, Lillington, NC 27546New Construction
 MLS ID #10180305, Lisa Lovato. Doorify MLS
 - $464,3004 bd3 ba2.9k sqft104 Galway Rd, Lillington, NC 27546New ConstructionMLS ID #10157117, Lisa Lovato. Doorify MLS
- $446,3004 bd3 ba2.5k sqft254 Galway Rd, Lillington, NC 27546New Construction
 MLS ID #10169879, Lisa Lovato. Doorify MLS
 - $455,3004 bd3 ba2.6k sqft49 Galway Rd, Lillington, NC 27546New ConstructionMLS ID #10140924, Lisa Lovato. Doorify MLS
- $446,3003 bd3 ba2.5k sqft323 Galway Rd, Lillington, NC 27546New ConstructionMLS ID #10186403, Lisa Lovato. Doorify MLS
- $456,1003 bd3 ba2.6k sqft64 Killarney Ave, Lillington, NC 27546New ConstructionMLS ID #10184126, Lisa Lovato. Doorify MLS
- $489,3004 bd4 ba3.2k sqft284 Galway Rd, Lillington, NC 27546New ConstructionMLS ID #10180022, Lisa Lovato. Doorify MLS
- $418,3004 bd3 ba2.1k sqft2100ATG, Lillington, NC 27546New ConstructionMLS ID #10179894, Lisa Lovato. Doorify MLS
- $494,3004 bd4 ba3.3k sqftAdams Homes, Lillington, NC 27546New ConstructionMLS ID #10159847, Lisa Lovato. Doorify MLS
- $507,9004 bd4 ba3.3k sqftAdams Homes, Lillington, NC 27546New ConstructionMLS ID #10159865, Lisa Lovato. Doorify MLS
- $497,3004 bd4 ba3.6k sqft200 Galway Rd, Lillington, NC 27546New ConstructionMLS ID #10168972, Lisa Lovato. Doorify MLS
- $489,7004 bd3 ba3k sqft129 Bluestone Dr, Lillington, NC 27546New ConstructionDoorify MLS
- $512,3004 bd4 ba3.6k sqft270 Galway Rd, Lillington, NC 27546New ConstructionMLS ID #10171885, Lisa Lovato. Doorify MLS
- $409,7004 bd3 ba2.4k sqft143 Eagle Rock Dr, Lillington, NC 27546New ConstructionDoorify MLS
- $402,8003 bd2 ba1.8k sqft140 Galway Rd, Lillington, NC 27546New ConstructionMLS ID #10151117, Lisa Lovato. Doorify MLS
- $509,7004 bd3 ba3k sqft270 Bluestone Dr, Lillington, NC 27546New ConstructionDoorify MLS
- $514,7004 bd4 ba3k sqft80 Bluestone Dr, Lillington, NC 27546New ConstructionDoorify MLS
