The Davidson is a thoughtfully designed two-story home in Caitlin Crossing by Lennar, offering 2,132 sq. ft. of comfortable living space. This 4-bedroom, 3-bath residence features an open-concept main floor with a spacious great room, casual dining area, and modern kitchen with pantry, perfect for daily living and entertaining. The main level also includes a guest suite with full bath, providing privacy and convenience for visitors. Upstairs, the owner's suite offers a generous walk-in closet and private bath, while two additional bedrooms and a versatile loft provide space for work, play, or relaxation. A laundry room on the upper level adds functionality. Enjoy the outdoors on the screened porch, and benefit from a 2-car garage for parking and storage. Caitlin Crossing is a master-planned community offering new single-family homes and townhomes, with amenities including a saltwater pool with cabana and tot lot. Ideally located near universities, hospitals, shopping, dining, and entertainment, the community also provides easy access to major highways, combining convenience with a serene atmosphere. Home is part of the Hanover Collection, coming soon to Caitlin Crossing. Images and videos are for representation only.
New construction
$321,010
252 Beachcomber Dr, Lillington, NC 27546
4beds
2,132sqft
Single Family Residence
Built in 2026
4,791 Square Feet Lot
$321,100 Zestimate®
$151/sqft
$70/mo HOA
What's special
Versatile loftModern kitchen with pantryCasual dining areaScreened porchTwo additional bedroomsOpen-concept main floorSpacious great room
- 7 days
- 53
- 3
Zillow last checked:
Listing updated:
Listed by:
Kate Schmieg 919-623-3689,
Lennar Carolinas LLC
Source: Doorify MLS,MLS#: 10201703
Facts & features
Interior
Bedrooms & bathrooms
- Bedrooms: 4
- Bathrooms: 3
- Full bathrooms: 3
- Main level bedrooms: 1
Primary bedroom
- Level: Second
- Area: 247.94 Square Feet
- Dimensions: 16.1 x 15.4
Bedroom 2
- Level: Second
- Area: 156.78 Square Feet
- Dimensions: 13.4 x 11.7
Bedroom 3
- Level: Second
- Area: 138.24 Square Feet
- Dimensions: 10.8 x 12.8
Dining room
- Level: Main
- Area: 151.65 Square Feet
- Dimensions: 10.11 x 15.0
Great room
- Level: Main
- Area: 210.09 Square Feet
- Dimensions: 14.9 x 14.1
Loft
- Level: Second
- Area: 120 Square Feet
- Dimensions: 10.0 x 12.0
Heating
- Electric
Cooling
- Central Air
Appliances
- Included: Electric Range, Electric Water Heater, Stainless Steel Appliance(s)
- Laundry: Laundry Room
Features
- Double Vanity, Entrance Foyer, Kitchen Island, Pantry, Walk-In Closet(s)
- Flooring: Carpet, Ceramic Tile, Luxury Vinyl
Interior area
- Total structure area: 2,132
- Total interior livable area: 2,132 sqft
- Finished area above ground: 2,132
- Finished area below ground: 0
Property
Parking
- Total spaces: 4
- Parking features: Garage
- Garage spaces: 2
Features
- Levels: Two
- Stories: 2
- Patio & porch: Screened
Lot
- Size: 4,791 Square Feet
Details
- Parcel number: 0651538150.000
- Special conditions: Standard
Construction
Type & style
- Home type: SingleFamily
- Architectural style: Transitional
- Property subtype: Single Family Residence
Materials
- Vinyl Siding
- Foundation: Slab
- Roof: Architectural Shingle
Condition
- New construction: Yes
- Year built: 2026
- Major remodel year: 2026
Details
- Builder model: Davidson
- Builder name: Lennar
Utilities & green energy
- Sewer: Public Sewer
- Water: Public
Community & HOA
Community
- Features: Playground, Pool
- Subdivision: Caitlin Crossing
HOA
- Has HOA: Yes
- Amenities included: Playground, Pool
- Services included: Maintenance Grounds, Storm Water Maintenance
- HOA fee: $840 annually
- HOA name: Associa HRW
- HOA phone: 919-787-9000
Location
- Region: Lillington
Financial & listing details
- Price per square foot: $151/sqft
- Date on market: 11/4/2026
- Listing agreement: Exclusive Agency
- Listing terms: 1031 Exchange,Cash,Conventional,FHA,VA Loan
Estimated market value
$321,100
$305,000 - $337,000
Not available
Price history
| Date | Event | Price |
|---|---|---|
| 11/4/2026 | Listed for sale | $321,010$151/sqft |
Source:  Doorify MLS #10201703 Report a problem | ||
Public tax history
Tax history is unavailable.
Monthly payment
Est. payment
Payment breakdown
Explore the cost of this home by adjusting the details. Changes won't be saved.Climate risks
Neighborhood: 27546
Nearby schools
Schools provided by the listing agent
- Elementary: Harnett - Shawtown Lillington
- Middle: Harnett - Harnett Central Middle
- High: Harnett - Harnett Central High
Source: Doorify MLS. This data may not be complete. We recommend contacting the local school district to confirm school assignments for this home.
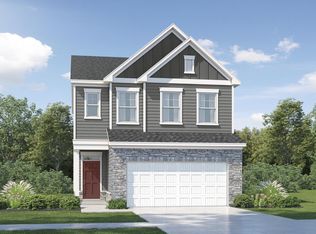
- $304,4353 bd3 ba1.9k sqft262 Beachcomber Dr, Lillington, NC 27546Pending
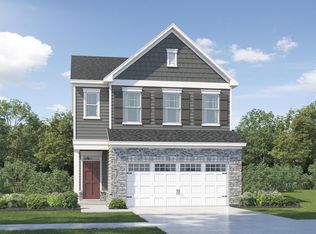
- $299,4353 bd3 ba1.9k sqft268 Beachcomber Dr, Lillington, NC 27546New Construction
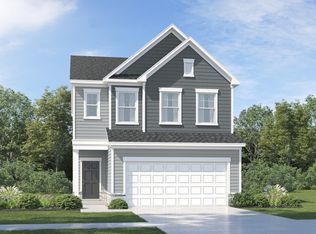
- $319,0104 bd3 ba2.1k sqft278 Beachcomber Dr, Lillington, NC 27546Pending

- $299,4353 bd3 ba1.9k sqft263 Beachcomber Dr, Lillington, NC 27546New Construction
Similar homes
- $299,4353 bd3 ba1.9k sqft263 Beachcomber Dr, Lillington, NC 27546New Construction
 MLS ID #10201708, Kate Schmieg. Doorify MLS
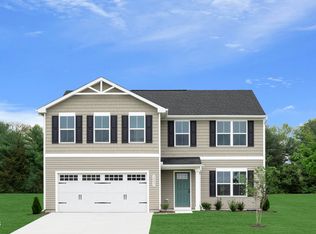
- $329,9904 bd3 ba1.9k sqft56 Day Song Ct, Lillington, NC 27546New Construction
 MLS ID #10182821, Daxay Malkan. Doorify MLS
- $303,4804 bd3 ba1.9k sqft59 Day Song Ct, Lillington, NC 27546New ConstructionMLS ID #10189631, Daxay Malkan. Doorify MLS
- $289,9904 bd3 ba1.9k sqft43 Gianna Dr, Lillington, NC 27546New Construction
 MLS ID #10191770, Daxay Malkan. Doorify MLS
- $307,9904 bd3 ba2k sqft71 Chardonnay Dr, Lillington, NC 27546New ConstructionDoorify MLS
- $339,7004 bd3 ba1.8k sqft207 Eagle Rock Dr, Lillington, NC 27546New ConstructionDoorify MLS
- $284,9904 bd3 ba1.9k sqft93 Day Farm Dr, Lillington, NC 27546New ConstructionMLS ID #10191367, Daxay Malkan. Doorify MLS
- $369,7004 bd3 ba2.1k sqft108 Knotts Loop, Lillington, NC 27546New ConstructionDoorify MLS
- $379,7004 bd3 ba1.9k sqftNew Home Inc LLC, Lillington, NC 27546New ConstructionDoorify MLS
- $419,0004 bd3 ba2.6k sqft43 Frasier Fir Way, Lillington, NC 27546For SaleMLS ID #10192244, Tracy Benton. Doorify MLS
- $359,0004 bd3 ba2.7k sqft122 Harriette Ct Lot 68, Lillington, NC 27546New ConstructionDoorify MLS
- $389,7004 bd3 ba2.4k sqft98 Knotts Loop, Lillington, NC 27546New ConstructionDoorify MLS
- $419,5003 bd3 ba2.9k sqft116 Hay Field Dr, Lillington, NC 27546For SaleMLS ID #10183911, Luisa Melvin. Doorify MLS
- $348,3154 bd3 ba2.4k sqft848 Roy Adams Rd, Angier, NC 27501New ConstructionDoorify MLS
- $394,7004 bd3 ba2k sqftSmithfield French Country, Lillington, NC 27546New ConstructionDoorify MLS
