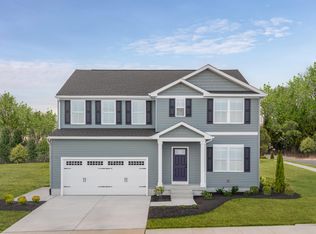
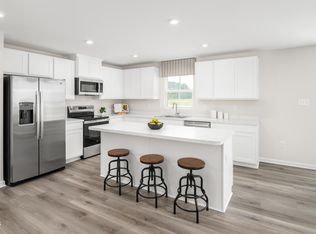
Time to design. Welcome to the Hazel at Partridge Village by Ryan Homes in Lillington, NC. This beautiful home sits on over a quarter-acre lot, offering plenty of backyard space to enjoy the beauty of the neighborhood. This spacious floor plan includes five bedrooms, featuring a first-floor guest suite. Upstairs are three secondary bedrooms along with a standout primary suite that includes two walk-in closets and a spacious primary bath with a walk-in shower. The second-floor loft provides an ideal space for entertaining or relaxing. The kitchen and living room feature modern finishes, including stainless steel appliances, quartz countertops, LVP flooring throughout the first floor, and gorgeous white cabinets. A front flex room offers additional versatility, perfect for a home office, playroom, or whatever best suits your lifestyle. Life at Partridge Village is made easy with close proximity to the new I-540 and the US-401 bypass, providing convenient commutes to Raleigh and Fort Bragg. Dreaming of the Hazel? Schedule your appointment today.
New construction
Price cut: $5K (5/13)
$324,990
43 Gianna Dr, Lillington, NC 27546
5beds
2,551sqft
:
Get pre-qualified$1,973/mo
Single Family Residence, Residential
Built in 2026
0.37 Acres Lot
$-- Zestimate®
$127/sqft
$50/mo HOA
What's special
Over a quarter-acre lotPlenty of backyard spaceQuartz countertopsStandout primary suiteTwo walk-in closetsFive bedroomsGorgeous white cabinets
- 79 days |
- 115 |
- 12 |
Zillow last checked:
Listing updated:
Listed by:
Daxay Malkan 919-332-6991,
Esteem Properties
Source: Doorify MLS,MLS#: 10169051
Facts & features
Interior
Bedrooms & bathrooms
- Bedrooms: 5
- Bathrooms: 3
- Full bathrooms: 3
Heating
- Natural Gas
Cooling
- Central Air
Appliances
- Included: Dishwasher, Disposal, Dryer, Gas Range, Microwave, Refrigerator, Stainless Steel Appliance(s), Washer
- Laundry: Laundry Room, Upper Level
Features
- Eat-in Kitchen, Kitchen Island, Pantry, Quartz Counters, Smart Home, Smart Thermostat, Walk-In Closet(s), Walk-In Shower, Water Closet
- Flooring: Carpet, Vinyl
- Has fireplace: No
Interior area
- Total structure area: 2,551
- Total interior livable area: 2,551 sqft
- Finished area above ground: 2,551
- Finished area below ground: 0
Property
Parking
- Total spaces: 2
- Parking features: Concrete, Driveway, Garage Faces Front
- Attached garage spaces: 2
Features
- Levels: Two
- Stories: 2
- Has view: Yes
Lot
- Size: 0.37 Acres
- Features: Landscaped
Details
- Parcel number: 11066201 0026 35
- Special conditions: Standard
Construction
Type & style
- Home type: SingleFamily
- Architectural style: Transitional
- Property subtype: Single Family Residence, Residential
Materials
- Vinyl Siding
- Foundation: Slab
- Roof: Shingle
Condition
- New construction: Yes
- Year built: 2026
- Major remodel year: 2026
Details
- Builder name: Ryan Homes
Utilities & green energy
- Sewer: Public Sewer
- Water: Public
Community & HOA
Community
- Features: Curbs, Sidewalks, Street Lights
- Subdivision: Partridge Village
HOA
- Has HOA: Yes
- Amenities included: None
- Services included: None
- HOA fee: $50 monthly
Location
- Region: Lillington
Financial & listing details
- Price per square foot: $127/sqft
- Tax assessed value: $93,720
- Annual tax amount: $245
- Date on market: 5/22/2026
Estimated market value
Not available
Estimated sales range
Not available
Not available
Price history
| Date | Event | Price |
|---|---|---|
| 5/13/2026 | Price change | $324,990-1.5%$127/sqft |
Source:  Doorify MLS #10146567 Report a problem Doorify MLS #10146567 Report a problem | ||
| 4/29/2026 | Price change | $329,990-7%$129/sqft |
Source: Doorify MLS #10146567 Report a problem | ||
| 2/13/2026 | Listed for sale | $354,995$139/sqft |
Source: Doorify MLS #10146567 Report a problem | ||
Public tax history
| Year | Property taxes | Tax assessment |
|---|---|---|
| 2025 | $245 | $93,720 |
| 2024 | -- | -- |
Find assessor info on the county website
Monthly payment
Est. payment
Payment breakdown
Explore the cost of this home by adjusting the details. Changes won't be saved.Climate risks
Neighborhood: 27546
Nearby schools
GreatSchools rating
- 3/10Lillington-Shawtown ElementaryGrades: PK-5Distance: 5 mi
- 3/10Harnett Central MiddleGrades: 6-8Distance: 0.7 mi
- 4/10Harnett Central HighGrades: 9-12Distance: 1.1 mi
Schools provided by the listing agent
- Elementary: Harnett - Lillington Shawtown Elementary
- Middle: Harnett - Harnett Central Middle
- High: Harnett - Harnett Central High
Source: Doorify MLS. This data may not be complete. We recommend contacting the local school district to confirm school assignments for this home.
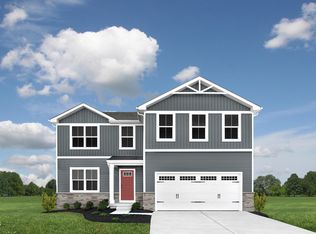
- $355,9155 bd3 ba2.5k sqft289 Gianna Dr, Lillington, NC 27546Sold
- $309,1654 bd3 ba2.2k sqft167 Gianna Dr, Lillington, NC 27546Pending
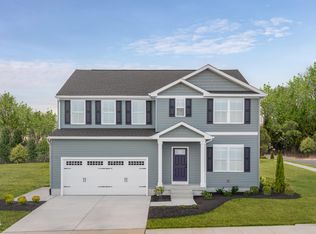
- $339,4255 bd3 ba2.5k sqft186 Gianna Dr, Lillington, NC 27546Sold
- $326,4855 bd3 ba2.5k sqft152 Gianna Dr, Lillington, NC 27546Sold
- $291,7804 bd3 ba1.7k sqft133 Gianna Dr, Lillington, NC 27546Sold
- $331,9454 bd3 ba2.2k sqft140 Gianna Dr, Lillington, NC 27546Sold
- $302,9854 bd3 ba1.9k sqft50 Gianna Dr, Lillington, NC 27546New Construction
- $342,9055 bd3 ba2.5k sqft162 Gianna Dr, Lillington, NC 27546Pending
A local agent can set up tours, give advice and negotiate with sellers.
Similar homes
- $314,9904 bd3 ba2.2k sqft57 Day Song Ct, Lillington, NC 27546New Construction
 MLS ID #10182832, Daxay Malkan. Doorify MLS
 - $304,9904 bd3 ba1.9k sqft56 Day Song Ct, Lillington, NC 27546New Construction
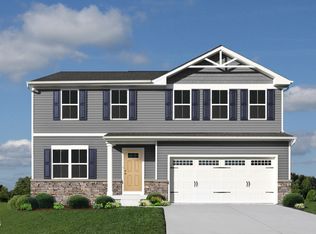 MLS ID #10182821, Daxay Malkan. Doorify MLS
 - $309,9904 bd3 ba2.2k sqft103 Day Song Ct, Lillington, NC 27546New ConstructionMLS ID #10182825, Daxay Malkan. Doorify MLS
- $337,9855 bd3 ba2.5k sqft45 Lestanna Way, Lillington, NC 27546New Construction
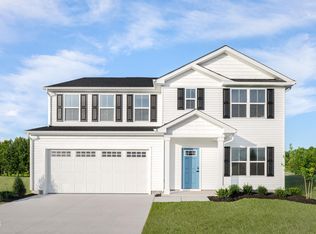 MLS ID #10172174, Daxay Malkan. Doorify MLS
 - $302,9854 bd3 ba1.9k sqft50 Gianna Dr, Lillington, NC 27546New ConstructionMLS ID #10169497, Daxay Malkan. Doorify MLS
- from $324,9905 bd3 ba2.5k sqftHazel Plan, Partridge Village, Lillington, NC 27546New ConstructionRyan Homes
- $362,8255 bd3 ba2.5k sqft80 Gianna Dr, Lillington, NC 27546New ConstructionMLS ID #10172178, Daxay Malkan. Doorify MLS
- $299,9904 bd3 ba2.2k sqft119 Gianna Dr, Lillington, NC 27546New ConstructionMLS ID #10170316, Daxay Malkan. Doorify MLS
- $289,9904 bd3 ba1.9k sqft93 Day Farm Dr, Lillington, NC 27546New ConstructionMLS ID #10167363, Daxay Malkan. Doorify MLS
- from $314,9004 bd3 ba2k sqftShepherd Plan, Nathans Ridge, Lillington, NC 27546New ConstructionTrue Homes
- $356,4856 bd3 ba2.5k sqft91 Day Park Ct, Lillington, NC 27546New ConstructionMLS ID #10182803, Daxay Malkan. Doorify MLS
- $319,9904 bd3 ba2.1k sqft292 Beachcomber Dr, Lillington, NC 27546New ConstructionMLS ID #10172233, Haley Allen. Doorify MLS
- from $325,9004 bd3 ba2.3k sqftWhitney Plan, Nathans Ridge, Lillington, NC 27546New ConstructionTrue Homes
- from $289,9904 bd3 ba1.9k sqftCedar Plan, Partridge Village, Lillington, NC 27546New ConstructionRyan Homes
- from $327,9903 bd3 ba2.3k sqftGalen Plan, Westerly, Lillington, NC 27546New ConstructionDR Horton
- from $316,9903 bd3 ba2.1k sqftPENWELL Plan, Hawley Glen, Lillington, NC 27546New ConstructionDR Horton
- $259,9903 bd3 ba1.4k sqft96 Gianna Drive, Lillington, NC 27546New Construction
 MLS ID #100590460, Daxay Malkan, Esteem Properties, Inc.. Hive MLS
 - $332,9853 bd2 ba1.6k sqft174 Arendell Ct, Fuquay Varina, NC 27526New ConstructionMLS ID #10184002, Daxay Malkan. Doorify MLS
- from $299,9003 bd3 ba1.8k sqftTA1800 Plan, Nathans Ridge, Lillington, NC 27546New ConstructionTrue Homes
- from $305,9904 bd2 ba1.7k sqftCali Plan, Westerly, Lillington, NC 27546New ConstructionDR Horton
