TO BE BUILT: Welcome to Ryan Homes at Partridge Village in Lillington. This Hazel offers 2,541 square feet of living space with 6 bedrooms, 3 full bathrooms, and a 2-car garage. Since the home is not yet built, you can choose the features and finishes that work best for you. The main floor has an open layout with a large great room that connects to the kitchen and dining area. The kitchen includes stainless steel appliances, granite countertops, and an island. Durable vinyl plank flooring is used throughout the main floor. Next to the garage is a guest bedroom with a full bathroom. At the front of the home, there is a flex room that can be used as an office, playroom, or hobby space. Upstairs, there are four more bedrooms, each with a walk-in closet. The laundry room is also on the second floor and comes with a washer and dryer. The owner's suite has two walk-in closets and a bathroom with two sinks. This version of the Hazel plan includes a sixth bedroom instead of a loft. Partridge Village is close to Highway 401, which makes it easy to get to shopping and dining in Fuquay-Varina. Angier and Jack Marley Park are also just a short drive away. Schedule your appointment today to start your homebuying journey.
Sold for $355,915
$355,915
289 Gianna Dr, Lillington, NC 27546
5beds
2,541sqft
Single Family Residence, Residential
Built in 2025
7,405 Square Feet Lot
$350,800 Zestimate®
$140/sqft
$2,499 Estimated rent
Home value
$350,800
$333,000 - $368,000
$2,499/mo
Zestimate® history
Owner options
List your home for rent
$2,499/mo
Rent Zestimate®
Find your next renter with Zillow Rental Manager. Plus, with online applications, you can quickly screen prospective tenants – for free.
$2,499/mo
Rent Zestimate®
Refinance and save
$2,221/mo
Est. payment
Refinancing to a lower rate could help reduce your monthly payments and save thousands over the life of the loan.
$2,221/mo
Est. payment
Explore your selling options
Work with a Zillow partner agent
Leverage their expertise and Zillow's premium Showcase listings to get your home seen by more buyers.
Get startedList with your own agent
Get your home in front of millions of buyers by listing it on Zillow.
Learn how to do itSell it yourself
Take full control of how buyers see your home on Zillow by listing For Sale by Owner (FSBO).
List your homeWhat's special
Flex roomGranite countertopsVinyl plank flooringWalk-in closetsStainless steel appliances
Zillow last checked:
Listing updated:
Listed by:
Linda Shaw 919-210-4756,
Esteem Properties
Bought with:
Jamie Smith, 320495
eXp Realty, LLC - C
Source: Doorify MLS,MLS#: 10099549
Facts & features
Interior
Bedrooms & bathrooms
- Bedrooms: 5
- Bathrooms: 3
- Full bathrooms: 3
Heating
- Natural Gas
Cooling
- Central Air
Appliances
- Included: Dishwasher, Disposal, Dryer, Electric Range, Electric Water Heater, Microwave, Refrigerator, Stainless Steel Appliance(s), Washer
- Laundry: Laundry Room, Upper Level
Features
- Granite Counters, Kitchen Island, Smart Thermostat, Walk-In Closet(s), Walk-In Shower
- Flooring: Carpet, Vinyl
- Has fireplace: No
Interior area
- Total structure area: 2,541
- Total interior livable area: 2,541 sqft
- Finished area above ground: 2,541
- Finished area below ground: 0
Property
Parking
- Total spaces: 2
- Parking features: Concrete, Driveway, Garage, Garage Faces Front
- Attached garage spaces: 2
Features
- Levels: Two
- Stories: 2
- Patio & porch: Patio
- Has view: Yes
Lot
- Size: 7,405 Square Feet
- Features: Cul-De-Sac, Landscaped
Details
- Parcel number: 170
- Special conditions: Standard
Construction
Type & style
- Home type: SingleFamily
- Architectural style: Craftsman
- Property subtype: Single Family Residence, Residential
Materials
- Board & Batten Siding, Vinyl Siding
- Foundation: Slab
- Roof: Shingle
Condition
- New construction: Yes
- Year built: 2025
- Major remodel year: 2025
Details
- Builder name: Ryan Homes
Utilities & green energy
- Sewer: Public Sewer
- Water: Public
Community & HOA
Community
- Features: Sidewalks
- Subdivision: Partridge Village
HOA
- Has HOA: Yes
- Services included: Maintenance Grounds
- HOA fee: $50 monthly
Location
- Region: Lillington
Financial & listing details
- Price per square foot: $140/sqft
- Date on market: 5/29/2025
Price history
| Date | Event | Price |
|---|---|---|
| 11/19/2025 | Sold | $355,915$140/sqft |
Source:  Doorify MLS #10099549 Report a problem Doorify MLS #10099549 Report a problem | ||
| 10/27/2025 | Pending sale | $355,915$140/sqft |
Source: Doorify MLS #10099549 Report a problem | ||
| 10/24/2025 | Listing removed | $355,915$140/sqft |
Source: Doorify MLS #10099549 Report a problem | ||
| 7/7/2025 | Pending sale | $355,915+5.8%$140/sqft |
Source: Doorify MLS #10099549 Report a problem | ||
| 6/9/2025 | Price change | $336,485+29.4%$132/sqft |
Source: Doorify MLS #10099549 Report a problem | ||
| 5/29/2025 | Listed for sale | $259,990$102/sqft |
Source: Doorify MLS #10099549 Report a problem | ||
Public tax history
Tax history is unavailable.
Neighborhood: 27546
Nearby homes
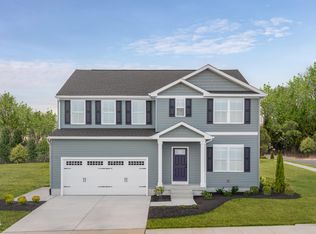
- $324,9905 bd3 ba2.5k sqft43 Gianna Dr, Lillington, NC 27546New Construction
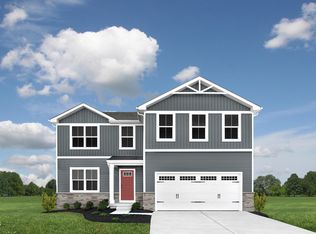
- $309,1654 bd3 ba2.2k sqft167 Gianna Dr, Lillington, NC 27546Pending
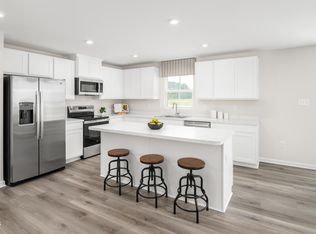
- $339,4255 bd3 ba2.5k sqft186 Gianna Dr, Lillington, NC 27546Sold
- $326,4855 bd3 ba2.5k sqft152 Gianna Dr, Lillington, NC 27546Sold
- $331,9454 bd3 ba2.2k sqft140 Gianna Dr, Lillington, NC 27546Sold
- $291,7804 bd3 ba1.7k sqft133 Gianna Dr, Lillington, NC 27546Sold
- $342,9055 bd3 ba2.5k sqft162 Gianna Dr, Lillington, NC 27546Pending
- $298,2804 bd3 ba1.9k sqft174 Gianna Dr, Lillington, NC 27546Sold
Nearby schools
GreatSchools rating
- 3/10Lillington-Shawtown ElementaryGrades: PK-5Distance: 5 mi
- 3/10Harnett Central MiddleGrades: 6-8Distance: 0.7 mi
- 4/10Harnett Central HighGrades: 9-12Distance: 1.1 mi
Schools provided by the listing agent
- Elementary: Harnett - Lillington
- Middle: Harnett - Harnett Central
- High: Harnett - Harnett Central
Source: Doorify MLS. This data may not be complete. We recommend contacting the local school district to confirm school assignments for this home.
Get a cash offer in 3 minutes
Find out how much your home could sell for in as little as 3 minutes with a no-obligation cash offer.
Estimated market value
$350,800
Get a cash offer in 3 minutes
Find out how much your home could sell for in as little as 3 minutes with a no-obligation cash offer.
Estimated market value
$350,800
- North Carolina
- Harnett County
- Lillington
- 27546
- 289 Gianna Dr
Nearby cities
Nearby zip codes
Other Lillington Topics
