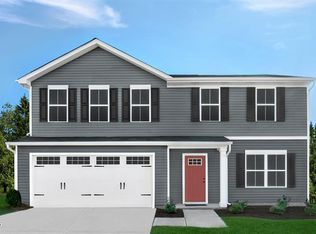
To be built. Welcome to the Evergreen Plan at Partridge Village in Lillington. This home includes an open concept on the main floor with a spacious kitchen and pantry, while the upstairs offers an additional flex space. Included features in this home include granite countertops, all appliances included, and LVP flooring. Partridge Village offers a convenient location near the new I-540 and the US 401 bypass for easy commutes to Raleigh and Fort Bragg. Discover why Partridge Village is the perfect place to call home. Start your homeownership journey today.
New construction
Price cut: $10K (7/23)
$259,990
96 Gianna Drive, Lillington, NC 27546
3beds
1,485sqft
:
Get pre-qualified$1,588/mo
Single Family Residence
Built in 2026
0 Square Feet Lot
$259,700 Zestimate®
$175/sqft
$50/mo HOA
What's special
Spacious kitchenLvp flooringGranite countertopsAll appliances included
- 66 days |
- 200 |
- 19 |
Zillow last checked:
Listing updated:
Listed by:
Daxay Malkan 919-332-6991,
Esteem Properties, Inc.
Source: Hive MLS,MLS#: 100590460 Originating MLS: Mid Carolina Regional MLS
Originating MLS: Mid Carolina Regional MLSFacts & features
Interior
Bedrooms & bathrooms
- Bedrooms: 3
- Bathrooms: 3
- Full bathrooms: 2
- 1/2 bathrooms: 1
Rooms
- Room types: Great Room, Dining Room, Office, Master Bedroom, Bedroom 2, Bedroom 3, Bedroom 4, Laundry
Primary bedroom
- Level: Second
Bedroom 2
- Level: Second
Bedroom 3
- Level: Second
Bedroom 4
- Level: Second
Dining room
- Level: First
Great room
- Level: First
Kitchen
- Level: First
Laundry
- Level: Second
Office
- Description: Flex Room
- Level: First
Heating
- Forced Air, Natural Gas
Cooling
- Central Air
Appliances
- Included: Washer, Refrigerator, Dryer, Disposal, Dishwasher, Electric Range
- Laundry: Laundry Room
Features
- Walk-in Closet(s), Kitchen Island, Walk-In Closet(s)
- Flooring: LVT/LVP, Carpet
Interior area
- Total structure area: 1,485
- Total interior livable area: 1,485 sqft
Property
Parking
- Total spaces: 2
- Parking features: Garage Faces Front, Concrete
- Attached garage spaces: 2
Features
- Levels: Two
- Patio & porch: Covered, Rear Porch
- Fencing: None
- Has view: Yes
- View description: None
- Frontage type: See Remarks
Lot
- Size: 0 Square Feet
- Features: Landscaped
Details
- Parcel number: 0
- Zoning: RS10
- Special conditions: Standard
Construction
Type & style
- Home type: SingleFamily
- Property subtype: Single Family Residence
Materials
- Vinyl Siding, Wood Frame
- Foundation: Slab
- Roof: Architectural Shingle
Condition
- New Construction,To Be Built
- New construction: Yes
- Year built: 2026
Utilities & green energy
- Sewer: Public Sewer
- Water: Public
- Utilities for property: Underground Utilities
Community & HOA
Community
- Subdivision: Partridge Village
HOA
- Has HOA: Yes
- Amenities included: Sidewalks, Street Lights
- HOA fee: $600 annually
- HOA name: Associa HRW
- HOA phone: 919-786-8010
Location
- Region: Lillington
Financial & listing details
- Price per square foot: $175/sqft
- Tax assessed value: $61,690
- Annual tax amount: $126
- Date on market: 7/21/2026
- Cumulative days on market: 66 days
- Listing agreement: Exclusive Agency
- Listing terms: Cash,Conventional,FHA,VA Loan
Estimated market value
$259,700
$247,000 - $273,000
$1,807/mo
Price history
| Date | Event | Price |
|---|---|---|
| 7/23/2026 | Price change | $259,990-3.7%$175/sqft |
Source:  Hive MLS #100590460 Report a problem Hive MLS #100590460 Report a problem | ||
| 7/21/2026 | Listed for sale | $269,990-1.1%$182/sqft |
Source: Hive MLS #100590460 Report a problem | ||
| 7/10/2026 | Listing removed | $272,985$184/sqft |
Source:  Doorify MLS #10168286 Report a problem Doorify MLS #10168286 Report a problem | ||
| 5/19/2026 | Listed for sale | $272,985$184/sqft |
Source: Doorify MLS #10168286 Report a problem | ||
Public tax history
| Year | Property taxes | Tax assessment |
|---|---|---|
| 2025 | $126 | $61,690 |
| 2024 | -- | -- |
Find assessor info on the county website
Monthly payment
Est. payment
Payment breakdown
Explore the cost of this home by adjusting the details. Changes won't be saved.Climate risks
Neighborhood: 27546
Nearby schools
GreatSchools rating
- 3/10Lillington-Shawtown ElementaryGrades: PK-5Distance: 5 mi
- 3/10Harnett Central MiddleGrades: 6-8Distance: 0.7 mi
- 4/10Harnett Central HighGrades: 9-12Distance: 1.1 mi
Schools provided by the listing agent
- Elementary: Lillington-Shawtown Elementary School
- Middle: Harnett Central Middle School
- High: Harnett Central High School
Source: Hive MLS. This data may not be complete. We recommend contacting the local school district to confirm school assignments for this home.
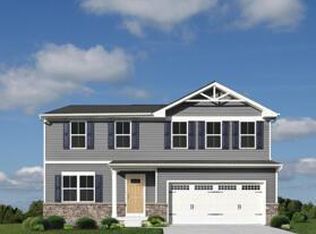
- $300,1254 bd3 ba1.9k sqft38 Lestanna Way, Lillington, NC 27546Pending
- $77,1100.29 acres83 Lestanna Way, Lillington, NC 27546Off Market
- $61,8507,405 sqft57 Lestanna Way, Lillington, NC 27546Off Market
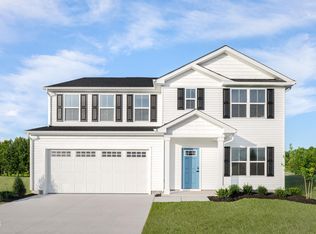
- $362,8255 bd3 ba2.5k sqft80 Gianna Dr, Lillington, NC 27546New Construction
- $326,4855 bd3 ba2.5k sqft152 Gianna Dr, Lillington, NC 27546Sold
- $337,9855 bd3 ba2.5k sqft45 Lestanna Way, Lillington, NC 27546New Construction
- $262,6903 bd3 ba1.4k sqft50 Lestanna Way, Lillington, NC 27546Pending
- $298,2804 bd3 ba1.9k sqft174 Gianna Dr, Lillington, NC 27546Sold
A local agent can set up tours, give advice and negotiate with sellers.
A local lender can help you make sure your offer is ready when you are.
Similar homes
- $304,9904 bd3 ba1.9k sqft56 Day Song Ct, Lillington, NC 27546New Construction
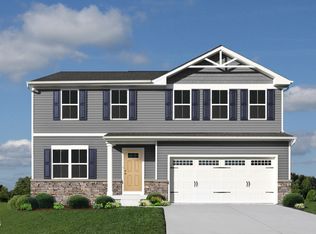
 MLS ID #10182821, Daxay Malkan. Doorify MLS
 - $314,9904 bd3 ba2.2k sqft57 Day Song Ct, Lillington, NC 27546New Construction
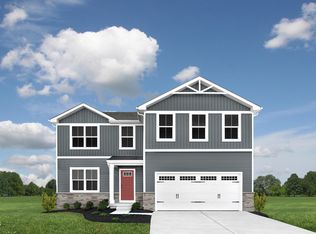 MLS ID #10182832, Daxay Malkan. Doorify MLS
 - $309,9904 bd3 ba2.2k sqft103 Day Song Ct, Lillington, NC 27546New ConstructionMLS ID #10182825, Daxay Malkan. Doorify MLS
- $302,9854 bd3 ba1.9k sqft50 Gianna Dr, Lillington, NC 27546New Construction
 MLS ID #10169497, Daxay Malkan. Doorify MLS
 - $289,9904 bd3 ba1.9k sqft93 Day Farm Dr, Lillington, NC 27546New ConstructionMLS ID #10167363, Daxay Malkan. Doorify MLS
- $299,9904 bd3 ba2.2k sqft119 Gianna Dr, Lillington, NC 27546New ConstructionMLS ID #10170316, Daxay Malkan. Doorify MLS
- from $299,9904 bd3 ba2.2k sqftElder Plan, Partridge Village, Lillington, NC 27546New ConstructionRyan Homes
- from $289,9904 bd3 ba1.9k sqftCedar Plan, Partridge Village, Lillington, NC 27546New ConstructionRyan Homes
- from $307,9904 bd3 ba2k sqftCameron Plan, The Farm at Neill's Creek, Lillington, NC 27546New ConstructionDRB Homes
- $304,9903 bd2 ba1.8k sqft86 Chardonnay Dr, Lillington, NC 27546New ConstructionDoorify MLS
- from $297,9903 bd2 ba1.7k sqftCooper 3 Plan, The Farm at Neill's Creek, Lillington, NC 27546New ConstructionDRB Homes
- from $349,9003 bd3 ba2.1k sqftThe Hawthorne Plan, The Farm at Neill's Creek, Lillington, NC 27546New ConstructionChesapeake Homes
- $237,5903 bd3 ba1.4k sqft256 Rusling Leaf Dr, Fuquay Varina, NC 27526New ConstructionDoorify MLS
- from $314,9004 bd3 ba2k sqftShepherd Plan, Nathans Ridge, Lillington, NC 27546New ConstructionTrue Homes
- from $268,0003 bd2 ba1.4k sqftHoward Plan, Leander Lee Preserve, Lillington, NC 27546New ConstructionMungo Homes, Inc
- from $270,0003 bd2 ba1.5k sqftLawrence Plan, Leander Lee Preserve, Lillington, NC 27546New ConstructionMungo Homes, Inc
- from $305,9904 bd2 ba1.7k sqftCali Plan, Westerly, Lillington, NC 27546New ConstructionDR Horton
- $302,9853 bd2 ba1.1k sqft173 Arendell Ct, Fuquay Varina, NC 27526New ConstructionMLS ID #10183927, Daxay Malkan. Doorify MLS
- from $316,9903 bd3 ba2.1k sqftPENWELL Plan, Hawley Glen, Lillington, NC 27546New ConstructionDR Horton
- $319,9904 bd3 ba2.1k sqft292 Beachcomber Dr, Lillington, NC 27546New ConstructionMLS ID #10172233, Haley Allen. Doorify MLS
