Looking for the convenience of ranch-style living but could use extra space for guests, hobbies, or entertaining? The popular 3210 plan offers the perfect combination of one-level living with a flexible second floor. Situated on a .70-acre homesite, this beautiful home features 4 bedrooms, 3 full bathrooms, a private home office, and a spacious bonus/recreation room. The main level includes the primary suite along with two additional bedrooms, an office, formal dining room, breakfast area, and an open-concept family room centered around a cozy fireplace. The gourmet kitchen is designed for both everyday living and entertaining, featuring quality cabinetry, Granite countertops, stainless steel appliances, built in Wall oven and microwave., Range Hood and a large center island, and ample cabinet and counter space. Upstairs, you'll find a private fourth bedroom, full bathroom, and an oversized bonus room—ideal for a media room, playroom, fitness space, or guest retreat. Additional highlights include: 3-car garage Luxurious primary suite with spa-inspired bath, soaking tub, tiled walk-in shower, dual vanities, and large walk-in closet Designer finishes throughout, including tray ceilings, crown molding, and detailed trim work Why Kelly Farms? Large homesites averaging over half an acre 3-car garages County taxes only (no city taxes) Beautiful, peaceful setting with room to spread out Convenient location near Lillington, Fuquay-Varina, Campbell University, Raven Rock State Park, and an easy commute to Raleigh, Fort Bragg, and surrounding areas If you've been searching for a ranch home but don't want to sacrifice extra space, the 3210 at Kelly Farms truly gives you the best of both worlds. Schedule your private tour today and discover why Kelly Farms is one of the area's most desirable new home communities! Looking for the convenience of ranch-style living but could use extra space for guests, hobbies, or entertaining? The popular 3210 plan offers the perfect combination of one-level living with a flexible second floor. Situated on a .70-acre homesite, this beautiful home features 4 bedrooms, 3 full bathrooms, a private home office, and a spacious bonus/recreation room. The main level includes the primary suite along with two additional bedrooms, an office, formal dining room, breakfast area, and an open-concept family room centered around a cozy fireplace. The gourmet kitchen is designed for both everyday living and entertaining, featuring quality cabinetry, Granite countertops, stainless steel appliances, built in Wall oven and microwave., Range Hood and a large center island, and ample cabinet and counter space. Upstairs, you'll find a private fourth bedroom, full bathroom, and an oversized bonus room—ideal for a media room, playroom, fitness space, or guest retreat. Additional highlights include: 3-car garage Luxurious primary suite with spa-inspired bath, soaking tub, tiled walk-in shower, dual vanities, and large walk-in closet Designer finishes throughout, including tray ceilings, crown molding, and detailed trim work Why Kelly Farms? Large homesites averaging over half an acre 3-car garages County taxes only (no city taxes) Beautiful, peaceful setting with room to spread out Convenient location near Lillington, Fuquay-Varina, Campbell University, Raven Rock State Park, and an easy commute to Raleigh, Fort Bragg, and surrounding areas If you've been searching for a ranch home but don't want to sacrifice extra space, the 3210 at Kelly Farms truly gives you the best of both worlds. Schedule your private tour today and discover why Kelly Farms is one of the area's most desirable new home communities!
New construction
$489,300
284 Galway Rd, Lillington, NC 27546
4beds
3,210sqft
Single Family Residence
Built in 2026
0.7 Acres Lot
$488,700 Zestimate®
$152/sqft
$29/mo HOA
What's special
- 61 days
- 82
- 7
Zillow last checked:
Listing updated:
Listed by:
Lisa Lovato 951-852-7085,
Adams Homes Realty, Inc
Source: Doorify MLS,MLS#: 10180022
Facts & features
Interior
Bedrooms & bathrooms
- Bedrooms: 4
- Bathrooms: 4
- Full bathrooms: 3
- 1/2 bathrooms: 1
- Main level bathrooms: 2
- Main level bedrooms: 4
Primary bedroom
- Level: Main
- Area: 218.68 Square Feet
- Dimensions: 15.4 x 14.2
Bedroom 2
- Level: Main
- Area: 142.24 Square Feet
- Dimensions: 12.7 x 11.2
Bedroom 3
- Level: Main
- Area: 129.8 Square Feet
- Dimensions: 11.8 x 11.0
Bedroom 4
- Level: Second
- Area: 142.24 Square Feet
- Dimensions: 12.7 x 11.2
Bonus room
- Level: Second
- Area: 398.66 Square Feet
- Dimensions: 23.3 x 17.11
Breakfast room
- Level: Main
- Dimensions: 14.0 x 0.0
Dining room
- Level: Main
- Area: 154 Square Feet
- Dimensions: 11.0 x 14.0
Family room
- Level: Main
- Area: 444.08 Square Feet
- Dimensions: 24.4 x 18.2
Office
- Level: Main
- Area: 149.86 Square Feet
- Dimensions: 12.7 x 11.8
Heating
- Central, None
Cooling
- Central Air
Appliances
- Included: Cooktop, Microwave, Range Hood, Stainless Steel Appliance(s), Wall Oven
- Laundry: Laundry Room
Features
- Ceiling Fan(s), Crown Molding, Double Vanity, Granite Counters, Kitchen Island, Pantry, Primary Downstairs, Recessed Lighting, Soaking Tub, Tray Ceiling(s), Walk-In Closet(s), Separate Shower, Bathtub/Shower Combination, Walk-In Shower, Water Closet
- Flooring: Carpet, Laminate, Luxury Vinyl
- Number of fireplaces: 1
- Fireplace features: Propane
- Common walls with other units/homes: No Common Walls
Interior area
- Total structure area: 3,210
- Total interior livable area: 3,210 sqft
- Finished area above ground: 3,210
- Finished area below ground: 0
Property
Parking
- Total spaces: 3
- Parking features: Garage, Garage Door Opener
- Garage spaces: 3
Features
- Levels: One and One Half
- Stories: 1
- Exterior features: Rain Gutters
Lot
- Size: 0.7 Acres
Details
- Parcel number: 0620868547
- Special conditions: Standard
Construction
Type & style
- Home type: SingleFamily
- Architectural style: Ranch
- Property subtype: Single Family Residence
Materials
- Stone Veneer, Vinyl Siding
- Foundation: Crawlspace
- Roof: Architectural Shingle
Condition
- Under Construction
- New construction: Yes
- Year built: 2026
- Major remodel year: 2026
Details
- Builder model: 3210ATG
- Builder name: Adams Homes
Utilities & green energy
- Sewer: Septic Tank
- Water: Public
Community & HOA
Community
- Subdivision: Kelly Farms
HOA
- Has HOA: Yes
- Amenities included: Maintenance Grounds
- Services included: Maintenance Grounds
- HOA fee: $29 monthly
- HOA name: Castle Management
- HOA phone: 919-495-4949
Location
- Region: Lillington
Financial & listing details
- Price per square foot: $152/sqft
- Date on market: 7/14/2026
- Listing agreement: Exclusive Right To Sell
- Listing terms: Cash,Conventional,FHA,USDA Loan,VA Loan
Estimated market value
$488,700
$464,000 - $513,000
$2,887/mo
Price history
| Date | Event | Price |
|---|---|---|
| 7/14/2026 | Listed for sale | $489,300$152/sqft |
Source:  Doorify MLS #10180022 Report a problem Doorify MLS #10180022 Report a problem | ||
Public tax history
Tax history is unavailable.
Monthly payment
Est. payment
Payment breakdown
Explore the cost of this home by adjusting the details. Changes won't be saved.Climate risks
Neighborhood: 27546
Nearby schools
Schools provided by the listing agent
- Elementary: Harnett - Boone Trail Elementary
- Middle: Harnett - Western Harnett Middle
- High: Harnett - Western Harnett High
Source: Doorify MLS. This data may not be complete. We recommend contacting the local school district to confirm school assignments for this home.
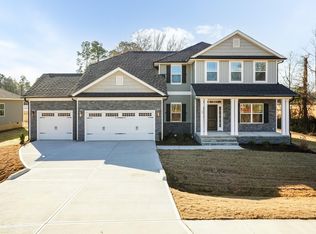
- $512,3004 bd4 ba3.6k sqft270 Galway Rd, Lillington, NC 27546New Construction
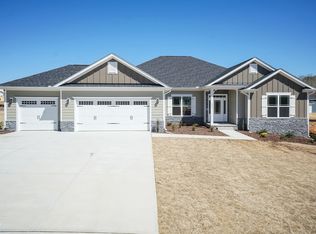
- $468,9004 bd3 ba2.6k sqft310 Galway Rd, Lillington, NC 27546New Construction
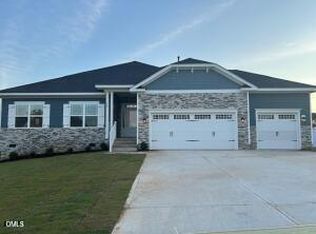
- $434,3004 bd3 ba2.3k sqft303 Galway Rd, Lillington, NC 27546New Construction
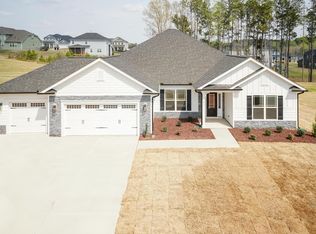
- $464,3004 bd3 ba2.9k sqft279 Galway Rd, Lillington, NC 27546New Construction
Similar homes
- $464,3004 bd3 ba2.9k sqft279 Galway Rd, Lillington, NC 27546New Construction
 MLS ID #10180305, Lisa Lovato. Doorify MLS
 - $494,3004 bd4 ba3.3k sqftAdams Homes, Lillington, NC 27546New Construction
 MLS ID #10159847, Lisa Lovato. Doorify MLS
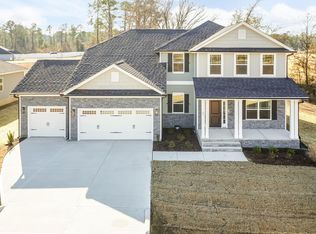
 - $497,3004 bd4 ba3.6k sqft200 Galway Rd, Lillington, NC 27546New Construction
 MLS ID #10168972, Lisa Lovato. Doorify MLS
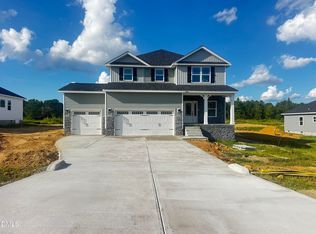
 - $477,8004 bd4 ba3k sqft160 Galway Rd, Lillington, NC 27546New Construction
 MLS ID #10154793, Lisa Lovato. Doorify MLS
 - $512,3004 bd4 ba3.6k sqft270 Galway Rd, Lillington, NC 27546New ConstructionMLS ID #10171885, Lisa Lovato. Doorify MLS
- $507,9004 bd4 ba3.3k sqftAdams Homes, Lillington, NC 27546New ConstructionMLS ID #10159865, Lisa Lovato. Doorify MLS
- $464,3004 bd3 ba2.9k sqft104 Galway Rd, Lillington, NC 27546New ConstructionMLS ID #10157117, Lisa Lovato. Doorify MLS
- $458,2004 bd3 ba2.6k sqft70 Galway Rd, Lillington, NC 27546New ConstructionMLS ID #10157672, Lisa Lovato. Doorify MLS
- $455,1004 bd3 ba2.7k sqft180 Galway Rd, Lillington, NC 27546New ConstructionMLS ID #10157151, Lisa Lovato. Doorify MLS
- $446,3004 bd3 ba2.5k sqft254 Galway Rd, Lillington, NC 27546New ConstructionMLS ID #10169879, Lisa Lovato. Doorify MLS
- $456,1003 bd3 ba2.6k sqft64 Killarney Ave, Lillington, NC 27546New ConstructionMLS ID #10184126, Lisa Lovato. Doorify MLS
- $455,3004 bd3 ba2.6k sqft49 Galway Rd, Lillington, NC 27546New ConstructionMLS ID #10140924, Lisa Lovato. Doorify MLS
- $446,3003 bd3 ba2.5k sqft323 Galway Rd, Lillington, NC 27546New ConstructionMLS ID #10186403, Lisa Lovato. Doorify MLS
- $434,3004 bd3 ba2.3k sqft303 Galway Rd, Lillington, NC 27546New ConstructionMLS ID #10185129, Lisa Lovato. Doorify MLS
- $418,3004 bd3 ba2.1k sqft2100ATG, Lillington, NC 27546New ConstructionMLS ID #10179894, Lisa Lovato. Doorify MLS
- $433,8004 bd3 ba2.3k sqft122 Galway Rd, Lillington, NC 27546New ConstructionMLS ID #10148592, Lisa Lovato. Doorify MLS
- $402,8003 bd2 ba1.8k sqft140 Galway Rd, Lillington, NC 27546New ConstructionMLS ID #10151117, Lisa Lovato. Doorify MLS
- $359,0004 bd3 ba2.7k sqft122 Harriette Ct Lot 68, Lillington, NC 27546New ConstructionDoorify MLS
