Ranch-Style Living with Bonus Space & Room to Roam on .70 Acres! Love the ease of ranch living but crave extra space? This stunning 1.5-story home in Kelly Farms delivers the best of both worlds--luxury living with a relaxed country feel on a spacious .70-acre homesite! Step inside to discover thoughtfully designed main-level living featuring 3 spacious bedrooms and a private study, all with walk-in closets--perfect for keeping life organized and clutter-free. The open-concept layout creates a seamless flow between the dining area, living room, and chef-inspired kitchen, making it ideal for entertaining or everyday living. At the heart of the home, the signature Kelly Farms gourmet kitchen package shines with abundant counter space, a large center island, wall oven, stainless range hood, and a generous walk-in pantry that keeps everything within reach. The inviting family room features a beautiful marble fireplace, creating a warm focal point for cozy evenings at home. The primary suite offers a true retreat, complete with tray ceilings and the Adams Homes signature spa-style bath featuring a large soaking tub, tiled walk-in shower, linen closet, and an oversized walk-in closet designed for both comfort and convenience. Upstairs, you'll find a giant recreation/bonus room, perfect for movie nights, hobbies, or a game room, along with an additional bedroom and full bath--ideal for guests or multigenerational living. A huge storage area ensures there's room for everything you need. Outside, enjoy the space and freedom that comes with a 3-car garage and a generous .70-acre homesite, offering room to spread out while still enjoying the charm and privacy of country living--with the luxury finishes you expect from Kelly Farms.
New construction
$507,900
227 Galway Rd, Lillington, NC 27546
4beds
3,327sqft
Single Family Residence
Built in 2026
0.7 Acres Lot
$507,400 Zestimate®
$153/sqft
$29/mo HOA
What's special
Beautiful marble fireplaceTray ceilingsTiled walk-in showerLarge center islandHuge storage areaStainless range hoodSpa-style bath
- 163 days
- 43
- 1
Zillow last checked:
Listing updated:
Listed by:
Lisa Lovato 951-852-7085,
Adams Homes Realty, Inc
Source: Doorify MLS,MLS#: 10159865
Facts & features
Interior
Bedrooms & bathrooms
- Bedrooms: 4
- Bathrooms: 4
- Full bathrooms: 3
- 1/2 bathrooms: 1
- Main level bedrooms: 3
Primary bedroom
- Level: First
- Area: 263.86 Square Feet
- Dimensions: 18.7 x 14.11
Bedroom 2
- Level: First
- Area: 175.5 Square Feet
- Dimensions: 13.5 x 13.0
Bedroom 3
- Level: First
- Area: 148.5 Square Feet
- Dimensions: 13.5 x 11.0
Bedroom 4
- Level: Second
- Area: 179.8 Square Feet
- Dimensions: 14.5 x 12.4
Dining room
- Level: First
- Area: 165.6 Square Feet
- Dimensions: 12.0 x 13.8
Family room
- Level: First
- Area: 365.62 Square Feet
- Dimensions: 20.2 x 18.1
Kitchen
- Level: First
- Area: 180 Square Feet
- Dimensions: 12.0 x 15.0
Office
- Level: First
- Area: 156.8 Square Feet
- Dimensions: 11.2 x 14.0
Recreation room
- Level: Second
- Area: 523.37 Square Feet
- Dimensions: 26.3 x 19.9
Heating
- Central
Cooling
- Central Air, Ceiling Fan(s)
Appliances
- Included: Cooktop, Dishwasher, Electric Oven, Microwave, Wall Oven
- Laundry: Laundry Room
Features
- Crown Molding, Double Vanity, Granite Counters, Kitchen Island, Open Floorplan, Pantry, Primary Downstairs, Recessed Lighting, Soaking Tub, Walk-In Closet(s), Separate Shower, Water Closet
- Flooring: Carpet, Luxury Vinyl, Plank
- Number of fireplaces: 1
- Fireplace features: Family Room
Interior area
- Total structure area: 3,327
- Total interior livable area: 3,327 sqft
- Finished area above ground: 3,327
- Finished area below ground: 0
Property
Parking
- Total spaces: 3
- Parking features: Garage Door Opener
- Garage spaces: 3
Features
- Levels: One and One Half
- Stories: 1
- Exterior features: Rain Gutters
Lot
- Size: 0.7 Acres
Details
- Parcel number: 0620961385
- Special conditions: Standard
Construction
Type & style
- Home type: SingleFamily
- Architectural style: Ranch
- Property subtype: Single Family Residence
Materials
- Stone Veneer, Vinyl Siding
- Foundation: Stem Walls
- Roof: Architectural Shingle
Condition
- New construction: Yes
- Year built: 2026
- Major remodel year: 2026
Details
- Builder model: 3327BTG
- Builder name: Adams Homes
Utilities & green energy
- Sewer: Septic Tank
- Water: Public
- Utilities for property: Electricity Connected, Water Connected, Septic Available
Community & HOA
Community
- Subdivision: Kelly Farms
HOA
- Has HOA: Yes
- Amenities included: Pond Year Round
- Services included: Maintenance Grounds
- HOA fee: $29 monthly
- HOA name: Castle Community Management
- HOA phone: 919-495-4949
Location
- Region: Lillington
Financial & listing details
- Price per square foot: $153/sqft
- Date on market: 4/14/2026
- Listing agreement: Exclusive Right To Sell
- Listing terms: Cash,Conventional,FHA,USDA Loan
Estimated market value
$507,400
$482,000 - $533,000
$2,641/mo
Price history
| Date | Event | Price |
|---|---|---|
| 4/14/2026 | Listed for sale | $507,900$153/sqft |
Source:  Doorify MLS #10159865 Report a problem Doorify MLS #10159865 Report a problem | ||
Public tax history
Tax history is unavailable.
Monthly payment
Est. payment
Payment breakdown
Explore the cost of this home by adjusting the details. Changes won't be saved.Climate risks
Neighborhood: 27546
Nearby schools
Schools provided by the listing agent
- Elementary: Harnett - Boone Trail Elementary
- Middle: Harnett - Western Harnett Middle
- High: Harnett - West Harnett
Source: Doorify MLS. This data may not be complete. We recommend contacting the local school district to confirm school assignments for this home.
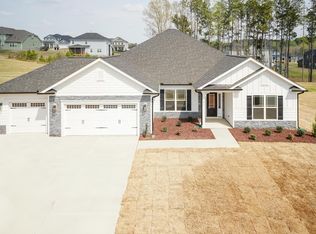
- $464,3004 bd3 ba2.9k sqft104 Galway Rd, Lillington, NC 27546New Construction
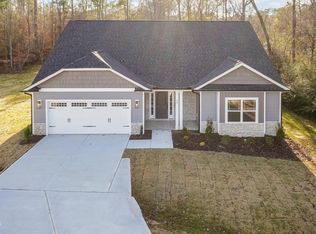
- $458,2004 bd3 ba2.6k sqft70 Galway Rd, Lillington, NC 27546New Construction
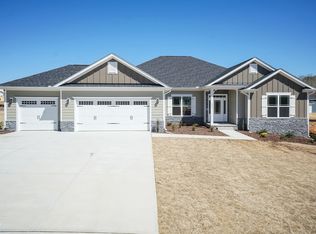
- $455,3004 bd3 ba2.6k sqft49 Galway Rd, Lillington, NC 27546New Construction
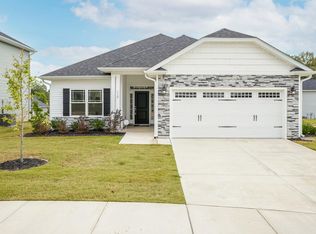
- $402,8003 bd2 ba1.8k sqft140 Galway Rd, Lillington, NC 27546New Construction
Similar homes
- $512,3004 bd4 ba3.6k sqft270 Galway Rd, Lillington, NC 27546New Construction
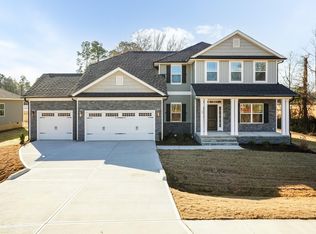
 MLS ID #10171885, Lisa Lovato. Doorify MLS
 - $494,3004 bd4 ba3.3k sqftAdams Homes, Lillington, NC 27546New Construction
 MLS ID #10159847, Lisa Lovato. Doorify MLS
 - $497,3004 bd4 ba3.6k sqft200 Galway Rd, Lillington, NC 27546New Construction
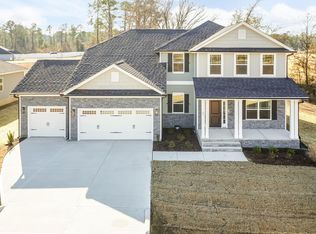 MLS ID #10168972, Lisa Lovato. Doorify MLS
 - $489,3004 bd4 ba3.2k sqft284 Galway Rd, Lillington, NC 27546New Construction
 MLS ID #10180022, Lisa Lovato. Doorify MLS
 - $477,8004 bd4 ba3k sqft160 Galway Rd, Lillington, NC 27546New ConstructionMLS ID #10154793, Lisa Lovato. Doorify MLS
- $464,3004 bd3 ba2.9k sqft104 Galway Rd, Lillington, NC 27546New ConstructionMLS ID #10157117, Lisa Lovato. Doorify MLS
- $458,2004 bd3 ba2.6k sqft70 Galway Rd, Lillington, NC 27546New ConstructionMLS ID #10157672, Lisa Lovato. Doorify MLS
- $455,1004 bd3 ba2.7k sqft180 Galway Rd, Lillington, NC 27546New ConstructionMLS ID #10157151, Lisa Lovato. Doorify MLS
- $455,3004 bd3 ba2.6k sqft49 Galway Rd, Lillington, NC 27546New ConstructionMLS ID #10140924, Lisa Lovato. Doorify MLS
- $446,3004 bd3 ba2.5k sqft254 Galway Rd, Lillington, NC 27546New ConstructionMLS ID #10169879, Lisa Lovato. Doorify MLS
- $456,1003 bd3 ba2.6k sqft64 Killarney Ave, Lillington, NC 27546New ConstructionMLS ID #10184126, Lisa Lovato. Doorify MLS
- $446,3003 bd3 ba2.5k sqft323 Galway Rd, Lillington, NC 27546New ConstructionMLS ID #10186403, Lisa Lovato. Doorify MLS
- $418,3004 bd3 ba2.1k sqft2100ATG, Lillington, NC 27546New ConstructionMLS ID #10179894, Lisa Lovato. Doorify MLS
- $433,8004 bd3 ba2.3k sqft122 Galway Rd, Lillington, NC 27546New ConstructionMLS ID #10148592, Lisa Lovato. Doorify MLS
- $365,0004 bd3 ba2.7k sqftTelfair B, Lillington, NC 27546New ConstructionDoorify MLS
- $359,0004 bd3 ba2.7k sqft138 Harriette Ct Lot 67, Lillington, NC 27546New ConstructionDoorify MLS
- $429,0003 bd3 ba2.9k sqft116 Hay Field Dr, Lillington, NC 27546For SaleMLS ID #10183911, Luisa Melvin. Doorify MLS
- $359,0004 bd3 ba2.7k sqft122 Harriette Ct Lot 68, Lillington, NC 27546New ConstructionDoorify MLS
- $419,9004 bd3 ba2.6k sqft50 Peach Grove Way, Lillington, NC 27546New ConstructionDoorify MLS
