This 4-bedroom, 2.5-bath Adams Homes design sits on a 1/2 lot and blends style, space, and comfort. The formal dining room with crown molding flows into a gourmet kitchen featuring granite countertops, a large island, tile backsplash, Stainless Steel Frigidaire Gallery appliances, and a walk-in pantry. The open living area centers around a marble fireplace, with a sunny breakfast nook overlooking the backyard. Enjoy outdoor living on the covered lanai. Upstairs offers 4 spacious bedrooms, a laundry room, and an oversized storage closet. The luxurious owner's suite boasts tray ceilings, a huge walk-in closet, and a spa-like bath with soaking tub, tiled shower, and dual-sink vanity. Finished garage with upgraded doors included. Secure this home now and move in the spring! FREE College Tuition at Campbell University for Harnett County Residents!
Pending
$379,200
243 Lake Edge Dr, Lillington, NC 27546
4beds
2,307sqft
:
Get pre-qualified$2,294/mo
Single Family Residence, Residential
Built in 2025
0.51 Acres Lot
$378,900 Zestimate®
$164/sqft
$26/mo HOA
What's special
Marble fireplaceGourmet kitchenTray ceilingsLarge islandGranite countertopsLaundry roomTile backsplash
- 354 days |
- 58 |
- 8 |
Zillow last checked:
Listing updated:
Listed by:
Lisa Lovato 951-852-7085,
Adams Homes Realty, Inc,
Gretchen Sobha 919-434-3960,
Adams Homes Realty, Inc
Source: Doorify MLS,MLS#: 10114983
Facts & features
Interior
Bedrooms & bathrooms
- Bedrooms: 4
- Bathrooms: 3
- Full bathrooms: 2
- 1/2 bathrooms: 1
Heating
- Electric
Cooling
- Ceiling Fan(s), Central Air, Electric
Appliances
- Included: Dishwasher, Electric Cooktop, Electric Oven, Microwave
- Laundry: Electric Dryer Hookup, Upper Level, Washer Hookup
Features
- Ceiling Fan(s), Crown Molding, Granite Counters, High Ceilings, Smooth Ceilings, Stone Counters, Tray Ceiling(s), Walk-In Closet(s), Walk-In Shower
- Flooring: Carpet, Laminate, Vinyl
Interior area
- Total structure area: 2,307
- Total interior livable area: 2,307 sqft
- Finished area above ground: 2,307
- Finished area below ground: 0
Property
Parking
- Total spaces: 2
- Parking features: Garage, Garage Door Opener
- Attached garage spaces: 2
Features
- Levels: Two
- Stories: 2
- Patio & porch: Covered
- Has view: Yes
- View description: Neighborhood, Trees/Woods
Lot
- Size: 0.51 Acres
Details
- Parcel number: 0650717247.000
- Special conditions: Standard
Construction
Type & style
- Home type: SingleFamily
- Architectural style: Modern
- Property subtype: Single Family Residence, Residential
Materials
- Board & Batten Siding, Stone, Vinyl Siding
- Foundation: Stem Walls
- Roof: Shingle
Condition
- New construction: Yes
- Year built: 2025
- Major remodel year: 2025
Details
- Builder name: Adams Homes
Utilities & green energy
- Sewer: Public Sewer
- Water: Public
- Utilities for property: Electricity Connected, Sewer Connected, Water Connected, Underground Utilities
Community & HOA
Community
- Features: Park, Playground, Sidewalks, Street Lights
- Subdivision: Falls of the Cape
HOA
- Has HOA: Yes
- Amenities included: Maintenance Grounds
- Services included: Road Maintenance
- HOA fee: $313 annually
Location
- Region: Lillington
Financial & listing details
- Price per square foot: $164/sqft
- Date on market: 8/9/2025
- Road surface type: Paved
Estimated market value
$378,900
$360,000 - $398,000
$2,245/mo
Price history
| Date | Event | Price |
|---|---|---|
| 7/2/2026 | Pending sale | $379,200$164/sqft |
Source:  Doorify MLS #10114983 Report a problem Doorify MLS #10114983 Report a problem | ||
| 3/15/2026 | Price change | $379,200-3.8%$164/sqft |
Source: Doorify MLS #10114983 Report a problem | ||
| 11/25/2025 | Price change | $394,200-1.3%$171/sqft |
Source: Doorify MLS #10114983 Report a problem | ||
| 8/9/2025 | Listed for sale | $399,200$173/sqft |
Source: Doorify MLS #10114983 Report a problem | ||
Public tax history
Tax history is unavailable.
Monthly payment
Est. payment
Payment breakdown
Explore the cost of this home by adjusting the details. Changes won't be saved.Climate risks
Neighborhood: 27546
Nearby schools
GreatSchools rating
- 3/10Lillington-Shawtown ElementaryGrades: PK-5Distance: 1.8 mi
- 3/10Harnett Central MiddleGrades: 6-8Distance: 4.4 mi
- 4/10Harnett Central HighGrades: 9-12Distance: 4.6 mi
Schools provided by the listing agent
- Elementary: Harnett - Shawtown Lillington
- Middle: Harnett - Harnett Central Middle
- High: Harnett - Harnett Central High
Source: Doorify MLS. This data may not be complete. We recommend contacting the local school district to confirm school assignments for this home.
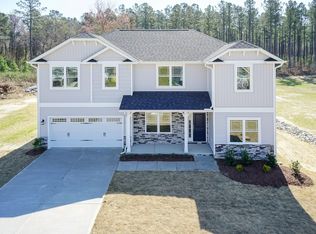
- $409,0504 bd4 ba2.7k sqft68 Capeside Ct, Lillington, NC 27546Pending
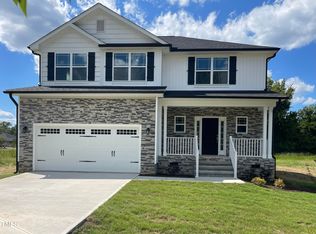
- $349,9004 bd3 ba2.1k sqft193 Falls Of The Cape Dr, Lillington, NC 27546New Construction
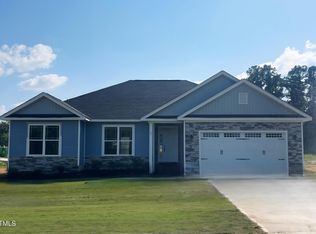
- $319,9003 bd2 ba1.7k sqft21 Shoreline Dr, Lillington, NC 27546Pending
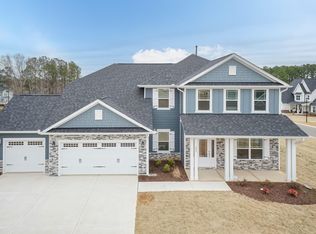
- $466,9005 bd4 ba3.6k sqft55 Shoreline Dr, Lillington, NC 27546Sold
- $412,3004 bd3 ba2.6k sqft37 Streamline Ct, Lillington, NC 27546Sold
- $359,2004 bd2 ba1.9k sqft20 Streamline Ct, Lillington, NC 27546Pending
- $344,9004 bd3 ba2.1k sqft203 Lake Edge Dr, Lillington, NC 27546Pending
- $385,5000.44 Acres46 Streamline Ct, Lillington, NC 27546Sold
A local agent can set up tours, give advice and negotiate with sellers.
Similar homes
- $418,3004 bd2 ba2.1k sqft147 Galway Rd, Lillington, NC 27546New Construction
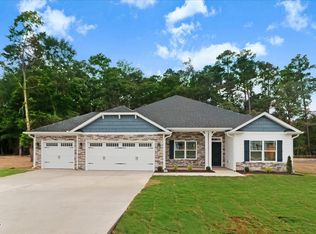
 MLS ID #10140993, Gretchen Sobha. Doorify MLS
 - $381,9003 bd3 ba2.1k sqft64 Peach Grove Way, Lillington, NC 27546New Construction
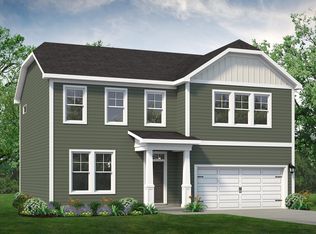 Chesapeake Homes
 - $379,9003 bd3 ba2.1k sqft36 Peach Grove Way, Lillington, NC 27546New ConstructionChesapeake Homes
- $349,9004 bd3 ba2.5k sqft243 Hawksmoore Ln, Lillington, NC 27546For Sale
 MLS ID #10180480, Erica Anderson. Doorify MLS
 - $404,9004 bd3 ba2.6k sqft41 Peach Grove Way, Lillington, NC 27546New ConstructionChesapeake Homes
- $414,9004 bd3 ba2.6k sqft50 Peach Grove Way, Lillington, NC 27546New ConstructionChesapeake Homes
- $331,9004 bd3 ba2.5k sqft37 Chardonnay Dr, Lillington, NC 27546New ConstructionDoorify MLS
- $399,0005 bd4 ba2.7k sqftHickory II B, Lillington, NC 27546New ConstructionDoorify MLS
- $399,9004 bd4 ba2.5k sqft104 Hookbill Ln, Lillington, NC 27546New ConstructionCaviness & Cates
- $446,3004 bd3 ba2.5k sqft254 Galway Rd, Lillington, NC 27546New ConstructionMLS ID #10169879, Gretchen Sobha. Doorify MLS
- $402,8003 bd2 ba1.8k sqft140 Galway Rd, Lillington, NC 27546New ConstructionMLS ID #10151117, Gretchen Sobha. Doorify MLS
- $369,0004 bd3 ba2.7k sqft122 Harriette Ct, Lillington, NC 27546New ConstructionMungo Homes, Inc
- $369,0004 bd3 ba2.7k sqft138 Harriette Ct, Lillington, NC 27546New ConstructionMungo Homes, Inc
- $433,8004 bd3 ba2.3k sqft122 Galway Rd, Lillington, NC 27546New ConstructionMLS ID #10148592, Gretchen Sobha. Doorify MLS
- $369,0004 bd3 ba2.7k sqft94 Harriette Ct, Lillington, NC 27546New ConstructionMungo Homes, Inc
- $369,9005 bd3 ba2.4k sqft121 Barn Door Dr, Lillington, NC 27546New ConstructionChesapeake Homes
- $349,9004 bd3 ba2.7k sqft68 Mossy Bridge Ct, Lillington, NC 27546New ConstructionDoorify MLS
- $349,9004 bd3 ba2.7k sqft138 Jones Creek Ln, Lillington, NC 27546New ConstructionDoorify MLS
- $327,9002 bd3 ba2.2k sqft49 Chardonnay Dr, Lillington, NC 27546New ConstructionDoorify MLS
- from $336,9903 bd3 ba2.3k sqftDevon Plan, The Farm at Neill's Creek, Lillington, NC 27546New ConstructionDRB Homes
