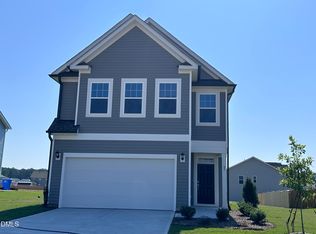
Move-in Ready! Here is the amazing 2131 Plan by Adams Homes. This plan offers amazing value to you and everyone who walks through it's doors. Step through the Front Door and your greeted by the MASSIVE Family Room that stretches from the front to the back of the home. The Powder Room sits at the front by the door for easy access after those extra long drives. Walk through the Family Room and right in the middle of the outside wall you'll find the Fireplace, bringing the room together when you want to get close to the fire on colder nights. Step out of the Family Room into the large Dining Area between it and the beautiful Kitchen. There's plenty of space to fit a large table that everyone can gather around during those special occasions. Step into the Kitchen and you'll find the latest Fridgidaire's Gallery appliances with the included Oven, Microwave and Dishwasher. The Stove and Microwave that come with this home have multiple features including both being Convection Ovens and also boast an Air Fryer setting! It'll be like having two ovens when you cook all that delicious food when you have guests over. Off the Kitchen is a small Mudroom that separates the Kitchen from the Garage. Head back to the front of the home and make your way up the stairs. At the top of the stairs you'll find the three Guest Bedrooms along the Hallway leading to the Guest Bathroom and spacious Laundry Room. The Guest Bedrooms provide your family and guests a comfortable space to relax and have time to themselves. On the other side of the stairs is the Master Suite, with the sleeping quarters boasting a Tray Ceiling with Crown Molding, giving you that feeling of openness and elegance. The Master Bathroom boasts a large Double Vanity and your choice of either a luxurious Soaking Tub or a separate Tile Walk-In Shower. The Master Closet also boasts plenty of space for all of your favorite outfits. Hurry in today to see this beautiful home and make it yours! Contact the Listing Agent for further details. IMAGES ARE OF A FINISHED EXAMPLE. SEE SECOND IMAGE FOR CURRENT STAGE OF CONSTRUCTION BUYER INCENTIVES.
New construction
$349,900
193 Falls Of The Cape Dr, Lillington, NC 27546
4beds
2,131sqft
Single Family Residence, Residential
Built in 2025
0.58 Acres Lot
$349,600 Zestimate®
$164/sqft
$26/mo HOA
What's special
- 110 days |
- 266 |
- 18 |
Zillow last checked:
Listing updated:
Listed by:
Lisa Lovato 951-852-7085,
Adams Homes Realty, Inc
Source: Doorify MLS,MLS#: 10166191
Facts & features
Interior
Bedrooms & bathrooms
- Bedrooms: 4
- Bathrooms: 3
- Full bathrooms: 2
- 1/2 bathrooms: 1
Heating
- Central, Electric, Forced Air
Cooling
- Central Air, Electric
Features
- Flooring: Carpet, Laminate, Vinyl
- Basement: Crawl Space
Interior area
- Total structure area: 2,131
- Total interior livable area: 2,131 sqft
- Finished area above ground: 2,131
- Finished area below ground: 0
Property
Parking
- Total spaces: 4
- Parking features: Garage - Attached, Open
- Attached garage spaces: 2
- Uncovered spaces: 2
Features
- Levels: Two
- Stories: 2
- Has view: Yes
Lot
- Size: 0.58 Acres
Details
- Parcel number: 10065013370001 89
- Special conditions: Standard
Construction
Type & style
- Home type: SingleFamily
- Architectural style: Modern
- Property subtype: Single Family Residence, Residential
Materials
- Batts Insulation, Blown-In Insulation, Board & Batten Siding, Concrete, Ducts Professionally Air-Sealed, Engineered Wood, Lap Siding, Shake Siding, Stone Veneer, Vinyl Siding
- Foundation: Concrete, Raised
- Roof: Shingle
Condition
- New construction: Yes
- Year built: 2025
- Major remodel year: 2025
Utilities & green energy
- Sewer: Public Sewer
- Water: Public
Community & HOA
Community
- Subdivision: Falls of the Cape
HOA
- Has HOA: Yes
- Services included: None
- HOA fee: $313 annually
Location
- Region: Lillington
Financial & listing details
- Price per square foot: $164/sqft
- Tax assessed value: $36,540
- Date on market: 5/9/2026
Estimated market value
$349,600
$332,000 - $367,000
$2,162/mo
Price history
| Date | Event | Price |
|---|---|---|
| 5/11/2026 | Price change | $349,900-2.3%$164/sqft |
Source:  Doorify MLS #10166191 Report a problem Doorify MLS #10166191 Report a problem | ||
| 11/14/2025 | Price change | $358,050-4%$168/sqft |
Source: Doorify MLS #10086734 Report a problem | ||
| 10/22/2025 | Price change | $373,050-0.1%$175/sqft |
Source:  LPRMLS #743684 Report a problem LPRMLS #743684 Report a problem | ||
| 10/17/2025 | Price change | $373,500-5%$175/sqft |
Source: Doorify MLS #10086734 Report a problem | ||
| 7/12/2025 | Price change | $393,050-3.7%$184/sqft |
Source: Doorify MLS #10086734 Report a problem | ||
| 6/12/2025 | Price change | $408,050+3.8%$191/sqft |
Source: Doorify MLS #10086734 Report a problem | ||
| 4/3/2025 | Listed for sale | $393,050$184/sqft |
Source: Doorify MLS #10086734 Report a problem | ||
Public tax history
| Year | Property taxes | Tax assessment |
|---|---|---|
| 2025 | $406 | $36,540 |
| 2024 | -- | -- |
Find assessor info on the county website
Monthly payment
Est. payment
Payment breakdown
Explore the cost of this home by adjusting the details. Changes won't be saved.Climate risks
Neighborhood: 27546
Nearby schools
GreatSchools rating
- 3/10Lillington-Shawtown ElementaryGrades: PK-5Distance: 1.8 mi
- 3/10Harnett Central MiddleGrades: 6-8Distance: 4.4 mi
- 4/10Harnett Central HighGrades: 9-12Distance: 4.6 mi
Schools provided by the listing agent
- Elementary: Harnett - Shawtown Lillington
- Middle: Harnett - Harnett Central Middle
- High: Harnett - Harnett Central High
Source: Doorify MLS. This data may not be complete. We recommend contacting the local school district to confirm school assignments for this home.
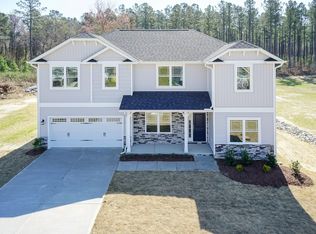
- $409,0504 bd4 ba2.7k sqft68 Capeside Ct, Lillington, NC 27546Sold
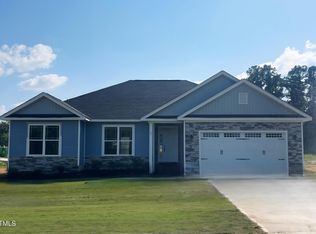
- $319,9003 bd2 ba1.7k sqft21 Shoreline Dr, Lillington, NC 27546Sold
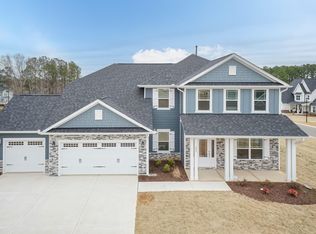
- $466,9005 bd4 ba3.6k sqft55 Shoreline Dr, Lillington, NC 27546Sold
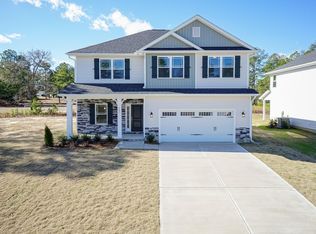
- $379,2004 bd3 ba2.3k sqft243 Lake Edge Dr, Lillington, NC 27546New Construction
- $412,3004 bd3 ba2.6k sqft37 Streamline Ct, Lillington, NC 27546Sold
- $359,2004 bd2 ba1.9k sqft20 Streamline Ct, Lillington, NC 27546Sold
- $344,9004 bd3 ba2.1k sqft203 Lake Edge Dr, Lillington, NC 27546Sold
- $385,5000.44 acres46 Streamline Ct, Lillington, NC 27546Sold
A local agent can set up tours, give advice and negotiate with sellers.
Similar homes
- $379,2004 bd3 ba2.3k sqft243 Lake Edge Dr, Lillington, NC 27546New Construction
 MLS ID #10114983, Lisa Lovato. Doorify MLS
 - $349,9903 bd3 ba2.2k sqftCallaway, Lillington, NC 27546New Construction
 Doorify MLS
 - $339,3454 bd3 ba1.9k sqft310 Peach Grove Way, Lillington, NC 27546New Construction
 MLS ID #10172393, Alyssa Ann St James Perkins. Doorify MLS
 - $400,0003 bd3 ba2.2k sqft35 Fisher Rd, Lillington, NC 27546For Sale
 MLS ID #10169835, Kelly Sullivan. Doorify MLS
 - $354,9903 bd2 ba2.2k sqft30 Little Branch Dr, Lillington, NC 27546New ConstructionMLS ID #10172406, Alyssa Ann St James Perkins. Doorify MLS
- $345,0003 bd3 ba2k sqft287 Winding Creek Dr, Lillington, NC 27546For SaleMLS ID #10184830, Donald Byrd. Doorify MLS
- $349,9903 bd2 ba1.7k sqftCooper, Lillington, NC 27546New ConstructionMLS ID #10163420, Randy H Fuhs. Doorify MLS
- $296,9003 bd2 ba1.5k sqft272 Shiloh Dr, Lillington, NC 27546New ConstructionMLS ID #10188508, Ron Lee. Doorify MLS
- $349,4625 bd3 ba2.5k sqft23 Chestnut Oak Ln, Lillington, NC 27546New ConstructionDoorify MLS
- $339,9003 bd3 ba1.9k sqftMalbec, Lillington, NC 27546New ConstructionDoorify MLS
- $375,0004 bd3 ba2.9k sqft134 Thomas Trl #60, Lillington, NC 27546New ConstructionMLS ID #10159246, Chris Amanchukwu. Doorify MLS
- $375,0004 bd3 ba2.8k sqftTelfair C, Lillington, NC 27546New ConstructionMLS ID #10164083, Chris Amanchukwu. Doorify MLS
- $379,0004 bd3 ba3k sqftTurner D, Lillington, NC 27546New ConstructionMLS ID #10144865, Chris Amanchukwu. Doorify MLS
- $365,0004 bd3 ba2.7k sqftTelfair B, Lillington, NC 27546New ConstructionMLS ID #10159156, Chris Amanchukwu. Doorify MLS
- $347,9163 bd2 ba2.1k sqft17 Windward Pl, Lillington, NC 27546New ConstructionMLS ID #10170793, DP Parham. Doorify MLS
- $311,9003 bd2 ba1.9k sqft84 Shiloh Dr, Lillington, NC 27546New ConstructionMLS ID #10186033, Ron Lee. Doorify MLS
- $418,3004 bd2 ba2.1k sqft147 Galway Rd, Lillington, NC 27546New ConstructionMLS ID #10140993, Lisa Lovato. Doorify MLS
- $394,7004 bd3 ba2k sqftSmithfield French Country, Lillington, NC 27546New ConstructionDoorify MLS
- $361,4833 bd2 ba2.3k sqft35 Windward Pl, Lillington, NC 27546New ConstructionMLS ID #10159430, DP Parham. Doorify MLS
- $339,0004 bd2 ba1.9k sqft3524 State Highway 27 E, Coats, NC 27521For SaleMLS ID #10184076, Thomas Ladane Shoupe. Doorify MLS
