PRICE IMPROVEMENT! QUICK MOVE-IN Opportunity! Move into your brand-new home NOW! Step into your new home at Seagrass Landing, where style, comfort, and modern living come together flawlessly! This impressive 3-bedroom, 2-bath new construction is designed to wow from the moment you walk in. A bright, flex room sets the stage for versatility, while two private bedrooms are separated from the main living. The heart of the home is a stunning, open-concept kitchen that commands attention with sleek quartz countertops, stainless steel appliances, and a large island built for cooking, gathering, and making everyday moments feel extraordinary! This is more than a home, it's an upgrade to your lifestyle! The home showcases a massive primary bedroom, creating a true private retreat with plenty of space to unwind. The covered veranda expands your living space and creates the perfect outdoor vibe for relaxing or entertaining.
New construction
Price cut: $5K (10/15)
$345,483
35 Windward Pl, Lillington, NC 27546
3beds
2,339sqft
Single Family Residence
Built in 2026
0.55 Acres Lot
$345,100 Zestimate®
$148/sqft
$5/mo HOA
What's special
Sleek quartz countertopsBright flex roomStunning open-concept kitchenStainless steel appliances
- 193 days
- 160
- 15
Zillow last checked:
Listing updated:
Listed by:
DP Parham 919-810-0815,
Mattamy Homes LLC
Source: Doorify MLS,MLS#: 10159430
Facts & features
Interior
Bedrooms & bathrooms
- Bedrooms: 3
- Bathrooms: 2
- Full bathrooms: 2
- Main level bedrooms: 3
Primary bedroom
- Level: Main
Bedroom 2
- Level: Main
Bedroom 3
- Level: Main
Great room
- Level: Main
Kitchen
- Level: Main
Laundry
- Level: Main
Other
- Description: Flex Room
- Level: Main
Heating
- Electric, Zoned
Cooling
- Electric, Heat Pump, Zoned
Appliances
- Included: Dishwasher, Stainless Steel Appliance(s)
- Laundry: Laundry Room
Features
- Kitchen Island, Open Floorplan, Kitchen/Dining Room Combination, Living/Dining Room Combination, Quartz Counters
- Flooring: Varies
Interior area
- Total structure area: 2,339
- Total interior livable area: 2,339 sqft
- Finished area above ground: 2,339
- Finished area below ground: 0
Property
Parking
- Total spaces: 2
- Parking features: Driveway, Garage
- Garage spaces: 2
- Has uncovered spaces: Yes
Features
- Levels: One
- Stories: 1
- Patio & porch: Covered, Front Porch, Porch
Lot
- Size: 0.55 Acres
- Features: Back Yard, Cleared, Corner Lot, Front Yard, Landscaped, Private
Details
- Parcel number: 13052801 0156 05
- Special conditions: Standard
Construction
Type & style
- Home type: SingleFamily
- Architectural style: Colonial,Ranch
- Property subtype: Single Family Residence
Materials
- Batts Insulation, Concrete, Radiant Barrier, Vinyl Siding
- Foundation: Crawlspace
- Roof: Architectural Shingle
Condition
- New Construction
- New construction: Yes
- Year built: 2026
- Major remodel year: 2026
Details
- Builder model: Clearwater
- Builder name: Mattamy Homes
Utilities & green energy
- Sewer: Septic Tank
- Water: Public
Community & HOA
Community
- Features: None
- Subdivision: Seagrass Landing
HOA
- Has HOA: Yes
- Amenities included: Maintenance Grounds, Pond Year Round
- Services included: None
- HOA fee: $55 annually
- HOA name: Elite Management
- HOA phone: 919-233-7660
Location
- Region: Lillington
Financial & listing details
- Price per square foot: $148/sqft
- Date on market: 4/11/2026
- Listing agreement: Exclusive Right To Sell
- Listing terms: Cash,Conventional,FHA,USDA Loan,VA Loan
Estimated market value
$345,100
$328,000 - $362,000
$2,106/mo
Price history
| Date | Event | Price |
|---|---|---|
| 10/15/2026 | Price change | $345,483-1.4%$148/sqft |
Source:  Doorify MLS #10159430 Report a problem Doorify MLS #10159430 Report a problem | ||
| 9/19/2026 | Price change | $350,483-3%$150/sqft |
Source: Doorify MLS #10159430 Report a problem | ||
| 4/11/2026 | Listed for sale | $361,483$155/sqft |
Source: Doorify MLS #10159430 Report a problem | ||
Public tax history
Tax history is unavailable.
Monthly payment
Est. payment
Payment breakdown
Explore the cost of this home by adjusting the details. Changes won't be saved.Climate risks
Neighborhood: 27546
Nearby schools
Schools provided by the listing agent
- Elementary: Harnett - Boone Trail Elementary
- Middle: Harnett - Western Harnett Middle
- High: Harnett - Western Harnett High
Source: Doorify MLS. This data may not be complete. We recommend contacting the local school district to confirm school assignments for this home.

Similar homes
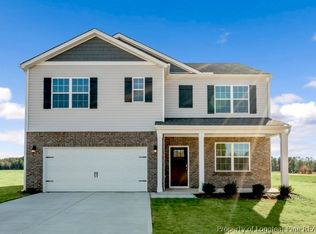
- $337,2213 bd2 ba2.1k sqft17 Windward Pl, Lillington, NC 27546New Construction

 MLS ID #10170793, DP Parham. Doorify MLS
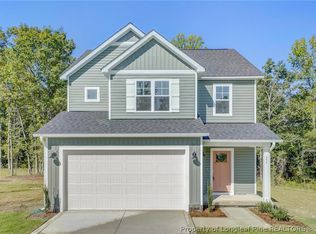
 - $325,9903 bd2 ba1.7k sqft234 Smith Farms Dr, Lillington, NC 27546New Construction
 Doorify MLS
 - $338,9953 bd3 ba1.9k sqft355 Travelers Way, Lillington, NC 27546New Construction
 LPRMLS
 - $307,9903 bd3 ba1.8k sqft235 Smith Farms Dr, Lillington, NC 27546New Construction
 Doorify MLS
 - $311,9003 bd2 ba1.9k sqft84 Shiloh Dr, Lillington, NC 27546New ConstructionMLS ID #10186033, Ron Lee. Doorify MLS
- $359,0004 bd3 ba2.7k sqft122 Harriette Ct Lot 68, Lillington, NC 27546New ConstructionDoorify MLS
- $296,9003 bd2 ba1.5k sqft112 Shiloh Dr, Lillington, NC 27546New ConstructionMLS ID #10189963, Ron Lee. Doorify MLS
- $296,9003 bd2 ba1.5k sqft254 Shiloh Dr, Lillington, NC 27546New ConstructionMLS ID #10188654, Tony Lee. Doorify MLS
- $296,9003 bd2 ba1.5k sqft272 Shiloh Dr, Lillington, NC 27546New ConstructionMLS ID #10188508, Ron Lee. Doorify MLS
- $296,9003 bd2 ba1.5k sqft19 New Bethel Ct, Lillington, NC 27546New ConstructionMLS ID #10186058, Ron Lee. Doorify MLS
- $296,9003 bd2 ba1.5k sqft234 Shiloh Dr, Lillington, NC 27546New ConstructionMLS ID #10186037, Ron Lee. Doorify MLS
- $300,9003 bd3 ba1.5k sqft196 Shiloh Dr, Lillington, NC 27546New ConstructionMLS ID #10192563, Ron Lee. Doorify MLS
- $291,9003 bd2 ba1.4k sqft22 New Bethel Ct, Lillington, NC 27546New ConstructionMLS ID #10188644, Tony Lee. Doorify MLS
- $379,0004 bd3 ba3k sqftTurner D, Lillington, NC 27546New ConstructionMLS ID #10144865, Chris Amanchukwu. Doorify MLS
- $291,9003 bd2 ba1.4k sqft288 Shiloh Dr, Lillington, NC 27546New ConstructionMLS ID #10188645, Tony Lee. Doorify MLS
- $290,9003 bd3 ba1.5k sqft152 Shiloh Dr, Lillington, NC 27546New ConstructionMLS ID #10189977, Ron Lee. Doorify MLS
- $299,7063 bd2 ba1.7k sqft493 Black Duck Ln Lot 105, Lillington, NC 27546New ConstructionMLS ID #10121561, April Stephens. Doorify MLS
- $349,2053 bd2 ba1.7k sqft102 Appleseed Dr, Lillington, NC 27546New ConstructionDoorify MLS
- $354,9903 bd2 ba2.2k sqft30 Little Branch Dr, Lillington, NC 27546New ConstructionDoorify MLS
