OUTSTANDING NEW CONSTRUCTION HOME. Your buyers will love this plan!! 3 bedrooms and 2 bath PLUS BONUS! Granite countertop in open kitchen & tile backsplash. SS appliances including refrigerator! Home also comes with washer & dryer! 2 car garage! 2-10 year warranty. Listing broker has ownership interest. GPS 877 Holder Road
New construction
$316,900
84 Shiloh Dr, Lillington, NC 27546
3beds
1,900sqft
Single Family Residence, Residential
Built in 2026
0.65 Acres Lot
$-- Zestimate®
$167/sqft
$15/mo HOA
What's special
Ss appliances including refrigeratorTile backsplash
- 2 days |
- 198 |
- 12 |
Zillow last checked:
Listing updated:
Listed by:
Ron Lee 919-669-6339,
RE/MAX SOUTHLAND REALTY II
Source: Doorify MLS,MLS#: 10186033
Facts & features
Interior
Bedrooms & bathrooms
- Bedrooms: 3
- Bathrooms: 2
- Full bathrooms: 2
Heating
- Electric, Heat Pump
Cooling
- Central Air, Electric
Appliances
- Included: Dishwasher, Dryer, Electric Range, Electric Water Heater, Microwave, Plumbed For Ice Maker, Refrigerator, Washer
- Laundry: Laundry Room, Main Level
Features
- Bathtub/Shower Combination, Ceiling Fan(s), Granite Counters, Master Downstairs, Separate Shower, Smooth Ceilings, Tray Ceiling(s), Walk-In Closet(s), Walk-In Shower
- Flooring: Carpet, Vinyl
- Has fireplace: No
Interior area
- Total structure area: 1,900
- Total interior livable area: 1,900 sqft
- Finished area above ground: 1,900
- Finished area below ground: 0
Property
Parking
- Total spaces: 4
- Parking features: Attached, Concrete, Driveway, Garage
- Attached garage spaces: 2
- Uncovered spaces: 4
Features
- Levels: One
- Stories: 1
- Patio & porch: Patio, Porch
- Exterior features: Rain Gutters
- Has view: Yes
Lot
- Size: 0.65 Acres
- Features: Landscaped
Details
- Parcel number: 130539 0049 23
- Zoning: residentia
- Special conditions: Seller Licensed Real Estate Professional
Construction
Type & style
- Home type: SingleFamily
- Architectural style: Ranch
- Property subtype: Single Family Residence, Residential
Materials
- Vinyl Siding
- Foundation: Slab
- Roof: Shingle
Condition
- New construction: Yes
- Year built: 2026
- Major remodel year: 2026
Details
- Builder name: Golden Properties & Development
Utilities & green energy
- Sewer: Septic Tank
- Water: Public
Community & HOA
Community
- Subdivision: Shiloh
HOA
- Has HOA: Yes
- Services included: Maintenance Grounds
- HOA fee: $180 annually
Location
- Region: Lillington
Financial & listing details
- Price per square foot: $167/sqft
- Date on market: 8/13/2026
Estimated market value
Not available
Estimated sales range
Not available
Not available
Price history
| Date | Event | Price |
|---|---|---|
| 8/13/2026 | Listed for sale | $316,900$167/sqft |
Source:  Doorify MLS #10186033 Report a problem Doorify MLS #10186033 Report a problem | ||
Public tax history
Tax history is unavailable.
Monthly payment
Est. payment
Payment breakdown
Explore the cost of this home by adjusting the details. Changes won't be saved.Climate risks
Neighborhood: 27546
Nearby schools
GreatSchools rating
- 3/10Lillington-Shawtown ElementaryGrades: PK-5Distance: 2.6 mi
- 3/10Harnett Central MiddleGrades: 6-8Distance: 7.7 mi
- 4/10Harnett Central HighGrades: 9-12Distance: 8 mi
Schools provided by the listing agent
- Elementary: Harnett - Shawtown Lillington
- Middle: Harnett - Harnett Central Middle
- High: Harnett - Harnett Central High
Source: Doorify MLS. This data may not be complete. We recommend contacting the local school district to confirm school assignments for this home.
- $70,0000.57 acres112 Shiloh Dr, Lillington, NC 27546Sold
- $250,0003 bd2 ba1.4k sqft38 Shiloh Dr, Lillington, NC 27546Sold

- $50,2700.57 acres130 Shiloh Dr, Lillington, NC 27546Off Market
- $288,9003 bd3 ba1.5k sqft63 Coharie Dr, Lillington, NC 27546New Construction
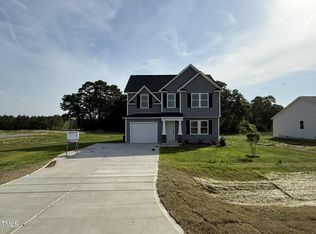
- $298,5690.62 acres75 Shiloh Dr, Lillington, NC 27546Off Market
- $252,800-- bd-- ba-- sqftHolder Rd, Lillington, NC 27546Off Market
- $279,9003 bd2 ba1.4k sqft16 Holly Grove Ln, Lillington, NC 27546Sold
- $210,0000.62 acres16 Shiloh Dr, Lillington, NC 27546Sold
A local agent can set up tours, give advice and negotiate with sellers.
Similar homes
- $296,9003 bd2 ba1.5k sqft19 New Bethel Ct, Lillington, NC 27546New Construction

 MLS ID #10186058, Ron Lee. Doorify MLS
 - $296,9003 bd2 ba1.5k sqft234 Shiloh Dr, Lillington, NC 27546New Construction
 MLS ID #10186037, Ron Lee. Doorify MLS
 - $315,0003 bd2 ba1.7k sqft276 Widgeon Way, Lillington, NC 27546Sold

 MLS ID #100513800, Stephanie Savage, Pursley Properties Group LLC. Hive MLS
 - $314,0313 bd2 ba1.7k sqft513 Matthew Meadow Ln, Lillington, NC 27546New Construction
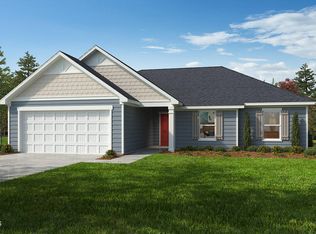 Doorify MLS
 - $288,9003 bd3 ba1.5k sqft63 Coharie Dr, Lillington, NC 27546New ConstructionMLS ID #10091366, Tony Lee. Doorify MLS
- $316,9903 bd2 ba1.7k sqft65 Jewel Tower Place, Lillington, NC 27546New ConstructionHive MLS
- $304,9003 bd3 ba2k sqft64 Widgeon Way, Lillington, NC 27546For SaleMLS ID #10156255, John Cole. Doorify MLS
- $314,9903 bd3 ba1.7k sqft54 Jewel Tower Place, Lillington, NC 27546New ConstructionMLS ID #100573559, Team Dream, Dream Finders Realty LLC. Hive MLS
- $334,0003 bd2 ba1.9k sqftDaphne, Lillington, NC 27546New ConstructionDoorify MLS
- $340,1903 bd2 ba1.9k sqft208 Matthew Meadow Ln, Lillington, NC 27546New ConstructionDoorify MLS
- $319,9003 bd3 ba1.8k sqft441 Black Duck Ln Lot 101, Lillington, NC 27546New ConstructionMLS ID #747573, GRULLON TEAM POWERED BY COLDWELL BANKER ADVANTAGE, COLDWELL BANKER ADVANTAGE - FAYETTEVILLE. LPRMLS
- $322,9003 bd3 ba2k sqft465 Black Duck Ln Lot 103, Lillington, NC 27546New ConstructionMLS ID #749250, GRULLON TEAM POWERED BY COLDWELL BANKER ADVANTAGE, COLDWELL BANKER ADVANTAGE - FAYETTEVILLE. LPRMLS
- $308,6523 bd3 ba2.2k sqftMcDowell A, Lillington, NC 27546New ConstructionMLS ID #10159467, Deborah Darmetta. Doorify MLS
- $297,3243 bd2 ba1.6k sqftHoward B, Lillington, NC 27546New ConstructionMLS ID #10162766, Deborah Darmetta. Doorify MLS
- from $279,0003 bd2 ba1.6k sqftThe Franklin C Plan, Wellers Knoll, Lillington, NC 27546New ConstructionDavidson Homes, Inc.
- $291,7883 bd2 ba1.8k sqftLawrence B, Lillington, NC 27546New ConstructionMLS ID #10162760, Deborah Darmetta. Doorify MLS
- $290,0003 bd2 ba1.4k sqft154 Thomas Trl #59, Lillington, NC 27546New ConstructionMLS ID #10170103, Deborah Darmetta. Doorify MLS
- $345,9904 bd3 ba2.2k sqft105 Lawbacher Drive, Lillington, NC 27546New ConstructionMLS ID #100584353, Team Dream, Dream Finders Realty LLC. Hive MLS
- $296,7314 bd3 ba1.8k sqftGuilford A, Lillington, NC 27546New ConstructionMLS ID #10159452, Deborah Darmetta. Doorify MLS
- $339,7004 bd3 ba1.8k sqft174 Eagle Rock Dr, Lillington, NC 27546New ConstructionDoorify MLS
