MOVE IN READY !! BLINDS & FRIDGE INCLUDED ! Welcome to McDougald Downs and the ''EMBARK'' home plan by Dream Finders Homes! With 3 spacious bedrooms and 2 thoughtfully designed bathrooms, this single-story layout with 9 Ft. smooth ceilings, allows for easy movement and accessibility, making it a great choice for individuals of all ages. The seamless flow between the family room, dining area, and kitchen creates a sense of unity, making it an ideal for entertaining or family quality time. Kitchen has large Island, beautiful Granite countertops and large walk-in Pantry for storage. The owner's suite bath features both a tub and shower, double vanity and a walk-in closet that effortlessly meets your storage needs. Every bedroom has walk-in closets, providing ample storage. Patio is easily accessible from the family room making for an indoor/outdoor entertaining connection. Convenient parking pad allows extra space for vehicles. The comfort and style of this home make it a great option for any lifestyle!
New construction
Price increase: $2K (7/19)
$316,990
65 Jewel Tower Place, Lillington, NC 27546
3beds
1,725sqft
Single Family Residence
Built in 2026
0.67 Acres Lot
$316,700 Zestimate®
$184/sqft
$35/mo HOA
What's special
Single-story layoutBeautiful granite countertops
- 72 days |
- 14 |
- 0 |
Zillow last checked:
Listing updated:
Listed by:
Team Dream 910-543-2139,
Dream Finders Realty LLC
Source: Hive MLS,MLS#: 100573556 Originating MLS: Mid Carolina Regional MLS
Originating MLS: Mid Carolina Regional MLSFacts & features
Interior
Bedrooms & bathrooms
- Bedrooms: 3
- Bathrooms: 2
- Full bathrooms: 2
Rooms
- Room types: Living Room, Dining Room, Master Bedroom, Bedroom 2, Bedroom 3
Heating
- Electric, Heat Pump
Cooling
- Central Air
Features
- Master Downstairs, Walk-in Closet(s), High Ceilings, Entrance Foyer, Kitchen Island, Ceiling Fan(s), Pantry, Walk-in Shower, Walk-In Closet(s)
Interior area
- Total structure area: 1,725
- Total interior livable area: 1,725 sqft
Property
Parking
- Total spaces: 1
- Parking features: Attached, Concrete, Garage
- Attached garage spaces: 1
Features
- Levels: One
- Patio & porch: Covered, Patio, Front Porch
- Fencing: None
- Has view: Yes
- View description: See Remarks
- Frontage type: See Remarks
Lot
- Size: 0.67 Acres
Details
- Parcel number: 0630418930
- Zoning: RA-20R
- Special conditions: Standard
Construction
Type & style
- Home type: SingleFamily
- Property subtype: Single Family Residence
Materials
- Vinyl Siding, Wood Frame
- Foundation: Slab
- Roof: Shingle
Condition
- New construction: Yes
- Year built: 2026
Utilities & green energy
- Utilities for property: Sewer Available, Water Available
Community & HOA
Community
- Subdivision: McDougald Downs
HOA
- Has HOA: Yes
- Amenities included: Street Lights
- HOA fee: $420 annually
- HOA name: McDougald Downs Homeowners Association, Inc.
Location
- Region: Lillington
Financial & listing details
- Price per square foot: $184/sqft
- Date on market: 5/13/2026
- Cumulative days on market: 72 days
- Listing agreement: Exclusive Right To Sell
- Listing terms: Cash,Conventional,FHA,USDA Loan,VA Loan
- Road surface type: Paved
Estimated market value
$316,700
$301,000 - $333,000
$1,883/mo
Price history
| Date | Event | Price |
|---|---|---|
| 7/19/2026 | Price change | $316,990+0.6%$184/sqft |
Source:  LPRMLS #759791 Report a problem LPRMLS #759791 Report a problem | ||
| 6/19/2026 | Price change | $314,990-0.9%$183/sqft |
Source: LPRMLS #759791 Report a problem | ||
| 3/30/2026 | Listed for sale | $317,990$184/sqft |
Source: LPRMLS #759791 Report a problem | ||
Public tax history
Tax history is unavailable.
Monthly payment
Est. payment
Payment breakdown
Explore the cost of this home by adjusting the details. Changes won't be saved.Climate risks
Neighborhood: 27546
Nearby schools
GreatSchools rating
- 3/10Lillington-Shawtown ElementaryGrades: PK-5Distance: 2.5 mi
- 3/10Harnett Central MiddleGrades: 6-8Distance: 6.6 mi
- 4/10Harnett Central HighGrades: 9-12Distance: 6.9 mi
Schools provided by the listing agent
- Elementary: Lillington-Shawtown Elementary School
- Middle: Harnett Central Middle School
- High: Harnett Central High School
Source: Hive MLS. This data may not be complete. We recommend contacting the local school district to confirm school assignments for this home.
- $319,9903 bd3 ba1.9k sqft17 Jewel Tower Ln, Lillington, NC 27546Pending

- $344,9904 bd3 ba2.4k sqft41 Jewel Tower Ln, Lillington, NC 27546Pending

- $349,9904 bd3 ba2.2k sqft66 Jewel Tower Ln, Lillington, NC 27546New Construction

- $314,9903 bd3 ba1.7k sqft54 Jewel Tower Ln, Lillington, NC 27546New Construction
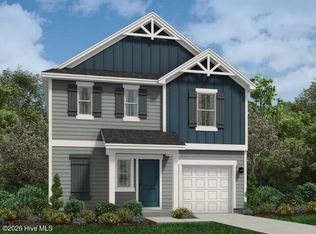
- $309,9903 bd3 ba1.7k sqft39 Royal Windsor Ln, Lillington, NC 27546New Construction
- $329,9904 bd3 ba1.9k sqft60 Sir David Way, Lillington, NC 27546New Construction
- $345,9904 bd3 ba2.2k sqft105 Lawbacher Dr, Lillington, NC 27546New Construction
- $755,875170 Acres2150 McDougald Rd, Lillington, NC 27546Off Market
A local agent can set up tours, give advice and negotiate with sellers.
A local lender can help you make sure your offer is ready when you are.
Similar homes
- $314,9903 bd3 ba1.7k sqft54 Jewel Tower Place, Lillington, NC 27546New Construction
 MLS ID #100573559, Team Dream, Dream Finders Realty LLC. Hive MLS
 - $329,9904 bd3 ba1.9k sqft60 Sir David Way, Lillington, NC 27546New Construction
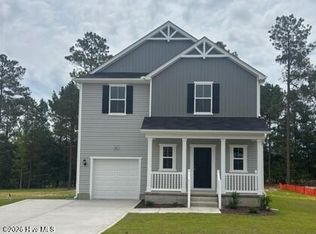 MLS ID #100573570, Team Dream, Dream Finders Realty LLC. Hive MLS
 - $345,9904 bd3 ba2.2k sqft105 Lawbacher Drive, Lillington, NC 27546New Construction
 Hive MLS
 - $314,0313 bd2 ba1.7k sqft513 Matthew Meadow Ln, Lillington, NC 27546New Construction
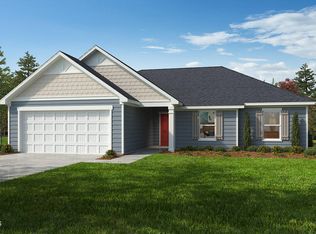
 Doorify MLS
 - $349,9904 bd3 ba2.2k sqft66 Jewel Tower Place, Lillington, NC 27546New ConstructionMLS ID #100573558, Team Dream, Dream Finders Realty LLC. Hive MLS
- $339,9004 bd3 ba1.6k sqft726 Brown Rd, Lillington, NC 27546New ConstructionMLS ID #761878, DONNA STANLEY, FATHOM REALTY NC, LLC FAY.. LPRMLS
- $339,9004 bd3 ba1.6k sqft760 Brown Rd, Lillington, NC 27546New ConstructionMLS ID #761880, DONNA STANLEY, FATHOM REALTY NC, LLC FAY.. LPRMLS
- $292,0653 bd3 ba1.7k sqft164 Little Creek Dr, Lillington, NC 27546New ConstructionMLS ID #10163708, Teresa Brownell. Doorify MLS
- $289,9903 bd2 ba1.5k sqft218 Blossom Trl, Lillington, NC 27546New ConstructionLPRMLS
- from $299,9903 bd2 ba1.6k sqftARIA Plan, Hawley Glen, Lillington, NC 27546New ConstructionDR Horton
- $311,9904 bd3 ba1.9k sqft202 Blossom Trl, Lillington, NC 27546New ConstructionLPRMLS
- $319,9004 bd3 ba2k sqft254 Traveller Way, Raeford, NC 28376New ConstructionDoorify MLS
- from $389,7003 bd3 ba2.3k sqftThe Guilford Plan, Duncan's Creek, Lillington, NC 27546New ConstructionNew Home Inc.
- $359,7064 bd3 ba2.2k sqft322 Black Duck Ln, Lillington, NC 27546New ConstructionMLS ID #10121559, April Stephens. Doorify MLS
- from $349,9903 bd3 ba2.4k sqftBurton Plan, The Farm at Neill's Creek, Lillington, NC 27546New ConstructionDRB Homes
- $351,3553 bd2 ba1.4k sqft458 Robert Howe Dr, Fuquay Varina, NC 27526New ConstructionMLS ID #10172169, L. Calvin Ramsey. Doorify MLS
- $337,5003 bd2 ba1.7k sqft254 D L Phillips Ln Lot 3, Broadway, NC 27505New ConstructionMLS ID #765283, GRULLON TEAM POWERED BY COLDWELL BANKER ADVANTAGE, COLDWELL BANKER ADVANTAGE - FAYETTEVILLE. LPRMLS
- $312,3623 bd2 ba1.3k sqft181 Bonair Ave #81, Angier, NC 27501New ConstructionMLS ID #10176720, Clark Brantley. Doorify MLS
- $289,9903 bd3 ba1.4k sqft53 Gus Court, Bunnlevel, NC 28323New ConstructionMLS ID #100574291, Team Dream, Dream Finders Realty LLC. Hive MLS
- $343,9904 bd3 ba2.2k sqft38 Meadows Lane, Bunnlevel, NC 28323New ConstructionHive MLS
