INCREDIBLE BUILDER INCENTIVES, $15,000 CLOSING COST CREDIT, BLINDS, & A FRIDGE!!! Welcome home to the Angie, a two-story home with 1,606 square feet, four bedrooms, and the main-level primary suite so many buyers are looking for. Soft gray lap siding, a board-and-batten dormer, stone veneer accents, and barn-style lighting give it charming curb appeal. A wide covered front porch, perfect for rocking chairs and morning coffee, leads to a black front door. A two-car garage with black hardware and fresh landscaping along a wide concrete drive complete the exterior. Inside, luxury laminate flooring and modern crown molding carry through the main level. The kitchen has quartz countertops on the perimeter and the island, a large undermount stainless sink, and 36-inch staggered wall cabinets with crown molding. The cabinets also include soft-close doors and dovetailed hardwood drawers, and the kitchen comes with a GE stainless steel appliance package and a pantry. The kitchen flows into the dining area and the family room, which features a shiplap electric fireplace, a ceiling fan, and a prewired outlet and conduit for a wall-mounted TV. Off of the garage you will find the laundry room/mud room, a powder room for everyday convenience, and a covered rear porch that is perfect for relaxing outdoors. The primary suite sits privately at the back of the main level. It features an accent shiplap signature wall, a ceiling fan, and a walk-in closet. The private bath includes a quartz double vanity, a walk-in shower, and its own linen closet. Upstairs, three generously sized secondary bedrooms, each with its own closet, share a full bath with a tub/shower combination and a quartz-topped vanity, with a hall linen closet nearby. Plush carpet covers the bedrooms and upstairs hall, with luxury laminate flooring in the baths. With four bedrooms, two and a half baths, and the quality finishes buyers want, the Angie offers room for everyone. Set on a lot off Brown Rd, this home offers something hard to find in new construction: a country setting with room to breathe and NO HOA. You get the high-end finishes of a brand-new build without monthly dues, HOA rules, or the crowded feel of a subdivision. Enjoy open skies, peaceful views, and the freedom to make this home your own. Schedule your private showing today!
New construction
$319,900
726 Brown Rd, Lillington, NC 27546
4beds
1,606sqft
Single Family Residence
Built in 2026
0.54 Acres Lot
$319,700 Zestimate®
$199/sqft
$-- HOA
What's special
Two-story homeOpen skiesModern crown moldingBarn-style lightingPeaceful viewsCharming curb appealStone veneer accents
- 15 days
- 129
- 16
Zillow last checked:
Listing updated:
Listed by:
LOGAN GEDDIE,
COLDWELL BANKER ADVANTAGE - FAYETTEVILLE
Source: LPRMLS,MLS#: 771446 Originating MLS: Longleaf Pine Realtors
Facts & features
Interior
Bedrooms & bathrooms
- Bedrooms: 4
- Bathrooms: 3
- Full bathrooms: 2
- 1/2 bathrooms: 1
Heating
- Electric, Forced Air, Heat Pump
Cooling
- Central Air, Electric
Appliances
- Included: Dishwasher, Electric Range, Microwave
- Laundry: Washer Hookup, Dryer Hookup, Main Level
Features
- Ceiling Fan(s), Double Vanity, Eat-in Kitchen, Granite Counters, Kitchen/Dining Combo, Primary Downstairs, Open Concept, Pantry, Walk-In Closet(s)
- Flooring: Luxury Vinyl Plank, Carpet
- Basement: None
- Number of fireplaces: 1
- Fireplace features: Electric
Interior area
- Total interior livable area: 1,606 sqft
Property
Parking
- Total spaces: 2
- Parking features: Attached, Garage
- Attached garage spaces: 2
Features
- Levels: Two
- Stories: 2
- Patio & porch: Covered, Front Porch, Patio, Porch
- Exterior features: Porch
Lot
- Size: 0.54 Acres
- Features: Cleared
- Topography: Cleared
Details
- Parcel number: 611918488
- Special conditions: Standard
Construction
Type & style
- Home type: SingleFamily
- Architectural style: Two Story
- Property subtype: Single Family Residence
Materials
- Stone Veneer, Vinyl Siding
Condition
- New Construction
- New construction: Yes
- Year built: 2026
Details
- Warranty included: Yes
Utilities & green energy
- Sewer: Septic Tank
- Water: Public
Community & HOA
Community
- Subdivision: Not In Subdivision
HOA
- Has HOA: No
Location
- Region: Lillington
Financial & listing details
- Price per square foot: $199/sqft
- Date on market: 10/24/2026
- Cumulative days on market: 189 days
- Listing terms: Cash,Conventional,FHA,New Loan,USDA Loan,VA Loan
- Inclusions: None
- Exclusions: None
- Ownership: More than a year
- Road surface type: Paved
Estimated market value
$319,700
$304,000 - $336,000
$2,038/mo
Price history
| Date | Event | Price |
|---|---|---|
| 10/24/2026 | Listed for sale | $319,900$199/sqft |
Source:  LPRMLS #771446 Report a problem | ||
| 10/22/2026 | Listing removed | $319,900$199/sqft |
Source: LPRMLS #761878 Report a problem | ||
| 10/17/2026 | Price change | $319,900-5.9%$199/sqft |
Source: LPRMLS #761878 Report a problem | ||
| 5/1/2026 | Listed for sale | $339,900$212/sqft |
Source:  Doorify MLS #10164138 Report a problem | ||
Public tax history
Tax history is unavailable.
Monthly payment
Est. payment
Payment breakdown
Explore the cost of this home by adjusting the details. Changes won't be saved.Climate risks
Neighborhood: 27546
Nearby schools
Schools provided by the listing agent
- Middle: Harnett - West Harnett
- High: Harnett - West Harnett
Source: LPRMLS. This data may not be complete. We recommend contacting the local school district to confirm school assignments for this home.
Similar homes
- $319,9004 bd3 ba1.6k sqft760 Brown Rd, Lillington, NC 27546New Construction
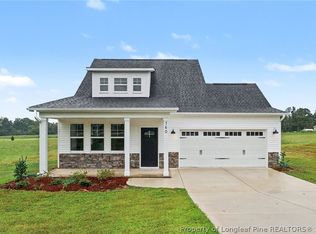 MLS ID #761880, DONNA STANLEY, FATHOM REALTY NC, LLC FAY.. LPRMLS
- $321,9003 bd3 ba1.6k sqft700 Brown Rd, Lillington, NC 27546New Construction
 MLS ID #771436, LOGAN GEDDIE, COLDWELL BANKER ADVANTAGE - FAYETTEVILLE. LPRMLS
- $321,9003 bd3 ba1.6k sqft748 Brown Rd, Lillington, NC 27546New Construction
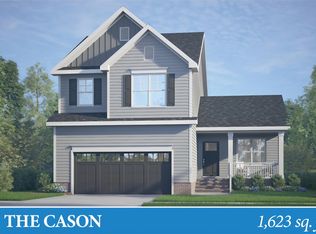
 MLS ID #10164088, Donna Stanley. Doorify MLS
- $390,4383 bd2 ba2.3k sqft39 Boone Hill Ct, Lillington, NC 27546New Construction
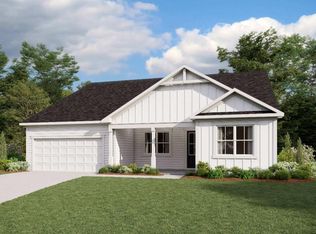 MLS ID #10199108, Teresa Brownell. Doorify MLS
- $339,7064 bd3 ba2.2k sqft322 Black Duck Ln, Lillington, NC 27546New ConstructionMLS ID #10121559, April Stephens. Doorify MLS
- $289,0003 bd2 ba1.8k sqftLawrence B, Lillington, NC 27546New ConstructionMLS ID #10189002, Chris Amanchukwu. Doorify MLS
- $330,4903 bd3 ba2.1k sqft49 Hawley Glen Dr, Lillington, NC 27546New ConstructionMLS ID #10179838, Kenneth Ward. Doorify MLS
- $296,9903 bd2 ba1.8k sqft105 Chardonnay Dr, Lillington, NC 27546New ConstructionDoorify MLS
- $309,9904 bd3 ba2k sqft400 Hillwood Drive, Sanford, NC 27332New Construction
 Hive MLS
- $309,9904 bd3 ba2k sqft360 Hillwood Drive, Sanford, NC 27332New ConstructionHive MLS
- $310,1023 bd3 ba1.3k sqftBarnwell, Angier, NC 27501New ConstructionDoorify MLS
- $296,9904 bd3 ba1.7k sqft418 Hillwood Drive, Sanford, NC 27332New ConstructionHive MLS
- $319,7063 bd2 ba1.8k sqft188 Ambrosia Way, Bunnlevel, NC 28323New ConstructionMLS ID #10197396, April Stephens. Doorify MLS
- $353,4564 bd3 ba2.2k sqftMeriwether, Angier, NC 27501New ConstructionMLS ID #10196256, Clark Brantley. Doorify MLS
- $299,8884 bd3 ba2k sqft322 Hillwood Drive, Sanford, NC 27332New ConstructionHive MLS
