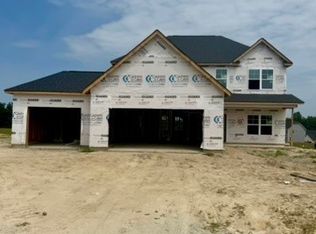
The Camellia floor plan CC2358. Upon entering the home, the foyer showcases a color-drenched board and batten accent wall, and a flex room with the garage entry located directly across from it. The entryway also leads to a mudroom with a stacked washer/dryer, a base cabinet, and access to a half-bath. The kitchen offers ample countertop space with a sink overlooking the great room, bar seating, cabinetry, pantry, and stainless steel appliances. The open great room provides easy access to the rear covered porch. Off the great room, the spacious first-floor primary suite is a peaceful retreat and features an en-suite bathroom with a dual quartz sink vanity, a walk-in shower, a private water closet, a linen closet, and a spacious walk-in closet. Upstairs offers a spacious loft with a linen closet, three bedrooms, a second laundry room, and a full bathroom. The exterior features low-maintenance vinyl siding , dimensional roof shingles, a spacious front porch, and smart keypad entry. Other highlights include a three-car garage, fiber optic internet availability, Energy Plus certification, and a 1-2-10 builder in-house warranty.
New construction
$389,900
308 Black Duck Ln Lot 86, Lillington, NC 27546
4beds
2,358sqft
Single Family Residence
Built in 2026
0.46 Acres Lot
$389,600 Zestimate®
$165/sqft
$42/mo HOA
What's special
- 131 days |
- 13 |
- 2 |
Zillow last checked:
Listing updated:
Listed by:
MELISSA RAMBIN,
COLDWELL BANKER ADVANTAGE - FAYETTEVILLE
Source: LPRMLS,MLS#: 760985 Originating MLS: Longleaf Pine Realtors
Originating MLS: Longleaf Pine RealtorsFacts & features
Interior
Bedrooms & bathrooms
- Bedrooms: 4
- Bathrooms: 3
- Full bathrooms: 2
- 1/2 bathrooms: 1
Heating
- Heat Pump
Cooling
- Central Air, Electric
Appliances
- Included: Dishwasher, Electric Water Heater, Microwave, Range, Stainless Steel Appliance(s)
- Laundry: Main Level, Upper Level
Features
- Ceiling Fan(s), Coffered Ceiling(s), Double Vanity, Entrance Foyer, Great Room, Home Office, Primary Downstairs, Loft, Living/Dining Room, Open Concept, Pantry, Quartz Counters, Tub Shower, Walk-In Closet(s), Walk-In Shower
- Flooring: Carpet, Luxury Vinyl Plank, Vinyl
- Windows: Insulated Windows
- Basement: None
- Has fireplace: No
- Fireplace features: None
Interior area
- Total interior livable area: 2,358 sqft
Property
Parking
- Total spaces: 3
- Parking features: Attached, Garage
- Attached garage spaces: 3
Features
- Levels: Two
- Stories: 2
- Patio & porch: Covered, Front Porch, Patio, Porch
- Exterior features: Playground, Porch, Patio
Lot
- Size: 0.46 Acres
- Features: 1/4 to 1/2 Acre Lot
Details
- Parcel number: PIN:0527504766.000 / PID:10527 0012 41
- Special conditions: Standard
Construction
Type & style
- Home type: SingleFamily
- Architectural style: Two Story
- Property subtype: Single Family Residence
Materials
- Vinyl Siding
Condition
- New Construction
- New construction: Yes
- Year built: 2026
Details
- Warranty included: Yes
Utilities & green energy
- Sewer: Septic Tank
- Water: Public
Community & HOA
Community
- Features: Gutter(s), Sidewalks
- Security: Smoke Detector(s)
- Subdivision: Ducks Landing
HOA
- Has HOA: Yes
- HOA fee: $500 annually
- HOA name: Pams LLC
Location
- Region: Lillington
Financial & listing details
- Price per square foot: $165/sqft
- Date on market: 4/18/2026
- Cumulative days on market: 132 days
- Listing terms: Cash,New Loan
- Inclusions: None
- Exclusions: None
- Ownership: Less than a year
- Road surface type: Paved
Estimated market value
$389,600
$370,000 - $409,000
$2,232/mo
Price history
| Date | Event | Price |
|---|---|---|
| 4/18/2026 | Listed for sale | $389,900$165/sqft |
Source:  LPRMLS #760985 Report a problem LPRMLS #760985 Report a problem | ||
Public tax history
Tax history is unavailable.
Monthly payment
Est. payment
Payment breakdown
Explore the cost of this home by adjusting the details. Changes won't be saved.Climate risks
Neighborhood: 27546
Nearby schools
GreatSchools rating
- 4/10South Harnett ElementaryGrades: 3-5Distance: 1.8 mi
- 7/10Western Harnett MiddleGrades: 6-8Distance: 4.3 mi
- 3/10Overhills High SchoolGrades: 9-12Distance: 5.9 mi
Schools provided by the listing agent
- Elementary: Anderson Creek Primary
- Middle: Western Harnett Middle School
- High: Overhills Senior High
Source: LPRMLS. This data may not be complete. We recommend contacting the local school district to confirm school assignments for this home.
- $389,9004 bd3 ba2.3k sqft308 Black Duck Ln, Lillington, NC 27546New Construction
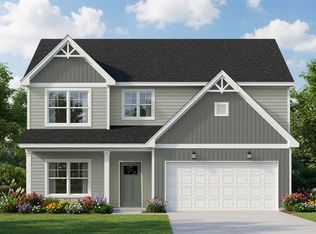
- $359,9004 bd2 ba1.8k sqft292 Black Duck Ln LOT 87, Lillington, NC 27546New Construction
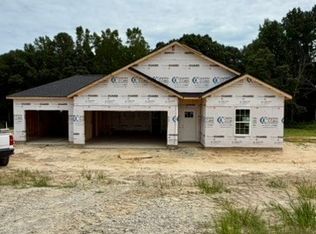
- $339,7064 bd3 ba2.2k sqft322 Black Duck Ln, Lillington, NC 27546New Construction
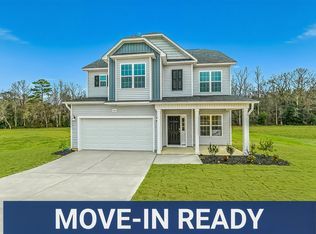
- $359,9004 bd2 ba1.8k sqft292 Black Duck Ln, Lillington, NC 27546New Construction
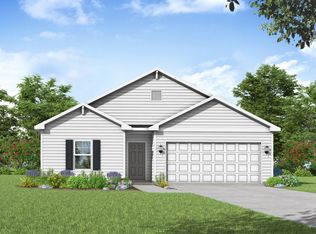
- $319,7063 bd3 ba1.9k sqft309 Black Duck Ln LOT 97, Lillington, NC 27546New Construction
- $339,7064 bd3 ba2.2k sqft293 Black Duck Ln LOT 96, Lillington, NC 27546New Construction
- $299,7063 bd3 ba1.8k sqft263 Black Duck Ln LOT 94, Lillington, NC 27546New Construction
- $339,7064 bd3 ba2.2k sqft277 Black Duck Ln LOT 95, Lillington, NC 27546New Construction
A local agent can set up tours, give advice and negotiate with sellers.
A local lender can help you make sure your offer is ready when you are.
Similar homes
- $399,9004 bd4 ba2.5k sqft104 Hookbill Ln Lot 116, Lillington, NC 27546New Construction
 MLS ID #761211, GRULLON TEAM POWERED BY COLDWELL BANKER ADVANTAGE, COLDWELL BANKER ADVANTAGE - FAYETTEVILLE. LPRMLS
 - $359,9004 bd2 ba1.8k sqft292 Black Duck Ln Lot 87, Lillington, NC 27546New ConstructionMLS ID #761059, GRULLON TEAM POWERED BY COLDWELL BANKER ADVANTAGE, COLDWELL BANKER ADVANTAGE - FAYETTEVILLE. LPRMLS
- $339,7064 bd3 ba2.2k sqft322 Black Duck Ln, Lillington, NC 27546New Construction
 MLS ID #10121559, April Stephens. Doorify MLS
 - $424,9004 bd3 ba2.4k sqft2762 Norrington Rd, Lillington, NC 27546New Construction
 MLS ID #760568, JAMES "ALEX" MCFADYEN, COLDWELL BANKER ADVANTAGE - FAYETTEVILLE. LPRMLS
 - $369,9004 bd3 ba2.3k sqft114 Kingwood Ct, Lillington, NC 27546New ConstructionLPRMLS
- $394,7004 bd3 ba2k sqftSmithfield French Country, Lillington, NC 27546New ConstructionDoorify MLS
- $309,9003 bd3 ba1.7k sqft451 Black Duck Ln #102, Lillington, NC 27546New ConstructionMLS ID #747631, GRULLON TEAM POWERED BY COLDWELL BANKER ADVANTAGE, COLDWELL BANKER ADVANTAGE - FAYETTEVILLE. LPRMLS
- $454,9004 bd3 ba2.8k sqft2650 Norrington Rd, Lillington, NC 27546New ConstructionMLS ID #760573, JAMES "ALEX" MCFADYEN, COLDWELL BANKER ADVANTAGE - FAYETTEVILLE. LPRMLS
- $339,9004 bd3 ba1.6k sqft760 Brown Rd, Lillington, NC 27546New ConstructionMLS ID #761880, DONNA STANLEY, FATHOM REALTY NC, LLC FAY.. LPRMLS
- $339,9004 bd3 ba1.6k sqft726 Brown Rd, Lillington, NC 27546New ConstructionMLS ID #761878, DONNA STANLEY, FATHOM REALTY NC, LLC FAY.. LPRMLS
- from $389,7003 bd3 ba2.3k sqftThe Guilford Plan, Duncan's Creek, Lillington, NC 27546New ConstructionNew Home Inc.
- $363,7853 bd3 ba2.1k sqft330 Caldwell Street, Spring Lake, NC 28390For Sale
 MLS ID #100597160, Erica Mooring, Coldwell Banker Advantage-Southern Pines. Hive MLS
 - $339,3454 bd3 ba1.9k sqft310 Peach Grove Way, Lillington, NC 27546New ConstructionMLS ID #10172393, Alyssa Ann St James Perkins. Doorify MLS
- $309,0313 bd2 ba1.7k sqft513 Matthew Meadow Ln, Lillington, NC 27546New ConstructionDoorify MLS
- $296,9003 bd2 ba1.5k sqft19 New Bethel Ct, Lillington, NC 27546New ConstructionMLS ID #10186058, Ron Lee. Doorify MLS
- $342,9904 bd3 ba2.2k sqft114 Colorado Ct, Spring Lake, NC 28390New ConstructionLPRMLS
- $347,9905 bd3 ba2.4k sqft118 Colorado Ct, Spring Lake, NC 28390New ConstructionLPRMLS
- $359,9004 bd3 ba2.1k sqft1254 Ponderosa Rd, Cameron, NC 28326New ConstructionMLS ID #766003, ALEXIS HANSEN, THE PINES COLLECTIVE. LPRMLS
- $349,9904 bd3 ba2.4k sqft71 Placard Dr, Spring Lake, NC 28390New ConstructionLPRMLS
- $324,9954 bd3 ba2.1k sqft111 Ambrosia Way, Bunnlevel, NC 28323New ConstructionMLS ID #10171446, Kate Murphy. Doorify MLS
