$10,000 BUYER INCENTIVE USING THE PREFERRED LENDER-MUST CLOSE BY SEPT 30, 2026. The popular Clayton floor plan with a 3 car garage, 4 bedrooms, 3.5 baths, upstairs loft area plus a bonus room-office! Off the foyer you'll find a mudroom & half bath with direct access to the 3 car garage. Formal dining room, large great room is open to the spacious kitchen with breakfast area, granite counters, island sink & pantry. Primary suite on the first floor with bath with dual sinks, private water closet, and walk-in closet. There's an option to have the laundry on the main floor or upstairs. Second floor with loft at top of stairs, bonus-home office, 3 additional bedrooms, 2 full bathrooms with tub/shower combination, and 2 linen closets. Rear covered porch. Exterior features include a welcoming front porch, low-maintenance vinyl siding & a smart keypad entry. Additional highlights: 3-car garage, covered back porch, fiber optic internet availability, Energy Plus certification, and a 1-2-10 builder in-house warranty. Duck's Landing is a charming community in the peaceful countryside of Lillington, NC, featuring planned amenities like a tot lot, dog park, and picnic area, all with convenient access to Lillington, Fort Bragg(20 min), Raleigh, and Fayetteville.
New construction
$399,900
104 Hookbill Ln Lot 116, Lillington, NC 27546
4beds
2,560sqft
Single Family Residence
Built in 2025
0.61 Acres Lot
$399,600 Zestimate®
$156/sqft
$42/mo HOA
What's special
Bonus room-officeWelcoming front porchIsland sinkBreakfast areaGranite countersLow-maintenance vinyl sidingWalk-in closet
- 117 days |
- 13 |
- 2 |
Zillow last checked:
Listing updated:
Listed by:
GRULLON TEAM POWERED BY COLDWELL BANKER ADVANTAGE,
COLDWELL BANKER ADVANTAGE - FAYETTEVILLE
Source: LPRMLS,MLS#: 761211 Originating MLS: Longleaf Pine Realtors
Originating MLS: Longleaf Pine RealtorsFacts & features
Interior
Bedrooms & bathrooms
- Bedrooms: 4
- Bathrooms: 4
- Full bathrooms: 3
- 1/2 bathrooms: 1
Heating
- Heat Pump
Cooling
- Central Air, Electric
Appliances
- Included: Dishwasher, Microwave, Range
- Laundry: Washer Hookup, Dryer Hookup, In Unit
Features
- Separate/Formal Dining Room, Double Vanity, Entrance Foyer, Granite Counters, Kitchen Island, Primary Downstairs, Walk-In Closet(s)
- Flooring: Carpet, Luxury Vinyl Plank
- Windows: Insulated Windows
- Basement: None
- Has fireplace: No
- Fireplace features: None
Interior area
- Total interior livable area: 2,560 sqft
Property
Parking
- Total spaces: 3
- Parking features: Attached, Garage
- Attached garage spaces: 3
Features
- Levels: Two
- Stories: 2
- Patio & porch: Rear Porch, Covered, Front Porch, Porch
- Exterior features: Playground, Porch
Lot
- Size: 0.61 Acres
Details
- Parcel number: 0527419075
- Special conditions: Standard
Construction
Type & style
- Home type: SingleFamily
- Architectural style: Two Story
- Property subtype: Single Family Residence
Materials
- Vinyl Siding
Condition
- New Construction
- New construction: Yes
- Year built: 2025
Details
- Warranty included: Yes
Utilities & green energy
- Sewer: Septic Tank
- Water: Public
Community & HOA
Community
- Subdivision: Ducks Landing
HOA
- Has HOA: Yes
- HOA fee: $500 annually
- HOA name: Ducks Landing Hoa / Pams LLC
Location
- Region: Lillington
Financial & listing details
- Price per square foot: $156/sqft
- Date on market: 4/22/2026
- Cumulative days on market: 118 days
- Listing terms: Cash,New Loan
- Inclusions: None
- Exclusions: None
- Ownership: Not yet owned
- Road surface type: Paved
Estimated market value
$399,600
$380,000 - $420,000
$2,456/mo
Price history
| Date | Event | Price |
|---|---|---|
| 4/22/2026 | Listed for sale | $399,900$156/sqft |
Source:  LPRMLS #761211 Report a problem LPRMLS #761211 Report a problem | ||
Public tax history
Tax history is unavailable.
Monthly payment
Est. payment
Payment breakdown
Explore the cost of this home by adjusting the details. Changes won't be saved.Climate risks
Neighborhood: 27546
Nearby schools
GreatSchools rating
- 4/10South Harnett ElementaryGrades: 3-5Distance: 1.9 mi
- 7/10Western Harnett MiddleGrades: 6-8Distance: 4.2 mi
- 3/10Overhills High SchoolGrades: 9-12Distance: 5.9 mi
Schools provided by the listing agent
- Middle: Western Harnett Middle School
- High: Overhills Senior High
Source: LPRMLS. This data may not be complete. We recommend contacting the local school district to confirm school assignments for this home.
- $406,9004 bd3 ba2.7k sqft120 Hookbill Ln LOT 115, Lillington, NC 27546New Construction
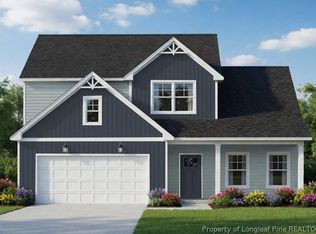
- $399,9004 bd4 ba2.5k sqft104 Hookbill Ln, Lillington, NC 27546New Construction

- $349,7064 bd3 ba2.2k sqft277 Black Duck Ln LOT 95, Lillington, NC 27546New Construction
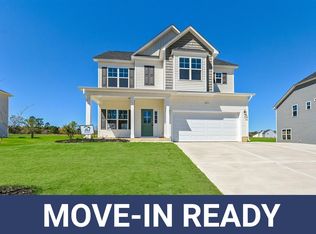
- $349,7064 bd3 ba2.2k sqft293 Black Duck Ln LOT 96, Lillington, NC 27546New Construction
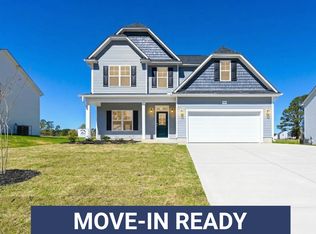
- $319,7063 bd3 ba1.9k sqft309 Black Duck Ln LOT 97, Lillington, NC 27546New Construction
- $309,7063 bd3 ba1.8k sqft263 Black Duck Ln LOT 94, Lillington, NC 27546New Construction
- $319,7063 bd2 ba1.8k sqft69 Hookbill Ln LOT 9, Lillington, NC 27546New Construction
- $349,7064 bd3 ba2.2k sqft423 Black Duck Ln LOT 100, Lillington, NC 27546New Construction
A local agent can set up tours, give advice and negotiate with sellers.
A local lender can help you make sure your offer is ready when you are.
Similar homes
- $389,9004 bd3 ba2.3k sqft308 Black Duck Ln Lot 86, Lillington, NC 27546New Construction
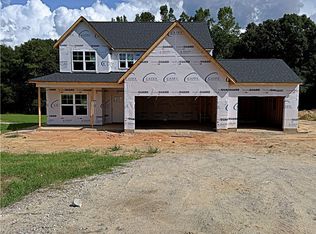 MLS ID #760985, MELISSA RAMBIN, COLDWELL BANKER ADVANTAGE - FAYETTEVILLE. LPRMLS
 - $359,9004 bd2 ba1.8k sqft292 Black Duck Ln Lot 87, Lillington, NC 27546New Construction
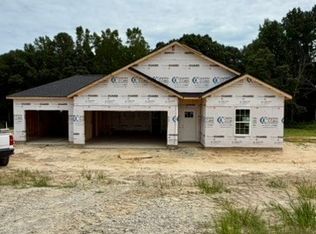 MLS ID #761059, GRULLON TEAM POWERED BY COLDWELL BANKER ADVANTAGE, COLDWELL BANKER ADVANTAGE - FAYETTEVILLE. LPRMLS
 - $349,7064 bd3 ba2.2k sqft322 Black Duck Ln, Lillington, NC 27546New Construction
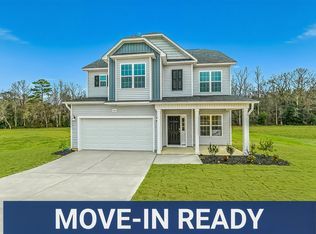
 MLS ID #10121559, April Stephens. Doorify MLS
 - $379,2015 bd3 ba2.3k sqft270 Travelers Way, Lillington, NC 27546New Construction
 LPRMLS
 - $409,9904 bd3 ba2.2k sqft125 Omie Branch Ln, Lillington, NC 27546New ConstructionLPRMLS
- $398,9904 bd3 ba1.9k sqft575 Grand Griffon Way, Lillington, NC 27546New ConstructionLPRMLS
- $347,9904 bd3 ba2.4k sqft156 Blossom Trl, Lillington, NC 27546New ConstructionLPRMLS
- $343,8334 bd3 ba1.9k sqft328 Travelers Way, Lillington, NC 27546New ConstructionLPRMLS
- $346,9904 bd3 ba2.4k sqft135 Blossom Trl, Lillington, NC 27546New ConstructionLPRMLS
- from $379,9004 bd3 ba2.7k sqftSophia Plan, Jones Creek Meadows, Lillington, NC 27546New ConstructionA&G Residential
- $339,9904 bd3 ba2.2k sqft153 Blossom Trl, Lillington, NC 27546New ConstructionLPRMLS
- from $375,0004 bd3 ba2.1k sqftJanville Plan, Oakmont, Lillington, NC 27546New ConstructionThe Ascot Corporation
- $346,9904 bd3 ba2.2k sqft66 Jewel Tower Ln, Lillington, NC 27546New ConstructionDream Finders Homes
- $339,9004 bd3 ba1.6k sqft760 Brown Rd, Lillington, NC 27546New ConstructionMLS ID #761880, DONNA STANLEY, FATHOM REALTY NC, LLC FAY.. LPRMLS
- $339,9004 bd3 ba1.6k sqft726 Brown Rd, Lillington, NC 27546New ConstructionMLS ID #761878, DONNA STANLEY, FATHOM REALTY NC, LLC FAY.. LPRMLS
- $479,9904 bd3 ba3k sqft420 Grand Griffon Way, Lillington, NC 27546New ConstructionLPRMLS
- $285,0003 bd2 ba1.4k sqft98 Ravenwind Ln, Lillington, NC 27546New ConstructionMLS ID #10172994, Misty Dawn Lyons. Doorify MLS
- $338,9904 bd3 ba2.2k sqft40 Gus Ct, Bunnlevel, NC 28323New ConstructionLPRMLS
- $349,9904 bd3 ba2.4k sqft71 Placard Dr, Spring Lake, NC 28390New ConstructionLPRMLS
- $314,0313 bd2 ba1.7k sqft513 Matthew Meadow Ln, Lillington, NC 27546New ConstructionDoorify MLS
